Skip main navigation
Sold for $300,000
  • $300,000

    17038 SE 115TH TERRACE ROAD, SUMMERFIELD, FL 34491

    3beds
    1,684sqft
    Single Family Residence
    Built in 2002
    6,970 Square Feet Lot
    $-- Zestimate®
    $178/sqft
    $2,101 Estimated rent

    Home value

    Not available

    Estimated sales range

    Not available

    $2,101/mo

    Zestimate® history
    Loading
    Loading...

    Owner options

    List your home for rent

    $2,101/mo

    Rent Zestimate®

    Find your next renter with Zillow Rental Manager. Plus, with online applications, you can quickly screen prospective tenants – for free.

    Learn more

    $2,101/mo

    Rent Zestimate®

    Refinance and save

    $2,239/mo

    Est. payment

    Refinancing to a lower rate could help reduce your monthly payments and save thousands over the life of the loan.

    See today's rates

    $2,239/mo

    Est. payment

    Explore your selling options

    Work with a Zillow partner agent

    Leverage their expertise and Zillow's premium Showcase listings to get your home seen by more buyers.

    Get started

    List with your own agent

    Get your home in front of millions of buyers by listing it on Zillow.

    Learn how to do it

    Sell it yourself

    Take full control of how buyers see your home on Zillow by listing For Sale by Owner (FSBO).

    List your home

    What's special

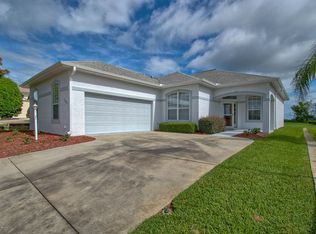
    Stonecrest is a 55+ gated golf course community with all the amenities and 4 pools (one in door). Stunning Concrete Block & Stucco 3/2 Kingsley with a 2 Car Garage with an automatic screen door! HVAC 2021, Windows 2022 & 2024. Whole house wired in alarm system, to include the windows! NEW ROOF AT CLOSING, CHOOSE YOUR COLOR! This Home Offers a Spectacular Location, backing up to a Private Road and Pasture Land, No Rear Neighbors! Lovely Size Backyard! Upon entering the home you are greeted by soaring 10ft Ceilings which continue throughout the home, and an Open Concept Floor plan, making the Kingsley model highly desirable. The Open Concept Floor plan, Huge Gathering room and Dining room with beautiful laminate flooring create a fantastic space for entertaining both family and friends! You will love the Large Kitchen flooded with natural light, boasting Granite Countertops, Granite Backsplash, a nice size Pantry Closet, Generous Breakfast Bar, and Eat in Area with Bay windows, and French door access to the Lanai. The Enclosed lanai is under Heat/Air, and features a Chattahoochee River Rock floor, creating a tremendous additional living space with a peaceful pasture view! The Luxurious Primary Suites offers Bay Windows, Laminate flooring, a Huge Walk in Closet, and an En Suite bathroom. The En Suite Bathroom offers Two Vanities with Granite countertops, Large Tub, and a Tiled Walk in Shower. Stonecrest is a 55+ gated golf course community with all the amenities, pools, pickleball courts, softball, 18 hole championship golf course, Broad Stripes Golf and Social Club and over 80 different clubs to join! Stonecrest is just a bridge away by golf cart to the Villages. It is a community with Private Roads and 24 Hour Security! As a private gated golf course community, you can expect a high level of privacy and security. Overall, this home offers a combination of luxurious features, a desirable location, and a secure community setting. A WONDERFUL LIFESTYLE AWAITS YOU IN STONECREST!

    Zillow last checked:

    Listing updated:

    Listed by:

    Cindy Steinemann 352-266-5836,

    RE/MAX PREMIER REALTY LADY LK 352-753-2029

    Bought with:

    Sheila Skrobeck, 3016088

    WORTH CLARK REALTY

    Source: Stellar MLS,MLS#: G5086326MLS LogoOriginating MLS: Lake and Sumter

    Facts & features

    Interior

    Bedrooms & bathrooms
    • Bedrooms: 3
    • Bathrooms: 2
    • Full bathrooms: 2
    Rooms
    • Room types: Den/Library/Office
    Primary bedroom
    • Features: En Suite Bathroom, Walk-In Closet(s)
    • Level: First
    • Dimensions: 15x14
    Bedroom 2
    • Features: Built-in Closet
    • Level: First
    • Dimensions: 12x11
    Bedroom 3
    • Features: No Closet
    • Level: First
    • Dimensions: 14x11
    Balcony porch lanai
    • Level: First
    Dining room
    • Level: First
    • Dimensions: 13x13
    Kitchen
    • Features: Built-in Closet
    • Level: First
    • Dimensions: 13x17
    Living room
    • Level: First
    • Dimensions: 18x14
    Heating
    • Central, Electric
    Cooling
    • Central Air
    Appliances
    • Included: Dishwasher, Dryer, Microwave, Range, Refrigerator, Washer
    • Laundry: Inside, Laundry Room
    Features
    • Ceiling Fan(s), Eating Space In Kitchen, High Ceilings, Living Room/Dining Room Combo, Open Floorplan, Primary Bedroom Main Floor, Solid Surface Counters, Solid Wood Cabinets, Thermostat, Walk-In Closet(s)
    • Flooring: Laminate, Linoleum, Tile
    • Doors: French Doors, Sliding Doors
    • Has fireplace: No
    Interior area
    • Total structure area: 2,410
    • Total interior livable area: 1,684 sqft

    Property

    Parking
    • Total spaces: 2
    • Parking features: Driveway, Garage Door Opener, Garage Faces Side
    • Attached garage spaces: 2
    • Has uncovered spaces: Yes
    • Details: Garage Dimensions: 21x23
    Features
    • Levels: One
    • Stories: 1
    Lot
    • Size: 6,970 Square Feet
    • Dimensions: 54 x 129
    Details
    • Parcel number: 6243002001
    • Zoning: PUD
    • Special conditions: None

    Construction

    Type & style
    • Home type: SingleFamily
    • Property subtype: Single Family Residence
    Materials
    • Block, Concrete, Stucco
    • Foundation: Slab
    • Roof: Shingle
    Condition
    • Completed
    • New construction: No
    • Year built: 2002
    Details
    • Builder model: KINGSLEY

    Utilities & green energy

    • Sewer: Public Sewer
    • Water: Public
    • Utilities for property: Public

    Community & HOA

    Community
    • Features: Clubhouse, Deed Restrictions, Fitness Center, Gated Community - Guard, Golf Carts OK, Golf, Pool, Restaurant
    • Pet fee: $0 monthly
    • Senior community: Yes
    • Subdivision: STONECREST
    HOA
    • Has HOA: Yes
    • Amenities included: Clubhouse, Fitness Center, Gated, Pickleball Court(s), Pool, Recreation Facilities, Security, Shuffleboard Court, Spa/Hot Tub, Tennis Court(s)
    • Services included: 24-Hour Guard, Community Pool, Manager, Pool Maintenance, Private Road, Recreational Facilities, Security, Trash
    • HOA fee: $145 monthly
    • HOA name: Carmel Knight
    • HOA phone: 352-347-2289
    Location
    • Region: Summerfield

    Financial & listing details

    • Price per square foot: $178/sqft
    • Tax assessed value: $272,707
    • Annual tax amount: $1,829
    • Date on market: 9/3/2024
    • Cumulative days on market: 162 days
    • Listing terms: Cash,Conventional,VA Loan
    • Ownership: Fee Simple
    • Total actual rent: 0
    • Road surface type: Paved

    Price history

    DateEventPrice
    2/26/2025Sold$300,000-2.9%$178/sqft
    Source: Stellar MLS #G5086326 Report a problem
    2/13/2025Pending sale$309,000$183/sqft
    Source: Stellar MLS #G5086326 Report a problem
    2/4/2025Price change$309,000-6.3%$183/sqft
    Source: Stellar MLS #G5086326 Report a problem
    11/26/2024Price change$329,900-2.9%$196/sqft
    Source: Stellar MLS #G5086326 Report a problem
    9/3/2024Listed for sale$339,900$202/sqft
    Source: Stellar MLS #G5086326 Report a problem

    Public tax history

    YearProperty taxesTax assessment
    2025$4,700 +114.6%$272,707 +69.7%
    2024$2,190 +2.7%$160,712 +3%
    2023$2,132 +3.2%$156,031 +3%
    2022$2,066 +0.3%$151,486 +3%
    2021$2,059 +0.9%$147,074 +1.4%
    2020$2,041 +1.7%$145,043 +2.3%
    2019$2,008 $141,782 +1.9%
    2018$2,008 +7.4%$139,138 +2.1%
    2017$1,869 +1.6%$136,276 +2.1%
    2016$1,839 $133,473 +0.7%
    2015$1,839 +6.3%$132,545 +0.8%
    2014$1,730 +2.7%$131,493 +1.5%
    2013$1,684 +1.9%$129,550 +1.7%
    2012$1,653 -3.9%$127,384 -3.1%
    2011$1,720 -0.1%$131,514 -0.7%
    2010$1,723 +5.6%$132,429 +2.7%
    2009$1,631 +1.5%$128,947 +0.1%
    2008$1,607 -7.2%$128,819 +3%
    2007$1,731 -6%$125,068 +2.5%
    2006$1,841 +1.3%$122,017 +3%
    2005$1,817 $118,464 +3%
    2004$1,817 $115,015
    2002-- --
    Find assessor info on the county website

    Neighborhood: 34491

    Nearby schools

    GreatSchools rating
    Get pre-qualified for a loan
    At Zillow Home Loans, we can pre-qualify you in as little as 5 minutes with no impact to your credit score.

    An equal housing lender. NMLS #10287.