A RESIDENTIAL AND/OR COMMERCIAL OPPORTUNITY IN THE STONEWALL COMMUNITY! Located on NC 55, with wide road frontage (over 208') and all of the unique potential you could ever want in a property, which is so conveniently located. The 2-bedroom residence has abundant character with a Southwest flavor is awaiting your renovations to make it your own! It is a ''Toolbox Special'', with work to be done, some extensive by appearance, but appears a great investment value and a highly adaptable floor plan! It has a metal roof, lots of tile work in the house, a large living room and fantastic country kitchen layout! The architectural style is enhanced by a huge double carport and covered patio area. Your workshop or storage needs are answered with a 19' x 24' metal Quonset garage with a concrete slab, workbench and power. Ever considered a shop for your car or boat? Ever dreamt of a home business location with great visibility from the Oriental to Bayboro corridor? This would be the place!! The property also features an older 14'7'' x 19' open front storage/work building and a smaller storage building behind the house and next to a lovely pond! The pond would be a great spot to sit by in the afternoon and relax... There's so many possibilities here and the property is out of the 100-year flood zone! Large open area between the house and shops would offer plenty of parking and expansion/development. County sewer is connected. Such a BARGAIN for the shrewd investor and an OPPORTUNITY for you to take this affordable ''AS-IS'' property and make it your new home!
Under contract
Price cut: $6.5K (7/14)
$82,500
17038 E Nc 55 Highway, Bayboro, NC 28515
2beds
1,575sqft
Single Family Residence
Built in 1960
0.93 Acres Lot
$-- Zestimate®
$52/sqft
$-- HOA
What's special
- 67 days |
- 2,138 |
- 161 |
Likely to sell faster than
Zillow last checked:
Listing updated:
Listed by:
CHRIS MACHLE 252-514-8698,
TIDEWATER REAL ESTATE, INC
Source: Hive MLS,MLS#: 100574821 Originating MLS: Neuse River Region Association of Realtors
Originating MLS: Neuse River Region Association of RealtorsFacts & features
Interior
Bedrooms & bathrooms
- Bedrooms: 2
- Bathrooms: 1
- Full bathrooms: 1
Rooms
- Room types: Living Room, Dining Room, Laundry, Master Bedroom, Bedroom 2
Primary bedroom
- Level: First
- Dimensions: 17.08 x 14.08
Bedroom 2
- Level: First
- Dimensions: 13.08 x 14.08
Dining room
- Description: Would make a great Den!
- Level: First
- Dimensions: 11.33 x 14.91
Kitchen
- Description: Tile, cheerful open Country Kitchen
- Level: First
- Dimensions: 17.41 x 15.06
Laundry
- Description: Mudroom, access to backyard
- Level: First
- Dimensions: 5.58 x 9
Living room
- Description: + 11'10' x 6'4'!
- Level: First
- Dimensions: 12.75 x 23.16
Heating
- Heat Pump, Electric
Cooling
- Heat Pump
Appliances
- Included: Gas Range
- Laundry: Laundry Room
Features
- Mud Room, Eat-in Kitchen
- Flooring: Carpet, Ceramic Tile
Interior area
- Total structure area: 1,575
- Total interior livable area: 1,575 sqft
Property
Parking
- Total spaces: 3
- Parking features: Workshop in Garage, Additional Parking, Gravel, Unpaved, Off Street, On Site
- Garage spaces: 1
- Carport spaces: 2
- Covered spaces: 3
Features
- Levels: One
- Patio & porch: Patio
- Fencing: None
- Has view: Yes
- View description: Pond
- Has water view: Yes
- Water view: Pond
- Waterfront features: Pond
- Frontage type: Pond Front
Lot
- Size: 0.93 Acres
- Features: Pond on Lot, See Remarks
Details
- Additional structures: Shed(s), See Remarks, Storage, Workshop, Outbuilding
- Parcel number: H04282
- Zoning: n/a
- Special conditions: Standard
- Horses can be raised: Yes
Construction
Type & style
- Home type: SingleFamily
- Property subtype: Single Family Residence
Materials
- Composition, Wood Siding, Wood Frame
- Foundation: Crawl Space
- Roof: Metal
Condition
- New construction: No
- Year built: 1960
Utilities & green energy
- Sewer: Public Sewer
- Water: County Water
- Utilities for property: Sewer Connected, Water Connected
Community & HOA
Community
- Subdivision: Not In Subdivision
HOA
- Has HOA: No
Location
- Region: Bayboro
Financial & listing details
- Price per square foot: $52/sqft
- Tax assessed value: $49,397
- Date on market: 5/18/2026
- Cumulative days on market: 67 days
- Listing agreement: Exclusive Right To Sell
- Listing terms: Cash,Conventional
- Road surface type: Paved
Estimated market value
Not available
Estimated sales range
Not available
$1,222/mo
Price history
| Date | Event | Price |
|---|---|---|
| 7/17/2026 | Contingent | $82,500$52/sqft |
Source:  Hive MLS #100574821 Report a problem Hive MLS #100574821 Report a problem | ||
| 7/14/2026 | Price change | $82,500-7.3%$52/sqft |
Source: Hive MLS #100574821 Report a problem | ||
| 5/18/2026 | Listed for sale | $89,000$57/sqft |
Source: Hive MLS #100574821 Report a problem | ||
Public tax history
Tax history is unavailable.
Monthly payment
Est. payment
Payment breakdown
Explore the cost of this home by adjusting the details. Changes won't be saved.Climate risks
Neighborhood: 28515
Nearby schools
GreatSchools rating
- 4/10Fred A Anderson Elementary SchoolGrades: 4-5Distance: 2.2 mi
- 8/10Pamlico County Middle SchoolGrades: 6-8Distance: 1.3 mi
- 6/10Pamlico County High SchoolGrades: 9-12Distance: 2.3 mi
Schools provided by the listing agent
- Elementary: Pamlico County Primary
- Middle: Pamlico County
- High: Pamlico County
Source: Hive MLS. This data may not be complete. We recommend contacting the local school district to confirm school assignments for this home.
- $60,0002 bd1 ba1.5k sqft17038 Nc 55 Hwy, STONEWALL, NC --Sold

- $142,4004 bd2 ba1.5k sqft17063 Nc 55 Hwy, STONEWALL, NC --Off Market
- $3683 bd1 ba1.2k sqft17031 State Highway 55, Stonewall, NC 28583Sold
- $222,3003 bd2 ba1.5k sqft16958 State Highway 55, Bayboro, NC 28515Off Market
- $131,8003 bd1 ba1.7k sqft17092 State Highway 55, Bayboro, NC 28515Off Market
- $226,4003 bd2 ba1.5k sqft16958 State Highway 55, Stonewall, NC 28583Off Market
- $5,2362.12 Acres16924 Nc 55 Hwy, STONEWALL, NC --Off Market
- $181,0003 bd2 ba1.5k sqft17083 Nc 55 Hwy, STONEWALL, NC --Off Market
A local agent can set up tours, give advice and negotiate with sellers.
Similar homes
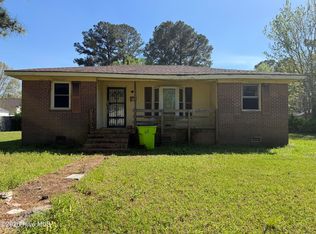
- $49,9003 bd1 ba1.1k sqft226 S Fifth Street, Aurora, NC 27806For Sale

 MLS ID #100586479, Kristopher Ateman, The Housing Mentors. Hive MLS
 - $67,0003 bd1 ba916 sqft1403 Devers Circle, New Bern, NC 28560For Sale
 MLS ID #100564668, Sabrina Trimble, ReMax Real Estate Center. Hive MLS
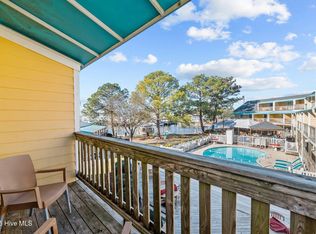
 - $99,9001 bd2 ba795 sqft305 South Avenue # 33, Oriental, NC 28571For Sale
 MLS ID #100560409, The Local Group Team, eXp Realty. Hive MLS
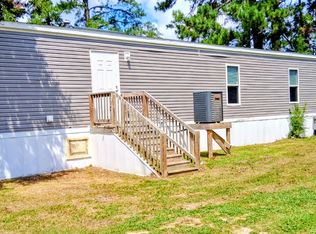
 - $52,9003 bd2 ba1.1k sqftMyrtle Grove, New Bern, NC 28562For Sale
 MLS ID #605706, Von Marie Nixson. MHBO
 - $52,9003 bd2 ba1.2k sqftMyrtle Grove, New Bern, NC 28562For SaleMLS ID #605709, Von Marie Nixson. MHBO
- $49,9003 bd2 ba1k sqftMyrtle Grove, New Bern, NC 28562For SaleMLS ID #605049, Von Marie Nixson. MHBO
- $49,9003 bd2 ba1k sqftMyrtle Grove, New Bern, NC 28562For SaleMLS ID #600950, Von Marie Nixson. MHBO
