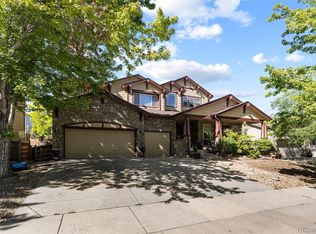
Major $40K price adjustment making this home the lowest price per square finished foot in area! Feel right at home in this beautiful 4 bed 4 bath property in Reunion. Solar is included and free and clear, no lease or payments! Also a huge benefit now offered by Seller-up to a $10K loan interest rate buy down/closing cost credit! Close to several parks, schools and shopping make living in Reunion care free. As you enter the large foyer hallway, enjoy brand new carpet throughout with an open family room featuring built-in nooks, gas fireplace, and endless possibilities for furniture placement. The generously sized kitchen features a dining area, brand new range, hardwood flooring, and is flooded with natural light. The main floor also has spacious living room, private office, powder room, a beautifully tiled fireplace, including speakers wired for surround sound. The upstairs offers 3 ample bedrooms including the primary bedroom with plenty of space, a luxurious bathroom, and large closets. As a huge bonus- A newly finished basement with an additional bedroom and large bathroom featuring a shower/tub wet room, a wonderful recreation area with LVT flooring/carpet perfect for a pool table and a wet bar with beverage refrigerator and storage. The large yard features an entertaining patio and nice landscaping, a full fence, and privacy. An attached three car garage will suit all your storage needs and has access to the yard for convenience. The property is just a short walk to Reunion Park, recreation center, and other amenities. This wonderful home is a must see and a great value in Reunion and low HOA fees make it a real value.
Sold for $600,000
$600,000
17039 E 106th Way, Commerce City, CO 80022
4beds
3,834sqft
Single Family Residence
Built in 2004
7,150 Square Feet Lot
$596,900 Zestimate®
$156/sqft
$3,766 Estimated rent
Home value
$596,900
$567,000 - $627,000
$3,766/mo
Zestimate® history
Owner options
List your home for rent
$3,766/mo
Rent Zestimate®
Find your next renter with Zillow Rental Manager. Plus, with online applications, you can quickly screen prospective tenants – for free.
$3,766/mo
Rent Zestimate®
Refinance and save
$3,611/mo
Est. payment
Refinancing to a lower rate could help reduce your monthly payments and save thousands over the life of the loan.
$3,611/mo
Est. payment
Explore your selling options
Work with a Zillow partner agent
Leverage their expertise and Zillow's premium Showcase listings to get your home seen by more buyers.
Get startedList with your own agent
Get your home in front of millions of buyers by listing it on Zillow.
Learn how to do itSell it yourself
Take full control of how buyers see your home on Zillow by listing For Sale by Owner (FSBO).
List your homeWhat's special
Gas fireplacePool tableRecreation centerClose to several parksPowder roomLarge foyer hallwayDining area
Zillow last checked:
Listing updated:
Listed by:
Christopher Merman 303-358-4294 chrismerman@gmail.com,
LIV Sotheby's International Realty
Bought with:
Jose "Pepe" Laguna, 100014513
HomeSmart
Source: REcolorado as distributed by MLS GRID,MLS#: 6969600
Facts & features
Interior
Bedrooms & bathrooms
- Bedrooms: 4
- Bathrooms: 4
- Full bathrooms: 3
- 1/2 bathrooms: 1
- Main level bathrooms: 1
Primary bedroom
- Description: Large Room With A Huge Walk-In Closet
- Level: Upper
- Area: 252 Square Feet
- Dimensions: 18 x 14
Bedroom
- Description: Great Sized Room With Ample Closet Space
- Level: Upper
- Area: 143 Square Feet
- Dimensions: 13 x 11
Bedroom
- Level: Upper
- Area: 132 Square Feet
- Dimensions: 12 x 11
Bedroom
- Description: Huge Walk In Closet
- Level: Basement
- Area: 162 Square Feet
- Dimensions: 18 x 9
Primary bathroom
- Description: Large Primary Bath Featuring Soaking Tub And Separate Shower
- Level: Upper
- Area: 112 Square Feet
- Dimensions: 16 x 7
Bathroom
- Level: Upper
- Area: 50 Square Feet
- Dimensions: 5 x 10
Bathroom
- Level: Main
- Area: 25 Square Feet
- Dimensions: 5 x 5
Bathroom
- Description: Wonderfully Designed Wet Room
- Level: Basement
- Area: 105 Square Feet
- Dimensions: 21 x 5
Den
- Description: Private Study With French Doors
- Level: Main
- Area: 154 Square Feet
- Dimensions: 14 x 11
Dining room
- Level: Main
- Area: 238 Square Feet
- Dimensions: 14 x 17
Family room
- Level: Main
- Area: 315 Square Feet
- Dimensions: 15 x 21
Game room
- Description: Lvt Flooring
- Level: Basement
- Area: 702 Square Feet
- Dimensions: 26 x 27
Kitchen
- Description: Open To The Dining And Living Room
- Level: Main
- Area: 221 Square Feet
- Dimensions: 13 x 17
Kitchen
- Description: Wet Bar With Beverage Refrigerator
- Level: Basement
- Area: 24 Square Feet
- Dimensions: 3 x 8
Utility room
- Level: Basement
- Area: 330 Square Feet
- Dimensions: 22 x 15
Heating
- Forced Air
Cooling
- Central Air
Appliances
- Included: Bar Fridge, Dishwasher, Disposal, Double Oven, Dryer, Gas Water Heater, Microwave, Oven, Range, Refrigerator, Self Cleaning Oven, Washer, Wine Cooler
- Laundry: In Unit
Features
- Ceiling Fan(s), Eat-in Kitchen, Five Piece Bath, High Speed Internet, Kitchen Island, Laminate Counters, Open Floorplan, Pantry, Primary Suite, Smart Thermostat, Smoke Free, Walk-In Closet(s), Wet Bar
- Flooring: Carpet, Laminate, Tile, Vinyl, Wood
- Windows: Double Pane Windows, Window Coverings, Window Treatments
- Basement: Finished,Full,Interior Entry,Sump Pump
- Number of fireplaces: 1
- Fireplace features: Family Room, Gas Log
Interior area
- Total structure area: 3,834
- Total interior livable area: 3,834 sqft
- Finished area above ground: 2,647
- Finished area below ground: 928
Property
Parking
- Total spaces: 3
- Parking features: Exterior Access Door, Floor Coating, Oversized
- Attached garage spaces: 3
Features
- Levels: Two
- Stories: 2
- Patio & porch: Covered, Front Porch
- Exterior features: Garden, Gas Valve, Private Yard
- Fencing: Full
Lot
- Size: 7,150 Square Feet
- Features: Landscaped, Sprinklers In Front, Sprinklers In Rear
Details
- Parcel number: R0144526
- Special conditions: Standard
Construction
Type & style
- Home type: SingleFamily
- Architectural style: Contemporary
- Property subtype: Single Family Residence
Materials
- Brick, Frame, Wood Siding
- Foundation: Slab
- Roof: Composition
Condition
- Updated/Remodeled
- Year built: 2004
Utilities & green energy
- Sewer: Public Sewer
- Water: Public
Community & HOA
Community
- Security: Carbon Monoxide Detector(s), Smoke Detector(s)
- Subdivision: Reunion
HOA
- Has HOA: Yes
- Amenities included: Fitness Center, Park, Playground, Pool, Trail(s)
- Services included: Recycling, Road Maintenance, Snow Removal, Trash
- HOA fee: $110 quarterly
- HOA name: Reunion Metro District
- HOA phone: 303-420-4433
Location
- Region: Commerce City
Financial & listing details
- Price per square foot: $156/sqft
- Tax assessed value: $587,000
- Annual tax amount: $7,151
- Date on market: 6/2/2023
- Listing terms: Cash,Conventional,FHA,VA Loan
- Exclusions: Sellers' Personal Property
- Ownership: Individual
- Road surface type: Paved
Price history
| Date | Event | Price |
|---|---|---|
| 11/21/2023 | Sold | $600,000-1.6%$156/sqft |
Source:  REcolorado as distributed by MLS GRID #6969600 Report a problem REcolorado as distributed by MLS GRID #6969600 Report a problem | ||
| 10/21/2023 | Pending sale | $610,000$159/sqft |
Source: REcolorado as distributed by MLS GRID #6969600 Report a problem | ||
| 9/29/2023 | Price change | $610,000-6.2%$159/sqft |
Source: REcolorado as distributed by MLS GRID #6969600 Report a problem | ||
| 6/18/2023 | Price change | $650,000-2.3%$170/sqft |
Source: REcolorado as distributed by MLS GRID #6969600 Report a problem | ||
| 6/2/2023 | Listed for sale | $665,000+87.3%$173/sqft |
Source: REcolorado as distributed by MLS GRID #6969600 Report a problem | ||
| 12/22/2015 | Sold | $355,000+0%$93/sqft |
Source: Public Record Report a problem | ||
| 11/21/2015 | Pending sale | $354,900$93/sqft |
Source: RE/MAX Success #3524474 Report a problem | ||
| 11/18/2015 | Price change | $354,900-1.4%$93/sqft |
Source: RE/MAX Success #3524474 Report a problem | ||
| 10/30/2015 | Listed for sale | $359,900+18%$94/sqft |
Source: RE/MAX Success #3524474 Report a problem | ||
| 5/31/2013 | Sold | $305,000-1.6%$80/sqft |
Source: Public Record Report a problem | ||
| 3/14/2013 | Price change | $309,900-2.9%$81/sqft |
Source: Pieters Realty Inc. #1167551 Report a problem | ||
| 2/20/2013 | Listed for sale | $319,000$83/sqft |
Source: Pieters Realty Inc. #1167551 Report a problem | ||
Public tax history
| Year | Property taxes | Tax assessment |
|---|---|---|
| 2025 | $8,071 +0.3% | $36,690 -12.2% |
| 2024 | $8,045 +12.5% | $41,810 |
| 2023 | $7,151 +2.1% | $41,810 +29% |
| 2022 | $7,002 | $32,420 -2.8% |
| 2021 | -- | $33,360 +10.8% |
| 2020 | $6,260 | $30,100 -0.2% |
| 2019 | $6,260 +4.8% | $30,150 +9.3% |
| 2018 | $5,973 | $27,590 |
| 2017 | $5,973 | $27,590 +21.2% |
| 2016 | -- | $22,770 |
| 2015 | $4,637 | $22,770 +15.3% |
| 2014 | -- | $19,750 |
| 2013 | -- | $19,750 -2.7% |
| 2012 | -- | $20,290 |
| 2011 | -- | $20,290 -3.6% |
| 2010 | -- | $21,050 |
| 2009 | -- | $21,050 -6.5% |
| 2008 | -- | $22,510 -9.6% |
| 2007 | -- | $24,890 +4.4% |
| 2006 | -- | $23,850 +66.7% |
| 2005 | -- | $14,310 +127.5% |
| 2004 | -- | $6,290 |
| 2003 | $2 | $6,290 |
Find assessor info on the county website
Neighborhood: 80022
Nearby homes
- $516,6003 bd2 ba1.9k sqft17029 E 106th Way, Commerce City, CO 80022Off Market
- $585,8004 bd3 ba2.6k sqft17049 E 106th Way, Commerce City, CO 80022Off Market
- $536,6003 bd2 ba2.2k sqft17009 E 106th Way, Commerce City, CO 80022Off Market
- $725,0007 bd4 ba5k sqft17048 E 106th Way, Commerce City, CO 80022For Sale
- $640,0004 bd4 ba3.3k sqft17020 E 107th Ave, Commerce City, CO 80022Sold
- $544,4003 bd3 ba3.1k sqft17038 E 106th Way, Commerce City, CO 80022Off Market
- $525,8003 bd2 ba3.9k sqft17059 E 106th Way, Commerce City, CO 80022Off Market
- $601,5003 bd3 ba3k sqft17038 106th Way, Commerce City, CO 80022Off Market
Nearby schools
GreatSchools rating
- 5/10Reunion Elementary SchoolGrades: PK-5Distance: 0.6 mi
- 1/10Otho E Stuart Middle SchoolGrades: 6-8Distance: 0.9 mi
- 5/10Prairie View High SchoolGrades: 9-12Distance: 3.3 mi
Schools provided by the listing agent
- Elementary: Turnberry
- Middle: Otho Stuart
- High: Prairie View
- District: School District 27-J
Source: REcolorado as distributed by MLS GRID. This data may not be complete. We recommend contacting the local school district to confirm school assignments for this home.
Get a cash offer in 3 minutes
Find out how much your home could sell for in as little as 3 minutes with a no-obligation cash offer.
Estimated market value
$596,900
Get a cash offer in 3 minutes
Find out how much your home could sell for in as little as 3 minutes with a no-obligation cash offer.
Estimated market value
$596,900
- Colorado
- Adams County
- Commerce City
- 80022
- 17039 E 106th Way
Nearby cities
Nearby zip codes
Other Commerce City Topics
