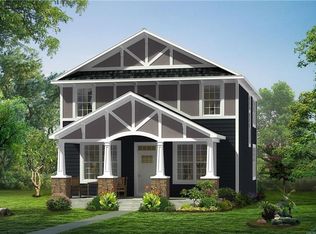
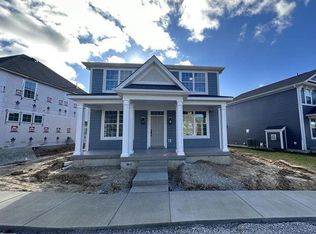
Craftsman charm meets modern living in this exceptional Payne-built home in one of Wildwood's most sought-after communities. Offering over 3,000 square feet of finished living space, this thoughtfully designed home features 4 bedrooms, 3.5 baths, a dedicated main-floor office, finished lower level with a full bath, second-floor laundry, and zoned HVAC. The heart of the home is the impressive kitchen showcasing a massive quartz island, white cabinetry, stainless steel appliances, and an open layout that flows seamlessly into the dining area and great room with a stunning stone gas fireplace. Outside, enjoy your morning coffee on the welcoming covered front porch or unwind beneath the covered gazebo, creating the perfect space for year-round outdoor entertaining. Located in the award-winning Rockwood School District, you'll enjoy a truly walkable lifestyle just moments from Wildwood Town Center, where restaurants, shopping, parks, scenic trails, the farmers market, and community events are all within easy reach!
23 days
|
979
|
43
|
Likely to sell faster than
Zillow last checked:
Listing updated:
Listed by:
Tom L Basler636-262-1466,
Keller Williams Chesterfield,
Dawn R Krause636-549-1129,
Keller Williams Chesterfield
Source: MARIS,MLS#: 26048569Originating MLS: St. Louis Association of REALTORS
Facts & features
Interior
Bedrooms & bathrooms
Bedrooms: 4
Bathrooms: 4
Full bathrooms: 3
1/2 bathrooms: 1
Main level bathrooms: 1
Primary bedroom
Level: Second
Area: 165
Dimensions: 15x11
Bedroom 2
Level: Second
Area: 154
Dimensions: 14x11
Bedroom 3
Level: Second
Area: 168
Dimensions: 14x12
Bedroom 4
Level: Lower
Area: 165
Dimensions: 15x11
Bonus room
Level: Main
Area: 121
Dimensions: 11x11
Dining room
Level: Main
Area: 140
Dimensions: 14x10
Kitchen
Level: Main
Area: 169
Dimensions: 13x13
Laundry
Level: Second
Area: 42
Dimensions: 7x6
Living room
Level: Main
Area: 252
Dimensions: 18x14
Recreation room
Level: Lower
Area: 210
Dimensions: 15x14
Heating
Forced Air, Natural Gas, Zoned
Cooling
Central Air, Electric, Zoned
Appliances
Included: Stainless Steel Appliance(s), Gas Cooktop, Dishwasher, Disposal, Humidifier, Microwave, Gas Oven, Gas Water Heater, Wine Refrigerator
Laundry: 2nd Floor, Laundry Room
Features
Breakfast Bar, Breakfast Room, Double Vanity, Eat-in Kitchen, High Ceilings, Kitchen Island, Recessed Lighting, Separate Dining, Shower, Tub, Walk-In Closet(s), Walk-In Pantry