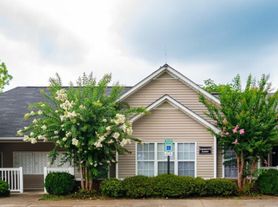
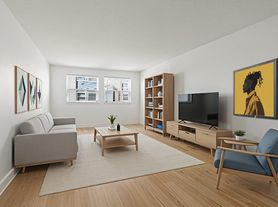
Welcome to 1703B Jeans Ct a beautifully crafted new construction home offering a sleek, modern design with a highly functional layout in a prime Nashville location.
This home features 3 spacious bedrooms and 3.5 bathrooms, with each bedroom offering its own private en-suite bath perfect for comfort, privacy, and convenience.
The main level showcases an open-concept living, kitchen, and dining area filled with natural light and elevated by high ceilings and designer finishes throughout. The kitchen is thoughtfully designed with modern cabinetry, sleek countertops, and quality appliances ideal for both everyday living and entertaining.
Additional highlights include:
-1-car garage for convenience and added storage
-Stylish, low-maintenance new construction
-Smart, efficient floor plan with no wasted space
-High-end finishes and contemporary design throughout
-Located just minutes from Nashville's best dining, shopping, and entertainment, this home offers the perfect balance of comfort, style, and accessibility.
Call or text to schedule a tour.
Tenant is responsible for all utilities (electric, water, and gas), pest control, and landscaping. Pets are approved with applicable fees.
Washer and Dryer not included but, can be included with additional monthly installment payments.
12 month lease, deposit due at lease signing.
House for rent
$3,800/moFees may apply
1703B Jeans Ct, Nashville, TN 37216
3beds
2,162sqft
Price may not include required fees and charges. Price shown reflects the lease term provided. Learn more|
Single family residence
Available now
Cats, dogs OK
Air conditioner, central air
Hookups laundry
Attached garage parking
Central, forced air
What's special
Designer finishes throughoutModern cabinetrySleek countertopsHigh ceilingsQuality appliances
- 47 days |
- -- |
- -- |
Zillow last checked:
Listing updated:
Travel times

Let’s turn your rent into credit progress
Build credit history with every on-time payment and get credit for the payment you’re already making.
Facts & features
Interior
Bedrooms & bathrooms
- Bedrooms: 3
- Bathrooms: 4
- Full bathrooms: 3
- 1/2 bathrooms: 1
Heating
- Central, Forced Air
Cooling
- Air Conditioner, Central Air
Appliances
- Included: Dishwasher, Freezer, Microwave Oven, Oven, Refrigerator
- Laundry: Hookups
Features
- Flooring: Hardwood, Tile
Interior area
- Total interior livable area: 2,162 sqft
Video & virtual tour
Property
Parking
- Parking features: Attached, Garage, Off Street
- Has attached garage: Yes
- Details: Contact manager
Details
- Additional structures: Garage(s)
Construction
Type & style
- Home type: SingleFamily
- Property subtype: Single Family Residence
Community & HOA
HOA
- Amenities included: Parking
Location
- Region: Nashville
Financial & listing details
- Lease term: 1 Year
Price history
| Date | Event | Price |
|---|---|---|
| 6/18/2026 | Listed for rent | $3,800$2/sqft |
Source: Zillow Rentals Report a problem | ||
| 6/10/2026 | Listing removed | $3,800$2/sqft |
Source: Zillow Rentals Report a problem | ||
| 5/6/2026 | Listed for rent | $3,800$2/sqft |
Source: Zillow Rentals Report a problem | ||
Neighborhood: South Inglewood
Nearby schools
GreatSchools rating
- 5/10Inglewood Elementary SchoolGrades: PK-5Distance: 0.5 mi
- 3/10Stratford Comp High SchoolGrades: 6-12Distance: 0.8 mi
- 6/10Isaac Litton Middle SchoolGrades: 6-8Distance: 2.2 mi