Skip main navigation
Off market
  • $1,102,000

    1704 250th Ct SE, Sammamish, WA 98075

    3beds
    1,883sqft
    Single Family Residence
    Built in ----
    -- sqft lot
    $1,102,000 Zestimate®
    $585/sqft
    $4,096 Estimated rent

    Home value

    $1,102,000

    $1.05M - $1.16M

    $4,096/mo

    Zestimate® history
    Loading
    Loading...

    Owner options

    List your home for rent

    $4,096/mo

    Rent Zestimate®

    Find your next renter with Zillow Rental Manager. Plus, with online applications, you can quickly screen prospective tenants – for free.

    Learn more

    $4,096/mo

    Rent Zestimate®

    Refinance and save

    $6,790/mo

    Est. payment

    Refinancing to a lower rate could help reduce your monthly payments and save thousands over the life of the loan.

    See today's rates

    $6,790/mo

    Est. payment

    Explore your selling options

    Work with a Zillow partner agent

    Leverage their expertise and Zillow's premium Showcase listings to get your home seen by more buyers.

    Get started

    List with your own agent

    Get your home in front of millions of buyers by listing it on Zillow.

    Learn how to do it

    Sell it yourself

    Take full control of how buyers see your home on Zillow by listing For Sale by Owner (FSBO).

    List your home

    What's special

    Gas fireplaceOpen floor planContemporary upgradesNatural lightHardwood floorsPrimary suiteUpdated bathrooms

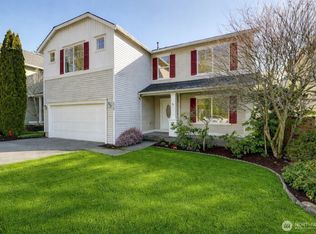
    Previous tenant application fell through. Warm & Inviting Home for Rent in Wesley Park, Sammamish Welcome to 1704 250th Ct SE, a fully updated 1,883 sq. ft. 3-bedroom, 2.5-bath home nestled in the desirable Wesley Park community of Sammamish. Located on a quiet cul-de-sac and a large, level lot, this residence is bathed in natural light and exudes a warm, inviting atmosphere. An open floor plan on the main level creates an easy flow between living, dining, and kitchen areas perfect for modern living and entertaining. With its numerous contemporary upgrades and thoughtful touches, this home is an ideal retreat for families and busy professionals alike. Bright & Open Living Space As you step inside, you're greeted by a spacious living area with abundant natural light and gorgeous hardwood floors. The living room flows seamlessly into the dining area and kitchen, fostering a great room feel that's perfect for gatherings. The large kitchen boasts sleek quartz countertops, a high-end gas stove, and all appliances included. A massive walk-in pantry provides ample storage for groceries and kitchen gadgets, making it a chef's delight. The cozy gas fireplace in the living area adds warmth and ambiance on cooler evenings, making this space truly feel like home. Comfortable Bedrooms & Primary Suite Heading upstairs, you'll find three generously sized bedrooms, each with its own walk-in closet for plenty of storage. The primary suite is a true retreat spacious enough for a king-size bed plus a sitting area or home office setup. It features a private en-suite bathroom and a large walk-in closet, offering comfort and privacy. All bathrooms have been tastefully updated, so you can enjoy modern fixtures and finishes. The thoughtful layout and updates ensure everyone has their own space to relax and unwind. Notable Upgrades & Features Modern Construction (2005) Built in 2005 with quality, modern materials (no lead paint or asbestos to worry about). Updated Bathrooms All bathrooms are beautifully updated for a fresh, contemporary look. Quartz Countertops & Gas Stove Durable quartz surfaces and a gourmet gas range make the kitchen both elegant and functional. Hardwood Floors Rich hardwood flooring throughout the main level adds warmth and easy maintenance. Cozy Gas Fireplace Enjoy a built-in gas fireplace in the living room for instant heat and inviting ambiance. Whole-Home A/C Central air conditioning keeps the entire home comfortable during warm summer months. High-Efficiency Air Filtration A whole-home air filtration system ensures cleaner, healthier indoor air quality. Double-Pane Windows & LED Lighting Energy-efficient windows and LED lights throughout help reduce energy costs while keeping the home bright. Smart Thermostat A programmable smart thermostat is installed for convenient and efficient climate control at your fingertips. Fully Fenced Yard The backyard is fully fenced, offering privacy and a safe space for kids, pets, and outdoor entertaining. High-Speed Internet Ready Ultra-fast 2 Gigabit internet service is available, perfect for work-from-home professionals or heavy streaming/gaming needs. This home's location and features cater to a variety of lifestyles. You will appreciate being in a quiet cul-de-sac and within the acclaimed Issaquah School District for top-notch education. The spacious fenced yard is ideal to enjoy outdoor fun. Professionals will value the convenient access to I-90 and nearby Park & Ride options, making commutes to Bellevue, Redmond, or Seattle a breeze. Plus, with the available gigabit-speed internet and a dedicated home office potential in the roomy primary suite or spare bedrooms, working from home is hassle-free. In addition to these perks, you're just a short drive from local parks, trails, shopping, and dining, so everything you need is within easy reach. This Wesley Park home truly offers the perfect blend of comfort, modern convenience, and community charm. Don't miss the chance to make this beautiful house your next home it's ready to welcome you! 12 Month or longer lease. The tenant pays for all utilities, no HOA. Utilities are public water, sewer, garbage, gas, electricity, cable/internet. 1 car garage parking. Driveway parking and street parking are available. Pets are approved on a case-by-case basis with an additional $25/mo pet fee. Tenant responsible for yard maintenance. Washer & dryer included. Approval conditions: 650+ credit score 3X monthly rent for income Clear background check Prior rent history with contacts required Zillow screening approved - reusable tenant screening not allowed. All tenants 18+ must apply.

    This property is off market, which means it's not currently listed for sale or rent on Zillow. This may be different from what's available on other websites or public sources.

    Zillow last checked:

    Listing updated:

    Source: Zillow Rentals

    Facts & features

    Interior

    Bedrooms & bathrooms
    • Bedrooms: 3
    • Bathrooms: 3
    • Full bathrooms: 3
    Heating
    • Forced Air
    Cooling
    • Central Air
    Appliances
    • Included: Dishwasher, Dryer, Microwave, Oven, Refrigerator, Washer
    • Laundry: In Unit
    Features
    • Walk In Closet
    • Flooring: Carpet, Hardwood, Tile
    Interior area
    • Total interior livable area: 1,883 sqft

    Property

    Parking
    • Parking features: Attached
    • Has attached garage: Yes
    • Details: Contact manager
    Features
    • Exterior features: Heating system: Forced Air, No Utilities included in rent, Walk In Closet
    Details
    • Parcel number: 6127010440

    Construction

    Type & style
    • Home type: SingleFamily
    • Property subtype: Single Family Residence

    Community & HOA

    Community
    • Deposit fee: $3,800
    Location
    • Region: Sammamish

    Financial & listing details

    • Price per square foot: $585/sqft
    • Tax assessed value: $1,161,000
    • Annual tax amount: $10,543
    • Date on market: 6/27/2025
    • Lease term: 1 Year

    Price history

    DateEventPrice
    8/9/2025Listing removed$3,800$2/sqft
    Source: Zillow Rentals Report a problem
    7/24/2025Listed for rent$3,800$2/sqft
    Source: Zillow Rentals Report a problem
    7/16/2025Listing removed$3,800$2/sqft
    Source: Zillow Rentals Report a problem
    6/27/2025Listed for rent$3,800$2/sqft
    Source: Zillow Rentals Report a problem
    12/1/2015Sold$475,000$252/sqft
    Source: NWMLS as distributed by MLS GRID #843680 Report a problem
    9/24/2015Price change$475,000-4.8%$252/sqft
    Source: RE/MAX Northwest #843680 Report a problem
    9/8/2015Price change$499,000-4%$265/sqft
    Source: RE/MAX Northwest #843680 Report a problem
    8/11/2015Price change$519,900-0.9%$276/sqft
    Source: RE/MAX Northwest #806993 Report a problem
    6/20/2015Price change$524,800-4.1%$279/sqft
    Source: RE/MAX Northwest #806993 Report a problem
    5/23/2015Listed for sale$547,000+56.4%$290/sqft
    Source: RE/MAX Northwest #791996 Report a problem
    9/22/2005Sold$349,705$186/sqft
    Source: NWMLS as distributed by MLS GRID #24162985 Report a problem

    Public tax history

    YearProperty taxesTax assessment
    2025$10,543 +12.1%$1,161,000 +12.4%
    2024$9,406 +0.6%$1,033,000 +5.5%
    2023$9,353 -9.3%$979,000 -21.7%
    2022$10,307 +19.2%$1,251,000 +48.9%
    2021$8,646 +25.6%$840,000 +37.5%
    2020$6,884 -2%$611,000 -5%
    2019$7,027 +12.9%$643,000 +8.1%
    2018$6,224 -0.5%$595,000 +8.6%
    2017$6,253 +15.8%$548,000 +10.5%
    2016$5,401 $496,000 +3.1%
    2015$5,401 $481,000 +1.7%
    2014$5,401 $473,000 +18.3%
    2013$5,401 $400,000 +9.6%
    2012-- $365,000
    2011-- $365,000 -1.6%
    2010-- $371,000
    2009-- $371,000 +6.9%
    2007-- $347,000 +49.6%
    2006-- $232,000 +121%
    2005-- $105,000
    Find assessor info on the county website

    Neighborhood: 98075

    Nearby schools

    GreatSchools rating
    Get a cash offer in 3 minutes
    Find out how much your home could sell for in as little as 3 minutes with a no-obligation cash offer.
    Estimated market value
    $1,102,000
    Get a cash offer in 3 minutes
    Find out how much your home could sell for in as little as 3 minutes with a no-obligation cash offer.
    Estimated market value
    $1,102,000