Skip main navigation
Sold
  • Listed by: John L. Scott, Inc. • Lynn I. Downing
    Bought with: John L. Scott, Inc.
    $1,035,000

    1704 25th Avenue NE, Issaquah, WA 98029

    3beds
    2,040sqft
    Single Family Residence
    Built in 2006
    2,922 Square Feet Lot
    $999,000 Zestimate®
    $507/sqft
    $4,013 Estimated rent

    Home value

    $999,000

    $949,000 - $1.05M

    $4,013/mo

    Zestimate® history
    Loading
    Loading...

    Owner options

    List your home for rent

    $4,013/mo

    Rent Zestimate®

    Find your next renter with Zillow Rental Manager. Plus, with online applications, you can quickly screen prospective tenants – for free.

    Learn more

    $4,013/mo

    Rent Zestimate®

    Refinance and save

    $6,729/mo

    Est. payment

    Refinancing to a lower rate could help reduce your monthly payments and save thousands over the life of the loan.

    See today's rates

    $6,729/mo

    Est. payment

    Explore your selling options

    Work with a Zillow partner agent

    Leverage their expertise and Zillow's premium Showcase listings to get your home seen by more buyers.

    Get started

    List with your own agent

    Get your home in front of millions of buyers by listing it on Zillow.

    Learn how to do it

    Sell it yourself

    Take full control of how buyers see your home on Zillow by listing For Sale by Owner (FSBO).

    List your home

    What's special

    Cozy gas fireplaceWell-appointed kitchenDedicated officeCenter islandSpacious bonus roomCrown moldingDesirable main-floor primary suite
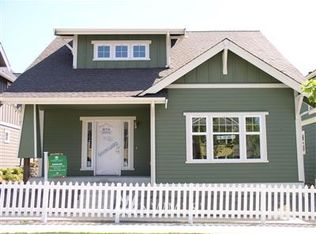
    Welcome to this light-filled 3-bedroom, 2.5-bath residence with a dedicated office and spacious bonus room, ideally situated on a prime corner lot in the highly sought-after Issaquah Highlands community. Designed for comfort and functionality, this home features a desirable main-floor primary suite and an open-concept layout perfect for everyday living and entertaining. The inviting living room showcases a cozy gas fireplace, flowing seamlessly into the formal dining room and well-appointed kitchen complete with granite countertops, center island, gas cooking, and abundant cabinetry. French doors lead to a private office, ideal for working from home. The main-floor primary suite offers a large walk-in closet and spa-inspired en suite bath with soaking tub, separate shower, and double vanity. Upstairs, you’ll find a generous bonus room perfect for play or hobbies and two additional bedrooms. Upgrades include, mini-split systems for year-round AC comfort, beautiful Acacia engineered hardwood floors and crown molding. Enjoy unmatched convenience with walkable access to shops, restaurants, theater, parks, and top-rated schools in the highly acclaimed Issaquah School District. Two garage bays provide ample parking and storage. Pre-inspected by sellers. This exceptional home offers the perfect blend of location, layout, and lifestyle — truly the ideal place to call home.

    Zillow last checked:

    Listing updated:

    Listed by:

    Lynn I. Downing,

    John L. Scott, Inc.,

    Angela Nebeker,

    John L. Scott, Inc.

    Bought with:

    Roopika Mehra, 123454

    John L. Scott, Inc.

    Source: NWMLS as distributed by MLS GRID,MLS#: 2485511MLS Logo

    Facts & features

    Interior

    Bedrooms & bathrooms
    • Bedrooms: 3
    • Bathrooms: 3
    • Full bathrooms: 2
    • 1/2 bathrooms: 1
    • Main level bathrooms: 2
    • Main level bedrooms: 1
    Primary bedroom
    • Level: Main
    Bedroom
    • Level: Second
    Bedroom
    • Level: Second
    Bathroom full
    • Level: Second
    Bathroom full
    • Level: Main
    Other
    • Level: Main
    Bonus room
    • Level: Second
    Den office
    • Level: Main
    Dining room
    • Level: Main
    Entry hall
    • Level: Main
    Kitchen with eating space
    • Level: Main
    Living room
    • Level: Main
    Utility room
    • Level: Main
    Heating
    • Fireplace, Ductless, Radiant, See Remarks, Electric, Natural Gas
    Cooling
    • Ductless
    Appliances
    • Included: Dishwasher, Disposal, Dryer, Microwave, Refrigerator, Stove(s)/Range(s), Washer, Dishwasher(s), Dryer(s), Garbage Disposal, Microwave(s), Refrigerator(s), Washer(s)
    Features
    • Bath Off Primary, Ceiling Fan(s), Dining Room, High Tech Cabling
    • Flooring: Ceramic Tile, Engineered Hardwood
    • Doors: French Doors
    • Windows: Dbl Pane/Storm Window
    • Basement: None
    • Number of fireplaces: 1
    • Fireplace features: Gas, Main Level: 1, Fireplace
    Interior area
    • Total structure area: 2,040
    • Total interior livable area: 2,040 sqft

    Property

    Parking
    • Total spaces: 2
    • Parking features: Detached Garage
    • Has garage: Yes
    • Covered spaces: 2
    Features
    • Levels: Two
    • Stories: 2
    • Entry location: Main
    • Patio & porch: Bath Off Primary, Ceiling Fan(s), Dbl Pane/Storm Window, Dining Room, Fireplace, French Doors, High Tech Cabling, Vaulted Ceiling(s), Walk-In Closet(s)
    • Has view: Yes
    • View description: Territorial
    Lot
    • Size: 2,922 Square Feet
    • Features: Corner Lot, Paved, Sidewalk, Cable TV, Gas Available, High Speed Internet, Irrigation, Patio, Sprinkler System
    • Topography: Level
    Details
    • Parcel number: 3630060120
    • Special conditions: Standard

    Construction

    Type & style
    • Home type: SingleFamily
    • Architectural style: Craftsman,2 Story
    • Property subtype: Single Family Residence
    Materials
    • Wood Products
    • Foundation: Poured Concrete
    • Roof: Composition
    Condition
    • Year built: 2006

    Utilities & green energy

    • Sewer: Sewer Connected
    • Water: Public

    Community & HOA

    Community
    • Features: Athletic Court, CCRs, Park, Playground, Trail(s)
    • Subdivision: Issaquah Highlands
    HOA
    • Services included: Common Area Maintenance, Internet, Maintenance Grounds, See Remarks
    • HOA fee: $462 monthly
    • HOA phone: 425-427-9257
    Location
    • Region: Issaquah

    Financial & listing details

    • Price per square foot: $507/sqft
    • Tax assessed value: $1,091,000
    • Annual tax amount: $8,337
    • Date on market: 5/18/2026
    • Cumulative days on market: 6 days
    • Listing terms: Conventional
    • Inclusions: Dishwasher(s), Dryer(s), Garbage Disposal, Microwave(s), Refrigerator(s), Stove(s)/Range(s), Washer(s)

    Price history

    DateEventPrice
    4/23/2026Sold$1,035,000+3.7%$507/sqft
    Source: NWMLS as distributed by MLS GRID #2485511 Report a problem
    3/25/2026Pending sale$998,000$489/sqft
    Source: NWMLS as distributed by MLS GRID #2485511 Report a problem
    3/19/2026Listed for sale$998,000+141.6%$489/sqft
    Source: NWMLS as distributed by MLS GRID #2485511 Report a problem
    2/21/2012Sold$413,000-3.9%$202/sqft
    Source: NWMLS as distributed by MLS GRID #290167 Report a problem
    1/25/2012Pending sale$429,900$211/sqft
    Source: Coldwell Banker Bain Associates #290167 Report a problem
    1/5/2012Price change$429,900-1.2%$211/sqft
    Source: Coldwell Banker Bain Associates #290167 Report a problem
    11/12/2011Price change$435,000-0.9%$213/sqft
    Source: Coldwell Banker Bain Associates #290167 Report a problem
    10/30/2011Listed for sale$439,000$215/sqft
    Source: Coldwell Banker Bain Associates #290167 Report a problem

    Public tax history

    YearProperty taxesTax assessment
    2025$9,077 +13.1%$1,091,000 +12.1%
    2024$8,029 +5.6%$973,000 +10.1%
    2023$7,604 -7.1%$884,000 -17.9%
    2022$8,183 +18.7%$1,077,000 +44.8%
    2021$6,895 +8.7%$744,000 +17%
    2020$6,342 -0.9%$636,000 -2.8%
    2019$6,398 +4.7%$654,000 -0.5%
    2018$6,108 +2.8%$657,000 +14.1%
    2017$5,940 +22.6%$576,000 +11.8%
    2016$4,843 $515,000 +4.7%
    2015$4,843 $492,000 +4.5%
    2014$4,843 $471,000 +31.2%
    2013$4,843 $359,000 +8.5%
    2012-- $331,000 -2.4%
    2011-- $339,000
    2010-- $339,000
    2009-- $339,000 +45.5%
    2007-- $233,000 +109.9%
    2006-- $111,000 +2.8%
    2005-- $108,000
    Find assessor info on the county website

    Neighborhood: Issaquah Highlands

    Nearby schools

    GreatSchools rating
    Schools provided by the listing agent
    • Elementary: Grand Ridge Elem
    • Middle: Pacific Cascade Mid
    • High: Issaquah High

    Source: NWMLS as distributed by MLS GRID. This data may not be complete. We recommend contacting the local school district to confirm school assignments for this home.

    Get a cash offer in 3 minutes
    Find out how much your home could sell for in as little as 3 minutes with a no-obligation cash offer.
    Estimated market value
    $999,000
    Get a cash offer in 3 minutes
    Find out how much your home could sell for in as little as 3 minutes with a no-obligation cash offer.
    Estimated market value
    $999,000