Welcome to this stunningly renovated 3-bedroom, 2-bathroom home with a 1-car garage and a secret room, nestled in a highly desirable St. Pete neighborhood. This home masterfully combines mid-century charm with modern updates, offering a perfect blend of style and functionality. The split floor plan ensures privacy, with the master suite separate from the other bedrooms. Discover the hidden gem of this home—a secret bookshelf door that opens to a private office, adding a touch of intrigue and exclusivity. The living room and front bedrooms feature beautifully refinished wood floors, creating warmth and charm, while the rest of the house showcases luxurious stylized white hexagon tile for a sleek, contemporary look. The expansive kitchen is a chef’s dream, boasting custom-designed wood cabinetry with deep drawers and a striking two-tone design of black lower cabinets and white upper cabinets. White quartz countertops, a black and gold geometric backsplash extending to the ceiling, and all-gold hardware finishes create a sophisticated ambiance. High-end black stainless steel appliances and a convenient pot filler for the stove complete this exquisite kitchen. The master bedroom is a true retreat with vaulted ceilings, a spacious walk-in closet, and an ensuite bathroom designed to impress. The bathroom includes a 6ft double vanity, a walk-in shower with a rain shower head, and a fogless LED mirror for added convenience and luxury. The beautifully landscaped yard features lush Bermuda golf course grass, ensuring a green and vibrant appearance year-round. The expansive backyard includes a large paver patio, perfect for outdoor entertaining and relaxation, with ample space for a pool to create your own private oasis. This meticulously designed home blends modern luxury with classic charm, providing a comfortable and stylish living environment. Although marginally in the AE Flood Zone, flood insurance was last quoted at only $706 per year. Don't miss your chance to own this exceptional property in a sought-after location. Schedule your private tour today!
Sold for $605,000
$605,000
1704 63RD STREET N, ST PETERSBURG, FL 33710
3beds
1,730sqft
Single Family Residence
Built in 1955
7,662 Square Feet Lot
$578,300 Zestimate®
$350/sqft
$2,949 Estimated rent
Home value
$578,300
$544,000 - $613,000
$2,949/mo
Zestimate® history
Owner options
List your home for rent
$2,949/mo
Rent Zestimate®
Find your next renter with Zillow Rental Manager. Plus, with online applications, you can quickly screen prospective tenants – for free.
$2,949/mo
Rent Zestimate®
Refinance and save
$3,470/mo
Est. payment
Refinancing to a lower rate could help reduce your monthly payments and save thousands over the life of the loan.
$3,470/mo
Est. payment
Explore your selling options
Work with a Zillow partner agent
Leverage their expertise and Zillow's premium Showcase listings to get your home seen by more buyers.
Get startedList with your own agent
Get your home in front of millions of buyers by listing it on Zillow.
Learn how to do itSell it yourself
Take full control of how buyers see your home on Zillow by listing For Sale by Owner (FSBO).
List your homeWhat's special
Zillow last checked:
Listing updated:
Listed by:
Morgan Ellis 727-455-8569,
A BETTER LIFE REALTY 727-521-7378
Bought with:
Frances Winstead, 615583
ENGEL & VOLKERS BELLEAIR
Source: Stellar MLS,MLS#: U8248934 Originating MLS: Pinellas Suncoast
Originating MLS: Pinellas Suncoast
Facts & features
Interior
Bedrooms & bathrooms
- Bedrooms: 3
- Bathrooms: 2
- Full bathrooms: 2
Rooms
- Room types: Bonus Room, Family Room
Primary bedroom
- Features: En Suite Bathroom, Walk-In Closet(s)
- Level: First
Bedroom 2
- Features: Built-in Closet
- Level: First
Bathroom 3
- Features: Built-in Closet
- Level: First
Bonus room
- Features: No Closet
- Level: First
Family room
- Level: First
Kitchen
- Features: Pantry
- Level: First
Living room
- Features: Built-In Shelving, Ceiling Fan(s)
- Level: First
Heating
- Central
Cooling
- Central Air
Appliances
- Included: Dishwasher, Electric Water Heater, Range, Refrigerator
- Laundry: In Garage
Features
- Ceiling Fan(s), Eating Space In Kitchen, Open Floorplan, Primary Bedroom Main Floor, Solid Wood Cabinets, Split Bedroom, Stone Counters, Thermostat, Vaulted Ceiling(s)
- Flooring: Tile, Hardwood
- Has fireplace: No
Interior area
- Total structure area: 2,179
- Total interior livable area: 1,730 sqft
Property
Parking
- Total spaces: 1
- Parking features: Garage Door Opener, Parking Pad
- Attached garage spaces: 1
- Has uncovered spaces: Yes
Features
- Levels: One
- Stories: 1
- Patio & porch: Front Porch, Patio, Rear Porch
- Exterior features: Irrigation System, Private Mailbox
- Fencing: Fenced,Wood
Lot
- Size: 7,662 Square Feet
- Dimensions: 75 x 103
- Features: City Lot, Landscaped
- Residential vegetation: Trees/Landscaped
Details
- Parcel number: 173116302400060210
- Special conditions: None
Construction
Type & style
- Home type: SingleFamily
- Architectural style: Florida,Ranch
- Property subtype: Single Family Residence
Materials
- Block, Stucco
- Foundation: Crawlspace
- Roof: Shingle
Condition
- New construction: No
- Year built: 1955
Utilities & green energy
- Sewer: Public Sewer
- Water: Public
- Utilities for property: Cable Available, Electricity Connected, Phone Available, Sewer Connected, Water Connected
Community & HOA
Community
- Pet fee: $0 monthly
- Subdivision: GARDEN MANOR SEC 2
HOA
- Has HOA: No
Location
- Region: Saint Petersburg
Financial & listing details
- Price per square foot: $350/sqft
- Tax assessed value: $487,512
- Annual tax amount: $1,470
- Date on market: 7/3/2024
- Cumulative days on market: 3 days
- Listing terms: Cash,Conventional,Trade,FHA,VA Loan
- Ownership: Fee Simple
- Total actual rent: 0
- Electric utility on property: Yes
- Road surface type: Paved, Asphalt
Price history
| Date | Event | Price |
|---|---|---|
| 8/2/2024 | Sold | $605,000-6.9%$350/sqft |
Source:  Stellar MLS #U8248934 Report a problem Stellar MLS #U8248934 Report a problem | ||
| 7/6/2024 | Pending sale | $650,000$376/sqft |
Source: Stellar MLS #U8248934 Report a problem | ||
| 7/4/2024 | Listed for sale | $650,000+73.3%$376/sqft |
Source: Stellar MLS #U8248934 Report a problem | ||
| 12/29/2023 | Sold | $375,000-5.1%$217/sqft |
Source: Stellar MLS #U8224019 Report a problem | ||
| 12/21/2023 | Pending sale | $395,000$228/sqft |
Source: Stellar MLS #U8224019 Report a problem | ||
| 12/15/2023 | Listed for sale | $395,000+203.8%$228/sqft |
Source: Stellar MLS #U8224019 Report a problem | ||
| 12/11/2000 | Sold | $130,000+19.8%$75/sqft |
Source: Public Record Report a problem | ||
| 4/28/1997 | Sold | $108,500$63/sqft |
Source: Public Record Report a problem | ||
Public tax history
| Year | Property taxes | Tax assessment |
|---|---|---|
| 2025 | $8,863 +45.4% | $487,512 +56.1% |
| 2024 | $6,094 +297.9% | $312,286 +161% |
| 2023 | $1,532 +3.9% | $119,647 +3% |
| 2022 | $1,474 -0.2% | $116,162 +3% |
| 2021 | $1,478 +0.5% | $112,779 +1.4% |
| 2020 | $1,470 +2.8% | $111,222 +2.3% |
| 2019 | $1,430 | $108,721 +1.9% |
| 2018 | $1,430 +2.2% | $106,694 +2.1% |
| 2017 | $1,399 +3.5% | $104,500 +2.1% |
| 2016 | $1,351 -1.4% | $102,351 +0.7% |
| 2015 | $1,371 +0.9% | $101,640 +0.8% |
| 2014 | $1,359 +1.3% | $100,833 +1.5% |
| 2013 | $1,342 +2.5% | $99,343 +1.7% |
| 2012 | $1,309 | $97,682 -10.4% |
| 2011 | -- | $109,011 -8.3% |
| 2010 | -- | $118,838 +0.7% |
| 2009 | -- | $117,994 +0.1% |
| 2008 | $1,664 | $117,876 +3% |
| 2007 | -- | $114,443 -29.1% |
| 2005 | -- | $161,400 +17.1% |
| 2004 | $1,952 +1.9% | $137,800 +8.9% |
| 2003 | $1,915 +3.9% | $126,500 +13% |
| 2002 | $1,843 | $111,900 +12.5% |
| 2001 | $1,843 +11.8% | $99,500 +2.8% |
| 2000 | $1,648 | $96,800 |
Find assessor info on the county website
Neighborhood: Garden Manor
Nearby homes
- $370,3003 bd1 ba1.1k sqft1706 63rd St N, Saint Petersburg, FL 33710Off Market
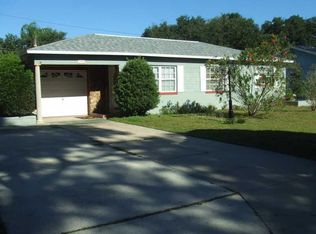
- $338,7002 bd2 ba1k sqft1702 63rd St N, Saint Petersburg, FL 33710Off Market
- $380,7003 bd2 ba1.4k sqft6336 17th Ter N, Saint Petersburg, FL 33710Off Market
- $472,4003 bd3 ba1.6k sqft6324 17th Ter N, Saint Petersburg, FL 33710Off Market
- $419,5003 bd2 ba1.7k sqft6348 17th Ter N, Saint Petersburg, FL 33710Off Market
- $356,500-- bd2 ba1.1k sqft1708 63rd St N, Saint Petersburg, FL 33710Off Market
- $389,200-- bd2 ba1.2k sqft1705 63rd St N, Saint Petersburg, FL 33710Off Market
- $370,0003 bd2 ba1.5k sqft1700 63rd St N, Saint Petersburg, FL 33710Sold
Nearby schools
GreatSchools rating
- 6/10Azalea Elementary SchoolGrades: PK-5Distance: 1.1 mi
- 3/10Azalea Middle SchoolGrades: 6-8Distance: 1.5 mi
- 4/10Boca Ciega High SchoolGrades: 9-12Distance: 1.9 mi
Schools provided by the listing agent
- Elementary: Azalea Elementary-PN
- Middle: Azalea Middle-PN
- High: Boca Ciega High-PN
Source: Stellar MLS. This data may not be complete. We recommend contacting the local school district to confirm school assignments for this home.
Get a cash offer in 3 minutes
Find out how much your home could sell for in as little as 3 minutes with a no-obligation cash offer.
Estimated market value
$578,300
Get a cash offer in 3 minutes
Find out how much your home could sell for in as little as 3 minutes with a no-obligation cash offer.
Estimated market value
$578,300
- Florida
- Pinellas County
- Saint Petersburg
- 33710
- Garden Manor
- 1704 63RD STREET N
Nearby cities
Nearby neighborhoods
Nearby zip codes
Other Saint Petersburg Topics
- Apartments for Rent in 33710
- Houses for Sale in 33710
- Houses for Rent in 33710
- 33710 Real Estate
- Saint Petersburg Condos
- Houses for Sale in Saint Petersburg
- Newest Listings in Saint Petersburg
- Saint Petersburg Home Values
- Saint Petersburg Real Estate Agents
- Saint Petersburg Refinance
- Saint Petersburg Mortgage Rates
