Move in ready 3-bedroom, 2-bath home featuring numerous updates and a prime location is seeking new ownership! Major improvements include a new roof in 2021, a new furnace and A/C in 2023, fresh interior/exterior paint, and new appliances in 2024. The kitchen and bathrooms have also updated, giving the home a modern and refreshed feel. The finished basement has new flooring and showcases a beautiful and functional wood burning fireplace that was recently professionally cleaned. Enjoy outdoor living with a large deck overlooking the fully fenced backyard - perfect for entertaining, pets, or gatherings. Additional features include a spacious 2-car garage, fresh landscaping, and newer carpet throughout. Location is everything! This property is in close proximity to Unity Christian School, Clinton Middle School, local shopping, and more. Don't miss out on your chance to call this home, schedule your private showing today!
Pending
$220,000
1704 9th St NW, Clinton, IA 52732
3beds
1,632sqft
Single Family Residence
Built in 1968
9,147 Square Feet Lot
$-- Zestimate®
$135/sqft
$-- HOA
What's special
Finished basementNewer carpet throughoutFully fenced backyardFresh landscaping
- 141 days
- 209
- 13
Likely to sell faster than
Zillow last checked:
Listing updated:
Listed by:
Amber Hynous (563)219-6168,
Gateway Realty Group
Source: MRED as distributed by MLS GRID,MLS#: 12642452
Facts & features
Interior
Bedrooms & bathrooms
- Bedrooms: 3
- Bathrooms: 2
- Full bathrooms: 2
Rooms
- Room types: No additional rooms
Primary bedroom
- Features: Flooring (Carpet)
- Level: Main
- Area: 143 Square Feet
- Dimensions: 11X13
Bedroom 2
- Features: Flooring (Carpet)
- Level: Main
- Area: 99 Square Feet
- Dimensions: 9X11
Bedroom 3
- Features: Flooring (Carpet)
- Level: Main
- Area: 90 Square Feet
- Dimensions: 9X10
Dining room
- Features: Flooring (Carpet)
- Level: Main
- Area: 120 Square Feet
- Dimensions: 10X12
Family room
- Features: Flooring (Luxury Vinyl)
- Level: Basement
- Area: 336 Square Feet
- Dimensions: 14X24
Kitchen
- Features: Flooring (Luxury Vinyl)
- Level: Main
- Area: 143 Square Feet
- Dimensions: 11X13
Living room
- Features: Flooring (Carpet)
- Level: Main
- Area: 221 Square Feet
- Dimensions: 13X17
Heating
- Natural Gas, Forced Air
Cooling
- Central Air
Appliances
- Included: Range, Microwave, Dishwasher, Refrigerator, Washer, Dryer, Gas Oven
- Laundry: In Bathroom, Laundry Closet
Features
- 1st Floor Full Bath
- Windows: Window Treatments
- Basement: Finished,Full
- Number of fireplaces: 1
- Fireplace features: Wood Burning, Basement
Interior area
- Total structure area: 1,632
- Total interior livable area: 1,632 sqft
- Finished area below ground: 450
Property
Parking
- Total spaces: 2
- Parking features: Attached, Garage
- Attached garage spaces: 2
Accessibility
- Accessibility features: No Disability Access
Features
- Patio & porch: Deck, Patio
- Fencing: Fenced
Lot
- Size: 9,147 Square Feet
- Dimensions: 70x130
- Features: Level, Sloped
Details
- Parcel number: 8813290000
- Special conditions: None
- Other equipment: Ceiling Fan(s)
Construction
Type & style
- Home type: SingleFamily
- Architectural style: Ranch
- Property subtype: Single Family Residence
Materials
- Aluminum Siding
- Foundation: Block, Concrete Perimeter
- Roof: Asphalt
Condition
- New construction: No
- Year built: 1968
Utilities & green energy
- Sewer: Public Sewer
- Water: Public
- Utilities for property: Cable Available
Community & HOA
HOA
- Services included: None
Location
- Region: Clinton
Financial & listing details
- Price per square foot: $135/sqft
- Tax assessed value: $160,500
- Annual tax amount: $2,660
- Date on market: 5/12/2026
- Ownership: Fee Simple
Estimated market value
Not available
Estimated sales range
Not available
Not available
Price history
| Date | Event | Price |
|---|---|---|
| 2/16/2024 | Sold | $180,000-5.2%$110/sqft |
Source:  MRED as distributed by MLS GRID #QC4249298 Report a problem MRED as distributed by MLS GRID #QC4249298 Report a problem | ||
| 2/1/2024 | Pending sale | $189,900$116/sqft |
Source:  RMLS Alliance as distributed by MLS GRID #QC4249298 Report a problem RMLS Alliance as distributed by MLS GRID #QC4249298 Report a problem | ||
| 1/9/2024 | Listed for sale | $189,900+47.2%$116/sqft |
Source: RMLS Alliance as distributed by MLS GRID #QC4249298 Report a problem | ||
| 10/11/2010 | Sold | $129,000$79/sqft |
Source: Public Record Report a problem | ||
Public tax history
| Year | Property taxes | Tax assessment |
|---|---|---|
| 2025 | $2,660 +9.5% | $160,500 +12.3% |
| 2024 | $2,430 -7.1% | $142,910 |
| 2023 | $2,616 +0.2% | $142,910 +11.3% |
| 2022 | $2,612 +12% | $128,440 |
| 2021 | $2,332 -6% | $128,440 +17.1% |
| 2020 | $2,481 -5.1% | $109,649 |
| 2019 | $2,613 -0.2% | $109,649 |
| 2018 | $2,617 +11.7% | $109,649 |
| 2017 | $2,342 +0.4% | $109,649 |
| 2016 | $2,332 | $109,649 |
| 2015 | $2,332 -0.4% | $109,649 |
| 2014 | $2,342 +1.6% | $109,649 |
| 2013 | $2,304 +4.2% | -- |
| 2012 | $2,212 -0.3% | -- |
| 2011 | $2,218 +27% | -- |
| 2010 | $1,746 +9.3% | -- |
| 2009 | $1,598 | -- |
| 2008 | -- | -- |
| 2005 | $1,552 | -- |
Find assessor info on the county website
Monthly payment
Est. payment
Payment breakdown
Explore the cost of this home by adjusting the details. Changes won't be saved.Climate risks
Neighborhood: 52732
Nearby schools
Schools provided by the listing agent
- District: 1278
Source: MRED as distributed by MLS GRID. This data may not be complete. We recommend contacting the local school district to confirm school assignments for this home.
Similar homes
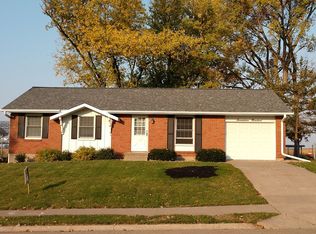
- $194,9003 bd2 ba1.6k sqft1701 Springdale Dr, Clinton, IA 52732For Sale
 MLS ID #2604753, Melissa Redinbaugh, Pinnacle Realty LLC. CRAAR, CDRMLS

 - $210,0003 bd2 ba1.9k sqft1311 2nd Ave S, Clinton, IA 52732Active
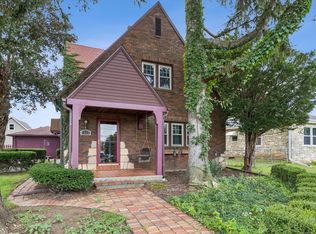 MLS ID #12715839, Jeramy Jennings, Ruhl&Ruhl REALTORS DeWitt. MRED as distributed by MLS GRID
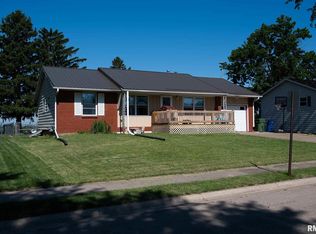
 - $215,0003 bd3 ba2.1k sqft223 Ruth Pl, Clinton, IA 52732Active
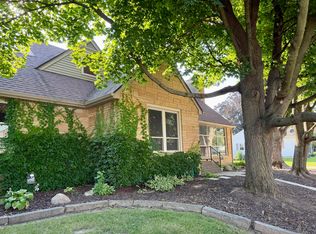 MLS ID #12742669, Abby Paysen, Gateway Realty Group. MRED as distributed by MLS GRID
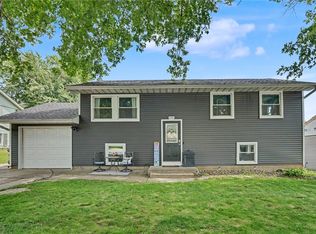
 - $187,4003 bd2 ba1.6k sqft1242 8th Ave N, Clinton, IA 52732Active
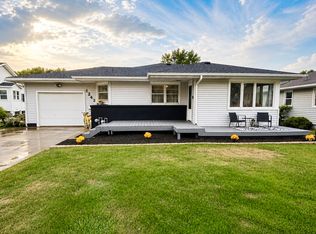 MLS ID #12714950, Tammy Seifert, Mel Foster Co. Clinton. MRED as distributed by MLS GRID
