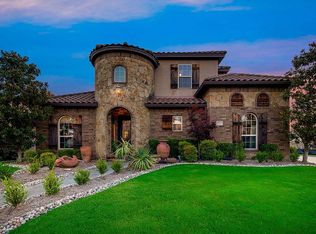
Stunning custom-built Providential home in the desirable Hidden Lakes community. This meticulously maintained 4-bedroom, 3.5-bath residence features a 3-car garage and offers convenient access to both Keller and Southlake. Showcasing timeless craftsmanship, the home boasts Knotty Pine cabinetry, Quartz and Granite countertops, hardwood floors, wood beams, custom trim, and elegant lighting throughout. The main level includes a spacious primary suite with dual closets and hardwood flooring, plus a secondary bedroom with ensuite bathroom, upstairs offers two bedrooms with a shared bathroom, a media room, a versatile game room perfect for entertaining, a home office, or whatever suits your needs. The gourmet kitchen impresses with a copper farmhouse sink, professional Jenn-Air gas range and stove, and a large quartz island. Bathrooms are thoughtfully finished, and the open-concept living area flows seamlessly to a covered patio and landscaped backyard—ideal for entertaining or quiet evenings.
A rare blend of luxury, comfort, and location—this home is a must-see.
Sold
Price Unknown
1704 Adalina Dr, Keller, TX 76248
4beds
4,082sqft
Single Family Residence
Built in 2009
8,441 Square Feet Lot
$853,400 Zestimate®
$--/sqft
$4,503 Estimated rent
Home value
$853,400
$785,000 - $922,000
$4,503/mo
Zestimate® history
Owner options
List your home for rent
$4,503/mo
Rent Zestimate®
Find your next renter with Zillow Rental Manager. Plus, with online applications, you can quickly screen prospective tenants – for free.
$4,503/mo
Rent Zestimate®
Refinance and save
$751/mo
Est. payment
Refinancing to a lower rate could help reduce your monthly payments and save thousands over the life of the loan.
$751/mo
Est. payment
Explore your selling options
Work with a Zillow partner agent
Leverage their expertise and Zillow's premium Showcase listings to get your home seen by more buyers.
Get startedList with your own agent
Get your home in front of millions of buyers by listing it on Zillow.
Learn how to do itSell it yourself
Take full control of how buyers see your home on Zillow by listing For Sale by Owner (FSBO).
List your homeWhat's special
Landscaped backyardHardwood floorsQuartz and granite countertopsCovered patioCopper farmhouse sinkMedia roomVersatile game room
Zillow last checked:
Listing updated:
Listed by:
Rick Sleeper 0762772,
Berkshire HathawayHS PenFed TX 817-442-5345,
Christie Deaton 0653182 817-522-2104,
Berkshire HathawayHS PenFed TX
Bought with:
Michelle Sherman
C21 Fine Homes Judge Fite
Source: NTREIS,MLS#: 20914950
Facts & features
Interior
Bedrooms & bathrooms
- Bedrooms: 4
- Bathrooms: 4
- Full bathrooms: 3
- 1/2 bathrooms: 1
Primary bedroom
- Features: Ceiling Fan(s), Dual Sinks, Double Vanity, En Suite Bathroom, Garden Tub/Roman Tub, Linen Closet, Separate Shower, Walk-In Closet(s)
- Level: First
- Dimensions: 18 x 15
Primary bedroom
- Features: Built-in Features, Ceiling Fan(s), Walk-In Closet(s)
- Level: First
- Dimensions: 13 x 12
Bedroom
- Features: Ceiling Fan(s), En Suite Bathroom, Walk-In Closet(s)
- Level: Second
- Dimensions: 13 x 15
Bedroom
- Features: Ceiling Fan(s), En Suite Bathroom
- Level: Second
- Dimensions: 13 x 13
Primary bathroom
- Features: Built-in Features, Dual Sinks, Double Vanity, En Suite Bathroom, Granite Counters, Garden Tub/Roman Tub, Linen Closet, Multiple Shower Heads, Separate Shower
- Level: First
- Dimensions: 15 x 12
Dining room
- Level: First
- Dimensions: 15 x 13
Family room
- Features: Built-in Features, Ceiling Fan(s), Fireplace
- Level: First
- Dimensions: 21 x 18
Other
- Features: Built-in Features, En Suite Bathroom, Granite Counters
- Level: First
- Dimensions: 10 x 5
Other
- Features: Built-in Features, Dual Sinks, Double Vanity, Granite Counters, Jack and Jill Bath
- Level: Second
- Dimensions: 18 x 5
Game room
- Features: Ceiling Fan(s)
- Level: Second
- Dimensions: 24 x 21
Half bath
- Features: Granite Counters
- Level: Second
- Dimensions: 6 x 3
Kitchen
- Features: Built-in Features, Dual Sinks, Eat-in Kitchen, Granite Counters, Kitchen Island, Pantry, Stone Counters, Walk-In Pantry
- Level: First
- Dimensions: 14 x 14
Media room
- Features: Ceiling Fan(s)
- Level: Second
- Dimensions: 24 x 17
Utility room
- Features: Built-in Features
- Level: First
- Dimensions: 11 x 11
Heating
- Central, Fireplace(s)
Cooling
- Central Air, Ceiling Fan(s)
Appliances
- Included: Some Gas Appliances, Convection Oven, Dryer, Dishwasher, Gas Cooktop, Disposal, Gas Oven, Gas Water Heater, Ice Maker, Microwave, Plumbed For Gas, Range, Refrigerator, Some Commercial Grade, Tankless Water Heater, Vented Exhaust Fan, Washer
- Laundry: Electric Dryer Hookup, Laundry in Utility Room
Features
- Built-in Features, Chandelier, Cathedral Ceiling(s), Decorative/Designer Lighting Fixtures, Double Vanity, Eat-in Kitchen, Granite Counters, High Speed Internet, In-Law Floorplan, Kitchen Island, Multiple Master Suites, Pantry, Vaulted Ceiling(s), Wired for Data, Natural Woodwork, Walk-In Closet(s), Wired for Sound
- Flooring: Carpet, Concrete, Hardwood, Travertine
- Windows: Window Coverings
- Has basement: No
- Number of fireplaces: 1
- Fireplace features: Family Room, Gas Log, Kitchen, Stone
Interior area
- Total interior livable area: 4,082 sqft
Property
Parking
- Total spaces: 3
- Parking features: Additional Parking, Concrete, Door-Multi, Door-Single, Driveway, Epoxy Flooring, Garage Faces Front, Garage, Garage Door Opener, Inside Entrance, Kitchen Level, Garage Faces Side, Storage
- Attached garage spaces: 3
- Has uncovered spaces: Yes
Accessibility
- Accessibility features: Grip-Accessible Features
Features
- Levels: Two
- Stories: 2
- Patio & porch: Patio, Covered
- Exterior features: Rain Gutters
- Pool features: None, Community
- Fencing: Back Yard,Privacy,Wood,Wrought Iron
Lot
- Size: 8,441 Square Feet
- Features: Cul-De-Sac, Landscaped, Subdivision, Sprinkler System, Few Trees
Details
- Additional structures: Pergola
- Parcel number: 41277902
- Other equipment: Home Theater, Irrigation Equipment, Satellite Dish
Construction
Type & style
- Home type: SingleFamily
- Architectural style: Mediterranean,Detached
- Property subtype: Single Family Residence
- Attached to another structure: Yes
Materials
- Brick, Concrete, Rock, Stone, Stucco
- Foundation: Slab
- Roof: Concrete,Spanish Tile
Condition
- Year built: 2009
Utilities & green energy
- Sewer: Public Sewer
- Water: Public
- Utilities for property: Cable Available, Natural Gas Available, Phone Available, Sewer Available, Separate Meters, Underground Utilities, Water Available
Green energy
- Energy efficient items: Insulation, Thermostat
Community & HOA
Community
- Features: Clubhouse, Golf, Playground, Park, Pool, Curbs, Sidewalks
- Security: Carbon Monoxide Detector(s), Smoke Detector(s)
- Subdivision: Adalina at Bloomfield
HOA
- Has HOA: Yes
- Services included: Association Management, Maintenance Grounds
- HOA fee: $751 annually
- HOA name: First Service Residential Texas
- HOA phone: 877-378-2388
Location
- Region: Keller
Financial & listing details
- Tax assessed value: $574,203
- Annual tax amount: $10,588
- Date on market: 4/25/2025
- Cumulative days on market: 84 days
- Listing terms: Cash,Conventional,Texas Vet,VA Loan
- Exclusions: All decorative outside flower pots, media room wall TV mount
Price history
| Date | Event | Price |
|---|---|---|
| 7/18/2025 | Sold | -- |
Source: NTREIS #20914950 Report a problem | ||
| 6/26/2025 | Contingent | $859,900$211/sqft |
Source: NTREIS #20914950 Report a problem | ||
| 6/17/2025 | Price change | $859,900-1.7%$211/sqft |
Source: NTREIS #20914950 Report a problem | ||
| 4/25/2025 | Listed for sale | $874,990+59.1%$214/sqft |
Source: NTREIS #20914950 Report a problem | ||
| 4/13/2020 | Sold | -- |
Source: Agent Provided Report a problem | ||
| 3/12/2020 | Listed for sale | $549,900+1.9%$135/sqft |
Source: Keller Williams Realty #14302375 Report a problem | ||
| 5/6/2012 | Listing removed | $539,900$132/sqft |
Source: RE/MAX DFW Associates I #11761427 Report a problem | ||
| 4/28/2012 | Listed for sale | $539,900$132/sqft |
Source: RE/MAX DFW Associates I #11761427 Report a problem | ||
| 4/8/2011 | Listing removed | $539,900$132/sqft |
Source: RE/MAX DFW Associates I #11543639 Report a problem | ||
| 2/17/2011 | Listed for sale | $539,900$132/sqft |
Source: RE/MAX DFW Associates #11543639 Report a problem | ||
Public tax history
| Year | Property taxes | Tax assessment |
|---|---|---|
| 2025 | $8,282 -21.8% | $574,203 -15.1% |
| 2024 | $10,589 +1.4% | $676,648 -12.8% |
| 2023 | $10,445 -12.5% | $775,849 +29.3% |
| 2022 | $11,938 +3.3% | $600,000 +13.2% |
| 2021 | $11,555 -8.3% | $530,000 |
| 2020 | $12,605 -0.8% | $530,000 |
| 2019 | $12,703 +0.9% | $530,000 +6% |
| 2018 | $12,589 -0.1% | $500,000 +1.4% |
| 2017 | $12,600 -3.2% | $492,976 -2.4% |
| 2016 | $13,017 +0.8% | $505,183 +17.6% |
| 2015 | $12,910 | $429,554 -13.4% |
| 2014 | $12,910 | $495,900 |
| 2013 | -- | $495,900 +2% |
| 2012 | -- | $486,200 |
| 2011 | -- | $486,200 0% |
| 2010 | -- | $486,300 +548.4% |
| 2009 | -- | $75,000 +105.8% |
| 2008 | -- | $36,450 |
Find assessor info on the county website
Neighborhood: Hidden Lakes
Nearby homes
- $587,2008,494 Square Feet1708 Adalina Dr, Keller, TX 76248Off Market

- $897,4004 bd3 ba4.1k sqft1700 Adalina Dr, Keller, TX 76248Off Market
- $924,300-- bd-- ba3.1k sqft1710 Keller Pkwy, Keller, TX 76248Off Market
- $805,8004 bd3 ba3.4k sqft1712 Adalina Dr, Keller, TX 76248Off Market
- $731,2003 bd3 ba3k sqft104 Audrey Dr, Keller, TX 76248Off Market
- $739,500-- bd-- ba2.5k sqft1704 Keller Pkwy, Keller, TX 76248Off Market
- $908,0004 bd4 ba4.1k sqft101 Audrey Dr, Keller, TX 76248Off Market
- $1,249,900-- bd-- ba4.1k sqft1716 Keller Pkwy, Keller, TX 76248Off Market
Nearby schools
GreatSchools rating
- 8/10Florence Elementary SchoolGrades: PK-4Distance: 0.8 mi
- 8/10Keller Middle SchoolGrades: 7-8Distance: 2 mi
- 8/10Keller High SchoolGrades: 9-12Distance: 1.4 mi
Schools provided by the listing agent
- Elementary: Florence
- Middle: Keller
- High: Keller
- District: Keller ISD
Source: NTREIS. This data may not be complete. We recommend contacting the local school district to confirm school assignments for this home.
Get a cash offer in 3 minutes
Find out how much your home could sell for in as little as 3 minutes with a no-obligation cash offer.
Estimated market value
$853,400
Get a cash offer in 3 minutes
Find out how much your home could sell for in as little as 3 minutes with a no-obligation cash offer.
Estimated market value
$853,400
- Texas
- Tarrant County
- Keller
- 76248
- Hidden Lakes
- 1704 Adalina Dr
Nearby cities
Nearby neighborhoods
Nearby zip codes
Other Keller Topics
