You will LOVE this beautifully updated townhome in a quiet and private cul-de-sac that is mere steps from hiking trails and multiple parks! The main level features a gorgeously updated chef's kitchen with quartz countertops/stainless steel appliances/new gas range/new extra large sink/new ventilation/new subway tile/counter seating (stools included!), an open living room with a wood-burning fireplace, a powder room, multiple closets, and a sliding glass door to the large, private, and shady south-facing patio that backs to the greenbelt and features a raised garden bed! The upper level includes a primary bedroom, a second bedroom, and an updated full bathroom. The basement offers a third conforming bedroom, an updated 3/4 bathroom, laundry room, utility room (with a new water heater installed this year), and additional storage under the basement stairs. Central A/C keeps you cool on hot winter days and is controlled via a Nest thermostat--included! The attached garage keeps you dry in cold/wet weather, the driveway offers a second parking space, and there are communal parking spaces directly in front of the home. New roof installed in 2019 by HOA and new paint in 2022 completed by HOA. The property has direct access to the Coal Creek Trail, other trails, and open space, and it offers easy access to Louisville, Lafayette, Broomfield, and Boulder. You'll also love having access to the high school field and tennis courts when school is not in session, and the neighborhood has a playground and communal gazebo. Showings begin June 27th. Buyer to verify all information.
Sold for $475,000
$475,000
1704 Apelles Circle #4, Lafayette, CO 80026
3beds
1,530sqft
Townhouse
Built in 1979
-- sqft lot
$438,600 Zestimate®
$310/sqft
$2,547 Estimated rent
Home value
$438,600
$417,000 - $461,000
$2,547/mo
Zestimate® history
Owner options
List your home for rent
$2,547/mo
Rent Zestimate®
Find your next renter with Zillow Rental Manager. Plus, with online applications, you can quickly screen prospective tenants – for free.
$2,547/mo
Rent Zestimate®
Refinance and save
$3,100/mo
Est. payment
Refinancing to a lower rate could help reduce your monthly payments and save thousands over the life of the loan.
$3,100/mo
Est. payment
Explore your selling options
Work with a Zillow partner agent
Leverage their expertise and Zillow's premium Showcase listings to get your home seen by more buyers.
Get startedList with your own agent
Get your home in front of millions of buyers by listing it on Zillow.
Learn how to do itSell it yourself
Take full control of how buyers see your home on Zillow by listing For Sale by Owner (FSBO).
List your homeWhat's special
Zillow last checked:
Listing updated:
Listed by:
David Schlichter 720-440-2340 david@schlichterteam.com,
Compass - Denver
Bought with:
Dan Jones, 100093076
RE/MAX Alliance-Longmont
Source: REcolorado as distributed by MLS GRID,MLS#: 6928035
Facts & features
Interior
Bedrooms & bathrooms
- Bedrooms: 3
- Bathrooms: 3
- Full bathrooms: 1
- 3/4 bathrooms: 1
- 1/2 bathrooms: 1
- Main level bathrooms: 1
Primary bedroom
- Description: Generous Primary Bedroom
- Level: Upper
Bedroom
- Description: Second Bedroom (Currently Staged As An Office)
- Level: Upper
Bedroom
- Description: Large Conforming Bedroom With Egress Window--Great For Guests
- Level: Basement
Bathroom
- Description: Convenient Main Level Powder Room
- Level: Main
Bathroom
- Description: Updated Full Bathroom Easily Accessible From Both Bedrooms With A Double Vanity And Contemporary Finishes
- Level: Upper
Bathroom
- Description: Updated Basement Bathroom With A Walk-In Shower
- Level: Basement
Kitchen
- Description: Open-Concept Chef’s Kitchen Anchored By A Central Island With Stainless Steel Appliances, Quartz Countertops, And Subway Tile
- Level: Main
Laundry
- Description: Laundry Area With Washer/Dryer Included (Same As Utility Room)
- Level: Basement
Living room
- Description: Bright And Open Living Room With Wood Floors, A Wood-Burning Fireplace, And Patio Access--Perfect For Indoor/Outdoor Living
- Level: Main
Utility room
- Description: Unfinished Basement Utility Room With A New Hot Water Heater (Installed This Year)
- Level: Basement
Heating
- Forced Air, Natural Gas
Cooling
- Central Air
Appliances
- Included: Dishwasher, Disposal, Dryer, Gas Water Heater, Oven, Range, Range Hood, Refrigerator, Washer
- Laundry: In Unit
Features
- Ceiling Fan(s), Eat-in Kitchen, Kitchen Island, Open Floorplan, Quartz Counters, Radon Mitigation System, Smart Thermostat, Smoke Free
- Flooring: Carpet, Tile, Wood
- Windows: Double Pane Windows, Window Coverings
- Basement: Finished
- Number of fireplaces: 1
- Fireplace features: Living Room, Wood Burning
- Common walls with other units/homes: 2+ Common Walls
Interior area
- Total structure area: 1,530
- Total interior livable area: 1,530 sqft
- Finished area above ground: 1,020
- Finished area below ground: 459
Property
Parking
- Total spaces: 2
- Parking features: Garage - Attached
- Attached garage spaces: 1
- Details: Off Street Spaces: 1
Features
- Levels: Two
- Stories: 2
- Patio & porch: Patio
- Exterior features: Garden, Lighting, Private Yard
- Fencing: Partial
Lot
- Features: Cul-De-Sac, Landscaped, Near Public Transit
Details
- Parcel number: R0081381
- Special conditions: Standard
Construction
Type & style
- Home type: Townhouse
- Property subtype: Townhouse
- Attached to another structure: Yes
Materials
- Frame, Vinyl Siding
Condition
- Year built: 1979
Utilities & green energy
- Sewer: Public Sewer
- Water: Public
- Utilities for property: Cable Available, Electricity Connected, Internet Access (Wired), Natural Gas Connected, Phone Available
Community & HOA
Community
- Security: Carbon Monoxide Detector(s), Radon Detector, Smoke Detector(s)
- Subdivision: Centaur Village
HOA
- Has HOA: Yes
- Amenities included: Garden Area, Park, Parking, Playground, Trail(s)
- Services included: Reserve Fund, Insurance, Irrigation, Maintenance Grounds, Maintenance Structure, Recycling, Road Maintenance, Sewer, Snow Removal, Trash, Water
- HOA fee: $307 monthly
- HOA name: Centaur Village West Homeowners' Association
- HOA phone: 303-228-9760
Location
- Region: Lafayette
Financial & listing details
- Price per square foot: $310/sqft
- Tax assessed value: $456,000
- Annual tax amount: $2,185
- Date on market: 6/28/2024
- Listing terms: Cash,Conventional,VA Loan
- Exclusions: All Staging Items
- Ownership: Individual
- Electric utility on property: Yes
- Road surface type: Paved
Price history
| Date | Event | Price |
|---|---|---|
| 9/12/2024 | Sold | $475,000$310/sqft |
Source:  REcolorado as distributed by MLS GRID #6928035 Report a problem REcolorado as distributed by MLS GRID #6928035 Report a problem | ||
| 8/23/2024 | Pending sale | $475,000$310/sqft |
Source: REcolorado as distributed by MLS GRID #6928035 Report a problem | ||
| 6/27/2024 | Listed for sale | $475,000+39.7%$310/sqft |
Source: REcolorado as distributed by MLS GRID #6928035 Report a problem | ||
| 12/10/2018 | Sold | $340,000+100%$222/sqft |
Source: Public Record Report a problem | ||
| 9/12/2005 | Sold | $170,000+10.4%$111/sqft |
Source: Public Record Report a problem | ||
| 4/28/2003 | Sold | $154,000$101/sqft |
Source: Public Record Report a problem | ||
Public tax history
| Year | Property taxes | Tax assessment |
|---|---|---|
| 2025 | $2,223 +1.7% | $28,500 -0.9% |
| 2024 | $2,185 +2.2% | $28,773 -1% |
| 2023 | $2,138 +1.1% | $29,052 +27.6% |
| 2022 | $2,115 +12.2% | $22,761 -2.8% |
| 2021 | $1,885 | $23,416 +13.6% |
| 2020 | $1,885 +15.9% | $20,621 |
| 2019 | $1,626 | $20,621 +15.8% |
| 2018 | $1,626 | $17,813 -9.5% |
| 2017 | $1,626 +31.5% | $19,693 +46.2% |
| 2016 | $1,237 +6.7% | $13,468 +24.4% |
| 2015 | $1,159 +23.8% | $10,826 |
| 2014 | $936 -2.9% | $10,826 |
| 2013 | $964 +0.9% | $10,826 -3.2% |
| 2012 | $956 -11.1% | $11,184 |
| 2011 | $1,074 +5.2% | -- |
| 2010 | $1,022 -0.6% | $12,740 |
| 2009 | $1,028 +9.3% | $12,740 -14.6% |
| 2008 | $940 -4.9% | $14,910 |
| 2007 | $989 +3.2% | $14,910 -1.1% |
| 2006 | $958 +6.5% | $15,080 |
| 2005 | $900 +1.8% | $15,080 +3.4% |
| 2004 | $884 +4.5% | $14,580 |
| 2003 | $846 +9.5% | $14,580 |
| 2002 | $773 | -- |
| 2001 | -- | $131,800 |
Find assessor info on the county website
Neighborhood: 80026
Nearby homes
- $421,3003 bd2 ba1.8k sqft1702 Apelles Cir, Lafayette, CO 80026Off Market
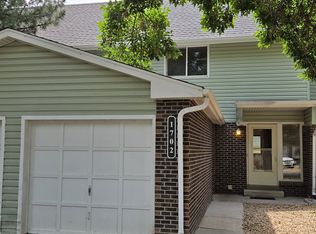
- $425,0003 bd3 ba1.5k sqft1705 Apelles Cir #10, Lafayette, CO 80026Sold

- $490,6004 bd3 ba1.8k sqft1703 Apelles Cir, Lafayette, CO 80026Off Market

- $470,0003 bd3 ba1.5k sqft1707 Ostia Cir #46, Lafayette, CO 80026Sold

- $310,3002 bd1 ba980 sqft1800 Icarus Dr APT A, Lafayette, CO 80026Off Market
- $265,9001 bd1 ba828 sqft1800 Icarus Dr APT B, Lafayette, CO 80026Off Market
- $303,7002 bd1 ba980 sqft1800 Icarus Dr APT C, Lafayette, CO 80026Off Market
- $272,2001 bd1 ba828 sqft1800 Icarus Dr APT D, Lafayette, CO 80026Off Market
Nearby schools
GreatSchools rating
- 5/10Ryan Elementary SchoolGrades: PK-5Distance: 0.3 mi
- 6/10Angevine Middle SchoolGrades: 6-8Distance: 0.6 mi
- 9/10Centaurus High SchoolGrades: 9-12Distance: 0.1 mi
Schools provided by the listing agent
- Elementary: Ryan
- Middle: Angevine
- High: Centaurus
- District: Boulder Valley RE 2
Source: REcolorado as distributed by MLS GRID. This data may not be complete. We recommend contacting the local school district to confirm school assignments for this home.
Get a cash offer in 3 minutes
Find out how much your home could sell for in as little as 3 minutes with a no-obligation cash offer.
Estimated market value
$438,600
Get a cash offer in 3 minutes
Find out how much your home could sell for in as little as 3 minutes with a no-obligation cash offer.
Estimated market value
$438,600
- Colorado
- Boulder County
- Lafayette
- 80026
- 1704 Apelles Circle Unit 4
Nearby cities
Nearby zip codes
Other Lafayette Topics
