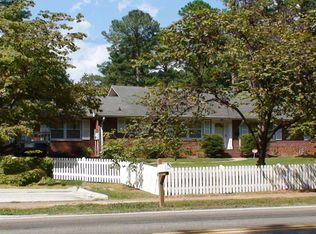
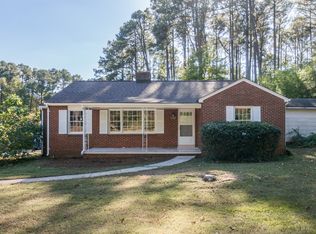
Owned by the same family since 1960, this sprawling brick ranch is a true time capsule waiting for its next chapter. Sited on a generous 0.64-acre lot in a prime Raleigh location near NC State, Centennial Campus, Lake Johnson, and I-440, this five-bedroom, three-bath home offers incredible space and flexibility. Multiple living areas include an exceptionally large family room, a dining room, a cozy den, and a sweet vintage kitchen. Downstairs, the walk-out basement includes two additional bedrooms, a full bath, a laundry area, a workshop, and a massive bonus area that could be a rec room, studio, or multigenerational living space. A breezeway connects the main home to a two-car garage. Solid construction, a brand-new roof (2025), and timeless appeal make this a smart investment for renovators, builders, or buyers with imagination. The lot may offer additional potential. Buyers to confirm with the City of Raleigh. Homes with this kind of space and character don't come around often.
Sold for $460,000
$460,000
1704 Athens Dr, Raleigh, NC 27606
5beds
3,270sqft
Single Family Residence, Residential
Built in 1960
0.64 Acres Lot
$809,900 Zestimate®
$141/sqft
$3,625 Estimated rent
Home value
$809,900
$737,000 - $883,000
$3,625/mo
Zestimate® history
Loading...
Owner options
List your home for rent
$3,625/mo
Rent Zestimate®
Find your next renter with Zillow Rental Manager. Plus, with online applications, you can quickly screen prospective tenants – for free.
Learn more$3,625/mo
Rent Zestimate®
Refinance and save
$2,692/mo
Est. payment
Refinancing to a lower rate could help reduce your monthly payments and save thousands over the life of the loan.
See today's rates$2,692/mo
Est. payment
Explore your selling options
Work with a Zillow partner agent
Leverage their expertise and Zillow's premium Showcase listings to get your home seen by more buyers.
Get startedList with your own agent
Get your home in front of millions of buyers by listing it on Zillow.
Learn how to do itSell it yourself
Take full control of how buyers see your home on Zillow by listing For Sale by Owner (FSBO).
List your homeWhat's special
Exceptionally large family roomWalk-out basementSprawling brick ranchSweet vintage kitchen
Zillow last checked:
Listing updated:
Listed by:
Betsy Simmons 919-622-1060,
Simmons Realty Group
Bought with:
Lisa DuBose, 200267
Hodge & Kittrell Sotheby's Int
Source: Doorify MLS,MLS#: 10127345
Facts & features
Interior
Bedrooms & bathrooms
- Bedrooms: 5
- Bathrooms: 3
- Full bathrooms: 3
Heating
- Central
Cooling
- Central Air
Appliances
- Included: Dishwasher, Electric Range, Exhaust Fan, Refrigerator
- Laundry: In Basement, Lower Level
Features
- Bathtub/Shower Combination, Entrance Foyer, Shower Only
- Flooring: Hardwood, Laminate, Tile
- Basement: Block, Daylight, Exterior Entry, Finished, Heated, Interior Entry, Partially Finished, Storage Space, Unfinished, Walk-Out Access, Workshop
- Number of fireplaces: 1
- Fireplace features: Family Room, Masonry
Interior area
- Total structure area: 3,270
- Total interior livable area: 3,270 sqft
- Finished area above ground: 1,854
- Finished area below ground: 1,416
Property
Parking
- Total spaces: 2
- Parking features: Attached, Concrete, Garage Faces Side
- Attached garage spaces: 2
Features
- Levels: One, Two
- Has view: Yes
Lot
- Size: 0.64 Acres
- Features: Front Yard, Hardwood Trees, Irregular Lot, Private
Details
- Parcel number: 0783648494
- Zoning: R-4
- Special conditions: Standard
Construction
Type & style
- Home type: SingleFamily
- Architectural style: Ranch, Traditional
- Property subtype: Single Family Residence, Residential
Materials
- Brick Veneer, Concrete
- Foundation: Concrete, Block
- Roof: Shingle, See Remarks
Condition
- New construction: No
- Year built: 1960
- Major remodel year: 1960
Utilities & green energy
- Sewer: Public Sewer
- Water: Public
- Utilities for property: Electricity Connected, Sewer Connected, Water Connected
Community & neighborhood
Location
- Region: Raleigh
- Subdivision: Pineview Hills
Price history
| Date | Event | Price |
|---|---|---|
| 11/25/2025 | Sold | $460,000-12.4%$141/sqft |
Source:  Doorify MLS #10127345 Report a problem Doorify MLS #10127345 Report a problem | ||
| 10/28/2025 | Pending sale | $525,000$161/sqft |
Source: Doorify MLS #10127345 Report a problem | ||
| 10/13/2025 | Listed for sale | $525,000$161/sqft |
Source: Doorify MLS #10127345 Report a problem | ||
Public tax history
| Year | Property taxes | Tax assessment |
|---|---|---|
| 2025 | $4,583 +0.4% | $523,265 |
| 2024 | $4,565 +20.9% | $523,265 +51.9% |
| 2023 | $3,775 +7.6% | $344,501 |
| 2022 | $3,508 | $344,501 |
| 2021 | -- | $344,501 |
| 2020 | -- | $344,501 +25.6% |
| 2019 | -- | $274,199 |
| 2018 | -- | $274,199 |
| 2017 | -- | $274,199 |
| 2016 | -- | $274,199 -2.6% |
| 2015 | -- | $281,425 |
| 2014 | -- | $281,425 |
| 2013 | -- | $281,425 |
| 2012 | -- | $281,425 |
| 2011 | -- | $281,425 |
| 2010 | -- | $281,425 |
| 2009 | -- | $281,425 |
| 2008 | -- | -- |
| 2007 | -- | -- |
| 2006 | -- | -- |
| 2005 | -- | -- |
| 2004 | -- | -- |
| 2003 | -- | -- |
| 2002 | -- | -- |
| 2001 | -- | -- |
Find assessor info on the county website
Neighborhood: West Raleigh
Nearby schools
GreatSchools rating
- 5/10Dillard Drive ElementaryGrades: PK-5Distance: 1.4 mi
- 7/10Dillard Drive MiddleGrades: 6-8Distance: 1.4 mi
- 8/10Athens Drive HighGrades: 9-12Distance: 0.2 mi
Schools provided by the listing agent
- Elementary: Wake - Dillard
- Middle: Wake - Dillard
- High: Wake - Athens Dr
Source: Doorify MLS. This data may not be complete. We recommend contacting the local school district to confirm school assignments for this home.
Get a cash offer in 3 minutes
Find out how much your home could sell for in as little as 3 minutes with a no-obligation cash offer.
Estimated market value
$809,900
Get a cash offer in 3 minutes
Find out how much your home could sell for in as little as 3 minutes with a no-obligation cash offer.
Estimated market value
$809,900
- North Carolina
- Wake County
- Raleigh
- 27606
- West Raleigh
- 1704 Athens Dr
Nearby cities
Nearby neighborhoods
Nearby zip codes
Other Raleigh Topics
