Skip main navigation
Off market
  • $447,100

    1704 Austin Ln, Saint Augustine, FL 32092

    3beds
    2,070sqft
    SingleFamily
    Built in 2001
    0.33 Acres Lot
    $447,100 Zestimate®
    $216/sqft
    $2,739 Estimated rent

    Home value

    $447,100

    $425,000 - $469,000

    $2,739/mo

    Zestimate® history
    Loading
    Loading...

    Owner options

    List your home for rent

    $2,739/mo

    Rent Zestimate®

    Find your next renter with Zillow Rental Manager. Plus, with online applications, you can quickly screen prospective tenants – for free.

    Learn more

    $2,739/mo

    Rent Zestimate®

    Refinance and save

    $3,024/mo

    Est. payment

    Refinancing to a lower rate could help reduce your monthly payments and save thousands over the life of the loan.

    See today's rates

    $3,024/mo

    Est. payment

    Explore your selling options

    Work with a Zillow partner agent

    Leverage their expertise and Zillow's premium Showcase listings to get your home seen by more buyers.

    Get started

    List with your own agent

    Get your home in front of millions of buyers by listing it on Zillow.

    Learn how to do it

    Sell it yourself

    Take full control of how buyers see your home on Zillow by listing For Sale by Owner (FSBO).

    List your home

    What's special

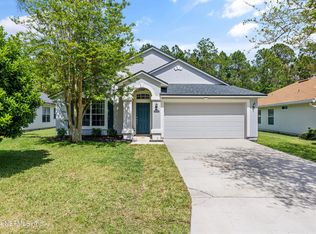
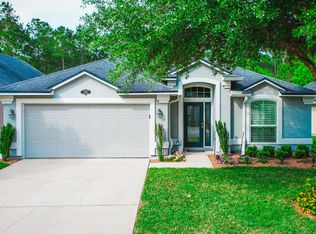
    This fabulous home is a MUST SEE, so put it on your short-list! Excellent curb appeal leads into a spacious split-bedrm floor plan, on a HUGE, fully-fenced, PRESERVE LOT! The living & dining rm combo leads into the convenient, central kitchen w/solid surface counters, oak cabinetry, breakfast bar, & ''black stainless'' appliances (new in 2018). The kitchen o'looks the nook & separate family rm w/wood-burning fireplace. Gorgeous laminate flooring is found thruout the main living areas. In the Master suite, check out the adjoining office space & updated Master bath w/ceramic plank tile flooring, shower w/frameless enclosure, oversized tile in the shower & tub surround, and his/her sinks plus a large walk-in closet! Relax on the full-length screened lanai o'looking the awesome fenced ya

    This property is off market, which means it's not currently listed for sale or rent on Zillow. This may be different from what's available on other websites or public sources.
    Facts & features

    Interior

    Bedrooms & bathrooms
    • Bedrooms: 3
    • Bathrooms: 2
    • Full bathrooms: 2
    Heating
    • Forced air, Heat pump, Electric, Gas
    Cooling
    • Central
    Appliances
    • Included: Dishwasher, Dryer, Garbage disposal, Microwave, Range / Oven, Refrigerator, Washer
    Features
    • Ceiling Fan(s), Breakfast Bar, Walk-In Closet(s), Entrance Foyer, Family Room, Living/Dining Combo, Ceiling 8+ Ft., Separate Living Room, Eating Space-Kitchen, Kitchen/Family Combo
    • Flooring: Tile, Carpet, Concrete, Laminate
    • Windows: Thermal Window(s)
    • Has fireplace: Yes
    • Fireplace features: Wood Burning Fireplace, 1 Fireplace, Mantle, Tile Fireplace, Fireplace-Family Room/Den/Gr
    Interior area
    • Structure area source: Tax Roll
    • Total interior livable area: 2,070 sqft

    Property

    Parking
    • Total spaces: 2
    • Parking features: Garage - Attached
    Features
    • Patio & porch: Covered, Lanai - Screened
    • Exterior features: Stucco, Wood
    • Fencing: Fenced Rear, Wood Fencing, 3 - 6' Fence
    Lot
    • Size: 0.33 Acres
    • Features: Cul-de-Sac, Curb & Gutter, Suburban, Regular Lot
    Details
    • Parcel number: 0099722540

    Construction

    Type & style
    • Home type: SingleFamily
    • Architectural style: Traditional
    Materials
    • Wood
    • Foundation: Concrete
    • Roof: Other
    Condition
    • Year built: 2001

    Utilities & green energy

    • Sewer: Public Sewer
    • Water: Public
    • Utilities for property: Cable Available, Gas - Piped
    Green energy
    • Energy efficient items: Heat Pump-Air

    Community & neighborhood

    Security
    • Security features: Smoke Detector(s)
    Location
    • Region: Saint Augustine

    HOA & financial

    HOA
    • Has HOA: Yes
    • HOA fee: $100 monthly

    Other

    Other facts
    • Sewer: Public Sewer
    • WaterSource: Public
    • Flooring: Tile, Laminate, Ceramic Tile, Concrete, Wall-to-Wall Carpet
    • Appliances: Dishwasher, Refrigerator, Disposal, Dryer, Microwave, Washer, Gas Range, Self Cleaning Oven
    • AssociationYN: true
    • FireplaceYN: true
    • InteriorFeatures: Ceiling Fan(s), Breakfast Bar, Walk-In Closet(s), Entrance Foyer, Family Room, Living/Dining Combo, Ceiling 8+ Ft., Separate Living Room, Eating Space-Kitchen, Kitchen/Family Combo
    • Roof: Shingle
    • Heating: Electric, Central Heating
    • GarageYN: true
    • AttachedGarageYN: true
    • HeatingYN: true
    • Utilities: Cable Available, Gas - Piped
    • CoolingYN: true
    • FoundationDetails: Slab
    • FireplacesTotal: 1
    • CommunityFeatures: Playground, Pool, Tennis Court(s), Clubhouse, Club Facilities, Soccer Field(s), Sprinkler System
    • BusinessType: Residential
    • Furnished: Unfurnished
    • ConstructionMaterials: Stucco, Wood Frame
    • ArchitecturalStyle: Traditional
    • LotFeatures: Cul-de-Sac, Curb & Gutter, Suburban, Regular Lot
    • FireplaceFeatures: Wood Burning Fireplace, 1 Fireplace, Mantle, Tile Fireplace, Fireplace-Family Room/Den/Gr
    • ExteriorFeatures: Sprinkler System, Lighting, Mandatory Fees
    • CoveredSpaces: 2
    • RoadFrontageType: City Street, 2 Lane Road
    • Cooling: Central Air, Electric
    • LivingAreaSource: Tax roll
    • SecurityFeatures: Smoke Detector(s)
    • ParkingFeatures: Attached Garage, Garage Door Opener
    • PatioAndPorchFeatures: Covered, Lanai - Screened
    • RoomKitchenFeatures: Breakfast Bar, Solid Surface Countertops
    • RoadSurfaceType: Asphalt
    • RoomDiningRoomFeatures: Living/Dining Combo, Eating Space-Kitchen, Kitchen/Family Combo
    • BuildingAreaSource: Tax Roll
    • Fencing: Fenced Rear, Wood Fencing, 3 - 6' Fence
    • RoomBedroomFeatures: Split Bedrooms, Master Bedroom-First Floor
    • WindowFeatures: Thermal Window(s)
    • AssociationName: South Hampton
    • GreenEnergyEfficient: Heat Pump-Air
    • MlsStatus: Contingent Take Backup
    • RoomBathroomFeatures: Owner BathTub Separate Shower
    • Road surface type: Asphalt

    Price history

    DateEventPrice
    2/25/2021Sold$325,000-1.5%$157/sqft
    Source: realMLS #1090403 Report a problem
    1/29/2021Pending sale$329,900$159/sqft
    Source: realMLS #1090403 Report a problem
    1/16/2021Contingent$329,900$159/sqft
    Source: realMLS #1090403 Report a problem
    1/16/2021Pending sale$329,900$159/sqft
    Source: ASSIST2SELL BUYERS & SELLERS REALTY #1090403 Report a problem
    1/15/2021Listed for sale$329,900+46.6%$159/sqft
    Source: realMLS #1090403 Report a problem
    2/27/2014Sold$225,000-5.5%$109/sqft
    Source: realMLS #701941 Report a problem
    1/31/2014Listed for sale$238,000-12.5%$115/sqft
    Source: Watson Realty Corp #701941 Report a problem
    6/3/2005Sold$272,000+56.4%$131/sqft
    Source: Public Record Report a problem
    6/13/2001Sold$173,900$84/sqft
    Source: Public Record Report a problem

    Public tax history

    YearProperty taxesTax assessment
    2025$4,941 +8.1%$380,775 -0.7%
    2024$4,569 +2%$383,515 +3%
    2023$4,481 +2.8%$372,345 +3%
    2022$4,360 +14.7%$361,500 +28.8%
    2021$3,802 +9.4%$280,642 +13%
    2020$3,477 +5.7%$248,411 +12.7%
    2019$3,290 $220,408 +11%
    2018$3,290 +5.1%$198,493 -1.7%
    2017$3,130 $201,947 +2.5%
    2016$3,130 -0.8%$197,000 +0.9%
    2015$3,155 +46.3%$195,245 +7.5%
    2014$2,157 $181,602 +12%
    2013-- $162,202 +1.7%
    2012-- $159,491 -7.5%
    2011-- $172,330 -4.1%
    2010-- $179,780 -10%
    2009-- $199,758 -3.2%
    2008-- $206,368 -20%
    2007-- $257,931 +2.5%
    2006-- $251,640 +48.8%
    2005-- $169,064 +3%
    2004-- $164,140
    2003-- $164,140 +0.6%
    2002-- $163,200

    Find assessor info on the county website

    Neighborhood: 32092

    Nearby schools

    GreatSchools rating
    Schools provided by the listing agent
    • Elementary: Timberlin Creek
    • Middle: Switzerland Point
    • High: Bartram Trail

    Source: The MLS. This data may not be complete. We recommend contacting the local school district to confirm school assignments for this home.

    Get a cash offer in 3 minutes
    Find out how much your home could sell for in as little as 3 minutes with a no-obligation cash offer.
    Estimated market value
    $447,100
    Get a cash offer in 3 minutes
    Find out how much your home could sell for in as little as 3 minutes with a no-obligation cash offer.
    Estimated market value
    $447,100