Skip main navigation
Closed
  • $1,045,000

    1704 Barrington Cir, Marietta, GA 30062

    4beds
    3,800sqft
    Single Family Residence, Residential
    Built in 2023
    0.35 Acres Lot
    $1,044,800 Zestimate®
    $275/sqft
    $4,255 Estimated rent

    Home value

    $1,044,800

    $982,000 - $1.12M

    $4,255/mo

    Zestimate® history
    Loading
    Loading...

    Owner options

    List your home for rent

    $4,255/mo

    Rent Zestimate®

    Find your next renter with Zillow Rental Manager. Plus, with online applications, you can quickly screen prospective tenants – for free.

    Learn more

    $4,255/mo

    Rent Zestimate®

    Refinance and save

    $5,580/mo

    Est. payment

    Refinancing to a lower rate could help reduce your monthly payments and save thousands over the life of the loan.

    See today's rates

    $5,580/mo

    Est. payment

    Explore your selling options

    Work with a Zillow partner agent

    Leverage their expertise and Zillow's premium Showcase listings to get your home seen by more buyers.

    Get started

    List with your own agent

    Get your home in front of millions of buyers by listing it on Zillow.

    Learn how to do it

    Sell it yourself

    Take full control of how buyers see your home on Zillow by listing For Sale by Owner (FSBO).

    List your home

    What's special

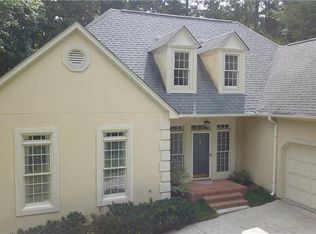
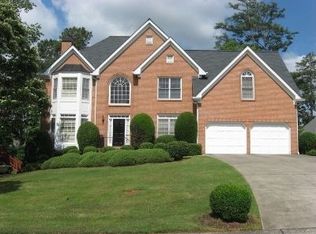
    Welcome to 1704 Barrington Circle, a thoughtfully rebuilt haven in the heart of East Cobb. Originally reimagined in 2023, this almost-new construction masterpiece blends elevated design with everyday comfort in the award-winning Walton High School district. From the moment you step inside, you’re greeted by the warmth of wide, white oak flooring and a sunlit layout that flows with intention. The spacious kitchen is a showstopper, with abundant cabinetry, stunning finishes, and a statement wood-accent range hood that brings rustic charm to modern function. Whether you're prepping weeknight dinners or entertaining a crowd, this kitchen holds the heart of the home. A light-filled sunroom offers extra space for relaxing, gathering, or even working from home, while the loft upstairs provides the perfect flexible area for a playroom, office, or second living space. Need even more room? A large bonus room above the garage offers privacy and versatility — ideal as a fifth bedroom, guest suite, or creative studio. The primary suite on the main level feels like a retreat, featuring a spa-inspired bath with dual vanities, a freestanding shower, and a soaking tub that invites long, quiet moments. Every square inch has been designed with purpose and style, from the timeless architecture to the curated finishes throughout. Outside, you’ll find a beautiful, established neighborhood with easy access to Marietta Square, local parks, shopping, and top-rated schools. Elegant. Functional. Move-in ready. Your East Cobb dream home is here.

    Zillow last checked:

    Listing updated:

    Listed by:

    Hunt Home Team,

    Keller Williams Realty Peachtree Rd. 404-419-3500,

    Melanie Hunt,

    Keller Williams Realty Peachtree Rd.

    Bought with:

    Jose Alencar, 325213

    Ansley Real Estate

    Source: FMLS GA,MLS#: 7713156MLS Logo

    Facts & features

    Interior

    Bedrooms & bathrooms
    • Bedrooms: 4
    • Bathrooms: 4
    • Full bathrooms: 3
    • 1/2 bathrooms: 1
    • Main level bathrooms: 1
    • Main level bedrooms: 1
    Rooms
    • Room types: Bathroom, Bedroom, Exercise Room, Family Room, Sun Room
    Primary bedroom
    • Features: Master on Main, Oversized Master
    • Level: Master on Main, Oversized Master
    Bedroom
    • Features: Master on Main, Oversized Master
    Primary bathroom
    • Features: Double Vanity, Separate His/Hers, Separate Tub/Shower, Soaking Tub
    Dining room
    • Features: Open Concept, Seats 12+
    Kitchen
    • Features: Cabinets Other, Cabinets White, Eat-in Kitchen, Kitchen Island, Pantry, Stone Counters, View to Family Room
    Heating
    • Central, Forced Air, Natural Gas
    Cooling
    • Ceiling Fan(s), Central Air
    Appliances
    • Included: Dishwasher, Disposal, Gas Range, Microwave, Range Hood, Refrigerator
    • Laundry: Laundry Room, Main Level, Mud Room
    Features
    • Bookcases, Double Vanity, Entrance Foyer, Entrance Foyer 2 Story, High Ceilings 9 ft Upper, High Ceilings 10 ft Main, His and Hers Closets, Recessed Lighting, Tray Ceiling(s), Walk-In Closet(s)
    • Flooring: Ceramic Tile, Hardwood, Tile
    • Windows: Double Pane Windows, Window Treatments
    • Basement: Crawl Space
    • Number of fireplaces: 1
    • Fireplace features: Family Room, Gas Log, Gas Starter, Living Room, Stone
    • Common walls with other units/homes: No Common Walls
    Interior area
    • Total structure area: 3,800
    • Total interior livable area: 3,800 sqft
    • Finished area above ground: 3,800

    Property

    Parking
    • Total spaces: 2
    • Parking features: Attached, Covered, Driveway, Garage, Garage Door Opener, Kitchen Level
    • Attached garage spaces: 2
    • Has uncovered spaces: Yes
    Accessibility
    • Accessibility features: None
    Features
    • Levels: Two
    • Stories: 2
    • Patio & porch: Patio, Rear Porch
    • Exterior features: Private Yard, Rain Gutters, No Dock
    • Pool features: None
    • Spa features: None
    • Fencing: Back Yard,Fenced,Wood
    • Has view: Yes
    • View description: Neighborhood
    • Waterfront features: None
    • Body of water: None
    Lot
    • Size: 0.35 Acres
    • Dimensions: 112 x 133 x 115 x 139
    • Features: Back Yard, Front Yard, Landscaped, Sloped
    Details
    • Additional structures: None
    • Parcel number: 16082100240
    • Other equipment: None
    • Horse amenities: None

    Construction

    Type & style
    • Home type: SingleFamily
    • Architectural style: Craftsman,Traditional
    • Property subtype: Single Family Residence, Residential
    Materials
    • Fiber Cement, Frame, HardiPlank Type
    • Foundation: Slab
    • Roof: Composition,Ridge Vents,Shingle
    Condition
    • Resale
    • New construction: No
    • Year built: 2023

    Utilities & green energy

    • Electric: 110 Volts
    • Sewer: Public Sewer
    • Water: Public
    • Utilities for property: Cable Available, Electricity Available, Natural Gas Available, Phone Available, Sewer Available, Water Available
    Green energy
    • Energy efficient items: None
    • Energy generation: None

    Community & HOA

    Community
    • Features: Curbs, Near Public Transport, Near Schools, Near Shopping, Pool, Sidewalks, Street Lights, Tennis Court(s)
    • Security: Smoke Detector(s)
    • Subdivision: Haverford
    HOA
    • Has HOA: Yes
    • Services included: Swim, Tennis
    • HOA fee: $500 semi-annually
    Location
    • Region: Marietta

    Financial & listing details

    • Price per square foot: $275/sqft
    • Tax assessed value: $278,080
    • Annual tax amount: $10,037
    • Date on market: 2/5/2026
    • Cumulative days on market: 49 days
    • Electric utility on property: Yes
    • Road surface type: Asphalt, Paved

    Price history

    DateEventPrice
    5/15/2026Sold$1,045,000-5%$275/sqft
    Source: FMLS GA #7713156 Report a problem
    4/6/2026Pending sale$1,100,000$289/sqft
    Source: GAMLS #10685638 Report a problem
    2/5/2026Listed for sale$1,100,000$289/sqft
    Source: FMLS GA #7713156 Report a problem
    12/12/2024Pending sale$1,100,000$289/sqft
    Source: FMLS GA #7470463 Report a problem
    10/11/2024Listed for sale$1,100,000+164.1%$289/sqft
    Source: FMLS GA #7470463 Report a problem
    3/24/2021Listing removed--
    Source: Owner Report a problem
    5/24/2019Sold$416,500+179.5%$110/sqft
    Source: GAMLS #8543885 Report a problem
    5/23/2019Listing removed$1,350
    Source: Owner Report a problem
    5/11/2019Listed for rent$1,350
    Source: Owner Report a problem
    4/11/2019Sold$149,000-0.6%$39/sqft
    Source: Public Record Report a problem
    1/11/2019Listing removed$149,900$39/sqft
    Source: Owner Report a problem
    1/3/2019Listed for sale$149,900+17.1%$39/sqft
    Source: Owner Report a problem
    6/8/2006Sold$128,000+31%$34/sqft
    Source: Public Record Report a problem
    1/6/1999Sold$97,700+10.1%$26/sqft
    Source: Public Record Report a problem
    10/2/1997Sold$88,700$23/sqft
    Source: Public Record Report a problem

    Public tax history

    YearProperty taxesTax assessment
    2024$941 +18.5%$111,232 +18.5%
    2023$794 +38.4%$93,872 +38.4%
    2022$574 -1.5%$67,836
    2021$583 +13.8%$67,836 +13.8%
    2020$512 +53.1%$59,600 +15.1%
    2019$334 $51,768
    2018$334 $51,768 +16.9%
    2017$334 +176.3%$44,280 +62.6%
    2016$121 -9%$27,232
    2015$133 +46.1%$27,232 +28.4%
    2014$91 +18.9%$21,216 +11.6%
    2013$77 -26.3%$19,004 -13.6%
    2012$104 -1%$21,984
    2011$105 -38.3%$21,984 -32.8%
    2010$170 -40.8%$32,700 -32.9%
    2009$287 +202.3%$48,732
    2006$95 +2.4%$48,732 +12.7%
    2005$93 $43,240
    2004$93 $43,240
    2003$93 -1.7%$43,240
    2002$94 -9.9%$43,240 +49.6%
    2001$104 -11.5%$28,906
    2000$118 $28,906
    Find assessor info on the county website

    Neighborhood: 30062

    Nearby schools

    GreatSchools rating
    Schools provided by the listing agent
    • Elementary: East Side
    • Middle: Dodgen
    • High: Walton

    Source: FMLS GA. This data may not be complete. We recommend contacting the local school district to confirm school assignments for this home.

    Get a cash offer in 3 minutes
    Find out how much your home could sell for in as little as 3 minutes with a no-obligation cash offer.
    Estimated market value
    $1,044,800
    Get a cash offer in 3 minutes
    Find out how much your home could sell for in as little as 3 minutes with a no-obligation cash offer.
    Estimated market value
    $1,044,800