Discover your dream home—an incredible 4-bedroom, 2.5-bathroom single-family oasis nestled in the desirable Kings Grant neighborhood of Caln Township (Woodbine Select model by Rouse Chamberlain Homes). With 9' ceilings on the first floor, natural paint colors, and stunning hardwood floors, this home radiates warmth and elegance. The modern kitchen features stainless steel appliances, a stylish backsplash, 42" cabinets, and gas heating and cooking for culinary adventures. Enjoy the luxury of a spa bath upgrade, soothing ceiling fans, and upgraded light fixtures throughout. Step outside to a rear patio and paver sidewalk, perfect for outdoor gatherings, all within a fenced yard that brings peace and privacy. Embrace a community rich in nature, complete with sidewalks, playgrounds, and expansive open spaces, while remaining conveniently close to major roads, the train station, YMCA, and shopping. Ideally located just off the bypass 30/Reeceville Road exit in a serene cul-de-sac. Ready to make this affordable gem your next haven? Taxes have been successfully appealed, paving the way for your bright future here.
Sold for $485,000
$485,000
1704 Beufort Ct, Coatesville, PA 19320
4beds
2,246sqft
Single Family Residence
Built in 2017
8,543 Square Feet Lot
$504,600 Zestimate®
$216/sqft
$2,973 Estimated rent
Home value
$504,600
$474,000 - $540,000
$2,973/mo
Zestimate® history
Owner options
List your home for rent
$2,973/mo
Rent Zestimate®
Find your next renter with Zillow Rental Manager. Plus, with online applications, you can quickly screen prospective tenants – for free.
$2,973/mo
Rent Zestimate®
Refinance and save
$3,303/mo
Est. payment
Refinancing to a lower rate could help reduce your monthly payments and save thousands over the life of the loan.
$3,303/mo
Est. payment
Explore your selling options
Work with a Zillow partner agent
Leverage their expertise and Zillow's premium Showcase listings to get your home seen by more buyers.
Get startedList with your own agent
Get your home in front of millions of buyers by listing it on Zillow.
Learn how to do itSell it yourself
Take full control of how buyers see your home on Zillow by listing For Sale by Owner (FSBO).
List your homeWhat's special
Fenced yardPaver sidewalkGas heating and cookingRear patioStylish backsplashStunning hardwood floorsUpgraded light fixtures
Zillow last checked:
Listing updated:
Listed by:
Teri Viljoen 484-467-7205,
BHHS Fox & Roach-West Chester
Bought with:
Joymarie DeFruscio, RS312418
Keller Williams Realty Group
Cory Rupe, rs329304
Keller Williams Realty Group
Source: Bright MLS,MLS#: PACT2096070
Facts & features
Interior
Bedrooms & bathrooms
- Bedrooms: 4
- Bathrooms: 3
- Full bathrooms: 2
- 1/2 bathrooms: 1
- Main level bathrooms: 1
Rooms
- Room types: Living Room, Dining Room, Kitchen, Family Room, Foyer, Laundry
Dining room
- Level: Main
Family room
- Level: Main
Foyer
- Level: Main
Kitchen
- Level: Main
Laundry
- Level: Main
Living room
- Level: Main
Heating
- Forced Air, Natural Gas
Cooling
- Central Air, Electric
Appliances
- Included: Gas Water Heater
- Laundry: Main Level, Laundry Room
Features
- Basement: Unfinished,Full
- Has fireplace: No
Interior area
- Total structure area: 2,246
- Total interior livable area: 2,246 sqft
- Finished area above ground: 2,246
- Finished area below ground: 0
Property
Parking
- Total spaces: 4
- Parking features: Garage Faces Front, Asphalt, Attached, Driveway, On Street
- Attached garage spaces: 2
- Uncovered spaces: 2
- Details: Garage Sqft: 400
Accessibility
- Accessibility features: None
Features
- Levels: Two
- Stories: 2
- Pool features: None
Lot
- Size: 8,543 Square Feet
Details
- Additional structures: Above Grade, Below Grade
- Parcel number: 3901 0199
- Zoning: RESIDENTIAL
- Special conditions: Standard
Construction
Type & style
- Home type: SingleFamily
- Architectural style: Traditional,Colonial
- Property subtype: Single Family Residence
Materials
- Vinyl Siding, Aluminum Siding
- Foundation: Concrete Perimeter
Condition
- Excellent,Very Good
- New construction: No
- Year built: 2017
Details
- Builder model: Woodbine Select
- Builder name: Rouse Chamberlain
Utilities & green energy
- Sewer: Public Sewer
- Water: Public
Community & HOA
Community
- Subdivision: Kings Grant
HOA
- Has HOA: Yes
- Amenities included: Tot Lots/Playground, Jogging Path
- Services included: Common Area Maintenance, Other
- HOA fee: $175 quarterly
- HOA name: KING GRANT HOA
Location
- Region: Coatesville
- Municipality: CALN TWP
Financial & listing details
- Price per square foot: $216/sqft
- Tax assessed value: $165,750
- Annual tax amount: $8,965
- Date on market: 4/25/2025
- Listing agreement: Exclusive Right To Sell
- Listing terms: Cash,Conventional,FHA,VA Loan
- Exclusions: Spare Bathroom Matching Closet Over The Toilet And On The Wall
- Ownership: Fee Simple
Price history
| Date | Event | Price |
|---|---|---|
| 6/26/2025 | Sold | $485,000-2.8%$216/sqft |
Source:  Bright MLS #PACT2096070 Report a problem Bright MLS #PACT2096070 Report a problem | ||
| 5/23/2025 | Pending sale | $499,000$222/sqft |
Source: Bright MLS #PACT2096070 Report a problem | ||
| 5/11/2025 | Contingent | $499,000$222/sqft |
Source: Bright MLS #PACT2096070 Report a problem | ||
| 4/25/2025 | Listed for sale | $499,000+10.9%$222/sqft |
Source: Bright MLS #PACT2096070 Report a problem | ||
| 8/18/2023 | Sold | $449,900$200/sqft |
Source: Bright MLS #PACT2048582 Report a problem | ||
| 7/17/2023 | Pending sale | $449,900$200/sqft |
Source: Bright MLS #PACT2048582 Report a problem | ||
| 7/7/2023 | Listed for sale | $449,900+44.7%$200/sqft |
Source: Bright MLS #PACT2048582 Report a problem | ||
| 12/11/2017 | Sold | $310,988$138/sqft |
Source: Public Record Report a problem | ||
Public tax history
| Year | Property taxes | Tax assessment |
|---|---|---|
| 2025 | $8,965 +2% | $165,750 |
| 2024 | $8,789 +3% | $165,750 |
| 2023 | $8,536 +1.7% | $165,750 +0.6% |
| 2022 | $8,389 +5.4% | $164,820 |
| 2021 | $7,961 +434.4% | $164,820 |
| 2020 | $1,490 -79.7% | $164,820 |
| 2019 | $7,348 +596.6% | $164,820 +567.8% |
| 2018 | $1,055 +9898.5% | $24,680 |
| 2017 | $11 -98.7% | $24,680 |
| 2016 | $826 | $24,680 |
| 2015 | $826 | $24,680 |
| 2014 | $826 | $24,680 |
| 2013 | -- | $24,680 |
| 2012 | -- | $24,680 |
| 2011 | -- | $24,680 |
| 2010 | -- | $24,680 |
| 2009 | -- | $24,680 |
| 2008 | -- | $24,680 |
| 2007 | -- | $24,680 |
| 2006 | -- | $24,680 |
Find assessor info on the county website
Neighborhood: 19320
Nearby homes
- $523,2004 bd2 ba2.5k sqft1220 Devonshire Rd, Coatesville, PA 19320Off Market
- $538,1004 bd2 ba2.4k sqft1708 Beufort Ct, Coatesville, PA 19320Off Market
- $415,0003 bd2 ba1.5k sqft1705 Beufort Ct, Coatesville, PA 19320Sold
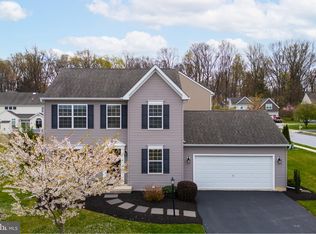
- $588,6004 bd2 ba3k sqft1216 Devonshire Rd, Coatesville, PA 19320Off Market
- $498,9004 bd2 ba2.4k sqft1225 Devonshire Rd, Coatesville, PA 19320Off Market
- $469,6004 bd3 ba2.1k sqft1709 Beufort Ct, Coatesville, PA 19320Off Market
- $511,2004 bd2 ba2.3k sqft1221 Devonshire Rd, Coatesville, PA 19320Off Market
- $533,1004 bd3 ba2.5k sqft1229 Devonshire Rd, Coatesville, PA 19320Off Market
Nearby schools
GreatSchools rating
- 4/10Reeceville El SchoolGrades: K-5Distance: 1 mi
- 4/10Coatesville Intermediate High SchoolGrades: 8-9Distance: 1.7 mi
- 4/10Coatesville Area Senior High SchoolGrades: 10-12Distance: 2 mi
Schools provided by the listing agent
- Elementary: Reeceville
- Middle: North Brandywine
- High: Coatesville
- District: Coatesville Area
Source: Bright MLS. This data may not be complete. We recommend contacting the local school district to confirm school assignments for this home.
Get a cash offer in 3 minutes
Find out how much your home could sell for in as little as 3 minutes with a no-obligation cash offer.
Estimated market value
$504,600
Get a cash offer in 3 minutes
Find out how much your home could sell for in as little as 3 minutes with a no-obligation cash offer.
Estimated market value
$504,600
- Pennsylvania
- Chester County
- Coatesville
- 19320
- 1704 Beufort Ct
Nearby cities
Nearby neighborhoods
Nearby zip codes
Other Coatesville Topics
