Welcome to this exquisite two-story home, which offers a perfect blend of luxury and practicality. It is designed to cater to every need and has expansive spaces throughout! As you enter, you are greeted with beautiful arch walkways showcasing elegant craftsmanship. The main level features the heart of the home, the grand kitchen which is a true chef's paradise. It features stainless steel appliances including a double oven, island, gas cooktop, and ample counter space for meal prep and entertaining. The staircase makes a bold statement providing a mesmerizing view. Spacious bedrooms with plenty of closet space, including a luxurious owner's suite that offers a private retreat with a separate shower and dual vanities. The media room is designed for ultimate entertainment offering a cozy ambiance for movie nights. The backyard is an oasis featuring a beautiful, refreshing, sparkling pool. The patio offers plenty of space for outdoor living and entertaining perfect for hosting summer BBQs or enjoying dinner under the stars. With its elegant design and functional layout, this home provides the perfect environment for both relaxed living and upscale entertaining.
Sold
Street View
Price Unknown
1704 Boxwood Ln, Wylie, TX 75098
5beds
4,108sqft
Single Family Residence
Built in 2004
9,583 Square Feet Lot
$558,300 Zestimate®
$--/sqft
$4,435 Estimated rent
Home value
$558,300
$525,000 - $592,000
$4,435/mo
Zestimate® history
Owner options
List your home for rent
$4,435/mo
Rent Zestimate®
Find your next renter with Zillow Rental Manager. Plus, with online applications, you can quickly screen prospective tenants – for free.
$4,435/mo
Rent Zestimate®
Refinance and save
$550/mo
Est. payment
Refinancing to a lower rate could help reduce your monthly payments and save thousands over the life of the loan.
$550/mo
Est. payment
Explore your selling options
Work with a Zillow partner agent
Leverage their expertise and Zillow's premium Showcase listings to get your home seen by more buyers.
Get startedList with your own agent
Get your home in front of millions of buyers by listing it on Zillow.
Learn how to do itSell it yourself
Take full control of how buyers see your home on Zillow by listing For Sale by Owner (FSBO).
List your homeWhat's special
Refreshing sparkling poolSummer bbqsOutdoor livingStainless steel appliancesSpacious bedroomsMedia roomGrand kitchen
Zillow last checked:
Listing updated:
Listed by:
Meleah Bell 0706597 214-702-1703,
Keller Williams Realty DPR 972-732-6000,
Alana Slatter 0718740 214-476-4090,
Keller Williams Dallas Midtown
Bought with:
Hollie S. Crocco
Keller Williams Realty-FM
Source: NTREIS,MLS#: 20872822
Facts & features
Interior
Bedrooms & bathrooms
- Bedrooms: 5
- Bathrooms: 4
- Full bathrooms: 3
- 1/2 bathrooms: 1
Primary bedroom
- Features: Ceiling Fan(s), Dual Sinks, Double Vanity, En Suite Bathroom, Garden Tub/Roman Tub, Sitting Area in Primary, Separate Shower, Walk-In Closet(s)
- Level: First
- Dimensions: 16 x 18
Bedroom
- Features: Ceiling Fan(s), Split Bedrooms, Walk-In Closet(s)
- Level: Second
- Dimensions: 12 x 12
Bedroom
- Features: Ceiling Fan(s), En Suite Bathroom, Walk-In Closet(s)
- Level: Second
- Dimensions: 14 x 15
Bedroom
- Features: Ceiling Fan(s), Walk-In Closet(s)
- Level: Second
- Dimensions: 14 x 11
Bedroom
- Features: Ceiling Fan(s), Split Bedrooms, Walk-In Closet(s)
- Level: Second
- Dimensions: 14 x 12
Primary bathroom
- Features: Built-in Features, Dual Sinks, Double Vanity, En Suite Bathroom, Garden Tub/Roman Tub, Sink, Separate Shower
- Level: First
- Dimensions: 14 x 12
Breakfast room nook
- Features: Breakfast Bar, Eat-in Kitchen, Kitchen Island, Pantry
- Level: First
- Dimensions: 14 x 12
Dining room
- Level: First
- Dimensions: 13 x 11
Family room
- Features: Breakfast Bar, Ceiling Fan(s), Fireplace
- Level: First
- Dimensions: 18 x 20
Other
- Features: Built-in Features
- Level: Second
- Dimensions: 8 x 4
Kitchen
- Features: Breakfast Bar, Built-in Features, Eat-in Kitchen, Kitchen Island, Pantry
- Level: First
- Dimensions: 16 x 12
Laundry
- Features: Utility Room
- Level: First
- Dimensions: 8 x 6
Living room
- Level: First
- Dimensions: 11 x 14
Heating
- Central, Fireplace(s), Natural Gas
Cooling
- Central Air, Ceiling Fan(s), Electric
Appliances
- Included: Some Gas Appliances, Double Oven, Dishwasher, Gas Cooktop, Disposal, Microwave, Plumbed For Gas
- Laundry: Washer Hookup, Electric Dryer Hookup, Laundry in Utility Room
Features
- Cathedral Ceiling(s), Dry Bar, Decorative/Designer Lighting Fixtures, Double Vanity, Eat-in Kitchen, High Speed Internet, Kitchen Island, Open Floorplan, Pantry, Walk-In Closet(s)
- Flooring: Carpet, Ceramic Tile
- Windows: Window Coverings
- Has basement: No
- Number of fireplaces: 1
- Fireplace features: Gas Log, Living Room
Interior area
- Total interior livable area: 4,108 sqft
Property
Parking
- Total spaces: 3
- Parking features: Alley Access, Concrete, Door-Single, Driveway, Garage, Garage Door Opener, Inside Entrance, Kitchen Level, Lighted, Garage Faces Rear, Tandem
- Attached garage spaces: 3
- Has uncovered spaces: Yes
Features
- Levels: Two
- Stories: 2
- Patio & porch: Front Porch
- Exterior features: Private Yard
- Has private pool: Yes
- Pool features: Fenced, Gunite, In Ground, Outdoor Pool, Pool, Private, Pool Sweep, Community
- Fencing: Back Yard,Fenced,High Fence,Wood
Lot
- Size: 9,583 Square Feet
- Features: Interior Lot, Landscaped, Sprinkler System
- Residential vegetation: Grassed
Details
- Parcel number: R811400K00901
Construction
Type & style
- Home type: SingleFamily
- Architectural style: Traditional,Detached
- Property subtype: Single Family Residence
Materials
- Brick
- Foundation: Slab
- Roof: Composition
Condition
- Year built: 2004
Utilities & green energy
- Sewer: Public Sewer
- Water: Public
- Utilities for property: Cable Available, Electricity Available, Natural Gas Available, Sewer Available, Separate Meters, Water Available
Community & HOA
Community
- Features: Playground, Pool, Curbs, Sidewalks
- Security: Fire Alarm
- Subdivision: Country Ridge Ph A
HOA
- Has HOA: Yes
- Services included: Association Management, Maintenance Grounds
- HOA fee: $550 annually
- HOA name: Country Ridge Estates HOA
- HOA phone: 866-473-2573
Location
- Region: Wylie
Financial & listing details
- Tax assessed value: $620,434
- Annual tax amount: $10,865
- Date on market: 3/20/2025
- Cumulative days on market: 73 days
- Listing terms: Cash,Conventional,FHA,VA Loan
- Electric utility on property: Yes
Price history
| Date | Event | Price |
|---|---|---|
| 6/23/2025 | Sold | -- |
Source: NTREIS #20872822 Report a problem | ||
| 6/16/2025 | Pending sale | $575,000$140/sqft |
Source: NTREIS #20872822 Report a problem | ||
| 6/2/2025 | Contingent | $575,000$140/sqft |
Source: NTREIS #20872822 Report a problem | ||
| 5/22/2025 | Listed for sale | $575,000$140/sqft |
Source: NTREIS #20872822 Report a problem | ||
| 5/19/2025 | Contingent | $575,000$140/sqft |
Source: NTREIS #20872822 Report a problem | ||
| 4/24/2025 | Price change | $575,000-4%$140/sqft |
Source: NTREIS #20872822 Report a problem | ||
| 4/10/2025 | Price change | $599,000-1.8%$146/sqft |
Source: NTREIS #20872822 Report a problem | ||
| 3/30/2025 | Price change | $610,000-1.6%$148/sqft |
Source: NTREIS #20872822 Report a problem | ||
| 3/20/2025 | Listed for sale | $620,000+100.4%$151/sqft |
Source: NTREIS #20872822 Report a problem | ||
| 6/27/2014 | Sold | -- |
Source: Agent Provided Report a problem | ||
| 6/7/2014 | Pending sale | $309,325$75/sqft |
Source: Front Door Realty #12090796 Report a problem | ||
| 4/26/2014 | Price change | $309,3250%$75/sqft |
Source: Front Door Realty #12090796 Report a problem | ||
| 3/30/2014 | Price change | $309,333-1.8%$75/sqft |
Source: Front Door Realty #12090796 Report a problem | ||
| 3/25/2014 | Price change | $315,1420%$77/sqft |
Source: Front Door Realty #12090796 Report a problem | ||
| 2/14/2014 | Listed for sale | $315,192$77/sqft |
Source: Front Door Realty #12090796 Report a problem | ||
Public tax history
| Year | Property taxes | Tax assessment |
|---|---|---|
| 2025 | $10,003 +5.2% | $605,122 +10% |
| 2024 | $9,507 +11% | $550,111 +10% |
| 2023 | $8,563 -8.6% | $500,101 +10% |
| 2022 | $9,370 +0.5% | $454,637 +10% |
| 2021 | $9,321 -0.5% | $413,306 +3.4% |
| 2020 | $9,364 -0.1% | $399,904 +1.3% |
| 2019 | $9,378 +0.5% | $394,722 +6.1% |
| 2018 | $9,332 +9.3% | $372,144 +2.3% |
| 2017 | $8,536 | $363,631 +3.7% |
| 2016 | $8,536 +19.3% | $350,523 +19.3% |
| 2015 | $7,158 | $293,906 +12.1% |
| 2014 | $7,158 | $262,161 +7.1% |
| 2013 | -- | $244,687 -0.1% |
| 2012 | -- | $244,922 -0.9% |
| 2011 | -- | $247,055 -0.3% |
| 2010 | -- | $247,894 -1.7% |
| 2009 | -- | $252,221 -9.2% |
| 2008 | -- | $277,815 -3.9% |
| 2007 | -- | $289,000 +6.8% |
| 2006 | -- | $270,695 +14.8% |
| 2005 | -- | $235,881 +824.5% |
| 2003 | -- | $25,515 |
Find assessor info on the county website
Neighborhood: Country Ridge
Nearby homes
- $603,8005 bd3 ba3.7k sqft1706 Boxwood Ln, Wylie, TX 75098Off Market
- $473,2005 bd3 ba2.9k sqft1702 Boxwood Ln, Wylie, TX 75098Off Market
- $587,6004 bd3 ba3.8k sqft1708 Boxwood Ln, Wylie, TX 75098Off Market
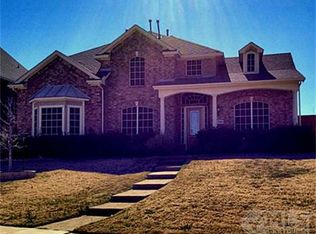
- $--4 bd2 ba2.4k sqft1700 Boxwood Ln, Wylie, TX 75098Sold

- $609,5004 bd4 ba4.4k sqft1703 Mapleleaf Dr, Wylie, TX 75098Off Market
- $611,2005 bd4 ba4.5k sqft1705 Mapleleaf Dr, Wylie, TX 75098Off Market
- $577,5005 bd4 ba3.9k sqft1701 Mapleleaf Dr, Wylie, TX 75098Off Market
- $506,900-- bd-- ba2.9k sqft1705 Boxwood Ln, Wylie, TX 75098Off Market
Nearby schools
GreatSchools rating
- 10/10Rita Smith Elementary SchoolGrades: PK-4Distance: 0.5 mi
- 10/10Frank Mcmillan Junior High SchoolGrades: 7-8Distance: 1.1 mi
- 9/10Wylie High SchoolGrades: 9-12Distance: 2.1 mi
Schools provided by the listing agent
- Elementary: Smith
- High: Wylie
- District: Wylie ISD
Source: NTREIS. This data may not be complete. We recommend contacting the local school district to confirm school assignments for this home.
Get a cash offer in 3 minutes
Find out how much your home could sell for in as little as 3 minutes with a no-obligation cash offer.
Estimated market value
$558,300
Get a cash offer in 3 minutes
Find out how much your home could sell for in as little as 3 minutes with a no-obligation cash offer.
Estimated market value
$558,300
- Texas
- Collin County
- Wylie
- 75098
- Country Ridge
- 1704 Boxwood Ln
Nearby cities
Nearby neighborhoods
Nearby zip codes
Other Wylie Topics
