MODEL HOME FOR SALE -- FULLY FURNISHED! This beautifully appointed Toll Brothers Merynn model home in the highly sought-after master-planned community of Light Farms offers an exceptional opportunity to own a professionally designed showcase home. Perfectly positioned on an oversized homesite, this residence blends luxury, comfort, and thoughtful design throughout. From the inviting covered porch, the elegant entry opens into a stunning foyer with tray ceilings that lead past the formal dining room and into the expansive main living area. The spacious great room flows seamlessly into the casual dining area and covered patio, creating an ideal space for both everyday living and entertaining. The well-equipped kitchen is designed to impress with a large center island with breakfast bar seating, abundant cabinetry and counter space, and an oversized walk-in pantry. Natural light fills the home, enhancing the open and welcoming layout. The serene primary suite offers a private retreat featuring a beautiful tray ceiling, dual walk-in closets, and a spa-inspired bath with dual vanities, a large luxury shower, linen storage, and a private water closet. Secondary bedrooms are generously sized, with one offering a private en-suite bath and another with access to a shared hall bath. Additional highlights include a convenient everyday entry, centrally located laundry, and ample storage throughout. This model home is being offered with all furniture and outdoor features included with an acceptable offer, providing a rare move-in ready opportunity. The professionally designed outdoor space features enhanced landscaping and a custom fire pit, creating the perfect setting for relaxing evenings and entertaining. Located in Light Farms, residents enjoy resort-style amenities including multiple pools, parks, playgrounds, miles of scenic trails, tennis and pickleball courts, a fitness center, community events, and an on-site restaurant — all within a vibrant and welcoming community.
Sold
Price Unknown
1704 Bridgewater Blvd, Prosper, TX 75078
3beds
2,284sqft
Single Family Residence
Built in 2021
9,060 Square Feet Lot
$794,700 Zestimate®
$--/sqft
$3,461 Estimated rent
Home value
$794,700
$755,000 - $842,000
$3,461/mo
Zestimate® history
Owner options
List your home for rent
$3,461/mo
Rent Zestimate®
Find your next renter with Zillow Rental Manager. Plus, with online applications, you can quickly screen prospective tenants – for free.
$3,461/mo
Rent Zestimate®
Refinance and save
$125/mo
Est. payment
Refinancing to a lower rate could help reduce your monthly payments and save thousands over the life of the loan.
$125/mo
Est. payment
Explore your selling options
Work with a Zillow partner agent
Leverage their expertise and Zillow's premium Showcase listings to get your home seen by more buyers.
Get startedList with your own agent
Get your home in front of millions of buyers by listing it on Zillow.
Learn how to do itSell it yourself
Take full control of how buyers see your home on Zillow by listing For Sale by Owner (FSBO).
List your homeWhat's special
Custom fire pitFormal dining roomConvenient everyday entryEnhanced landscapingCovered patioWell-equipped kitchenSpacious great room
Zillow last checked:
Listing updated:
Listed by:
Danielle Durbin 0692360 214-906-9450,
SevenHaus Realty 214-906-9450,
Daniel Durbin 0712588 214-906-9450,
SevenHaus Realty
Bought with:
Sarah Lee, 0499955
Sarah Lee
Source: NTREIS,MLS#: 21198084
Facts & features
Interior
Bedrooms & bathrooms
- Bedrooms: 3
- Bathrooms: 3
- Full bathrooms: 3
Primary bedroom
- Features: Built-in Features, En Suite Bathroom, Separate Shower
- Level: First
- Dimensions: 0 x 0
Bedroom
- Level: First
- Dimensions: 0 x 0
Bedroom
- Level: First
- Dimensions: 0 x 0
Dining room
- Level: First
- Dimensions: 0 x 0
Dining room
- Level: First
- Dimensions: 0 x 0
Kitchen
- Features: Built-in Features, Eat-in Kitchen, Kitchen Island, Stone Counters
- Level: First
- Dimensions: 0 x 0
Living room
- Features: Fireplace
- Level: First
- Dimensions: 0 x 0
Heating
- Central, Zoned
Cooling
- Central Air, Ceiling Fan(s), Electric, Zoned
Appliances
- Included: Dishwasher, Electric Oven, Gas Cooktop, Disposal
- Laundry: Laundry in Utility Room
Features
- Built-in Features, Decorative/Designer Lighting Fixtures, Eat-in Kitchen, High Speed Internet, Kitchen Island, Open Floorplan, Cable TV, Walk-In Closet(s)
- Has basement: No
- Number of fireplaces: 1
- Fireplace features: Electric
Interior area
- Total interior livable area: 2,284 sqft
Property
Parking
- Total spaces: 3
- Parking features: Garage, Garage Door Opener, Tandem
- Attached garage spaces: 3
Features
- Levels: One
- Stories: 1
- Patio & porch: Rear Porch, Front Porch, Patio, Covered
- Exterior features: Rain Gutters
- Pool features: None, Community
Lot
- Size: 9,060 Square Feet
- Features: Back Yard, Interior Lot, Lawn, Landscaped, Sprinkler System
Details
- Parcel number: R1242000A0020W
Construction
Type & style
- Home type: SingleFamily
- Architectural style: Detached
- Property subtype: Single Family Residence
Materials
- Rock, Stone, Stucco
- Roof: Composition
Condition
- Year built: 2021
Utilities & green energy
- Sewer: Public Sewer
- Water: Public
- Utilities for property: Natural Gas Available, Sewer Available, Separate Meters, Water Available, Cable Available
Community & HOA
Community
- Features: Clubhouse, Curbs, Dock, Fitness Center, Fishing, Lake, Other, Playground, Park, Pickleball, Pool, Restaurant, Sidewalks, Tennis Court(s), Trails/Paths
- Subdivision: Light Farms Bartlett Neighborhood Ph 1
HOA
- Has HOA: Yes
- Amenities included: Maintenance Front Yard
- Services included: All Facilities, Association Management, Maintenance Grounds, Maintenance Structure
- HOA fee: $125 monthly
- HOA name: Insight Association Management
- HOA phone: 214-494-6002
Location
- Region: Prosper
Financial & listing details
- Tax assessed value: $695,732
- Date on market: 3/7/2026
- Cumulative days on market: 55 days
- Listing terms: Cash,Conventional,FHA,VA Loan
Price history
| Date | Event | Price |
|---|---|---|
| 5/13/2026 | Sold | -- |
Source: NTREIS #21198084 Report a problem | ||
| 4/28/2026 | Pending sale | $849,000$372/sqft |
Source: NTREIS #21198084 Report a problem | ||
| 3/10/2026 | Price change | $849,000-2.9%$372/sqft |
Source:  Toll Brothers Inc. Report a problem Toll Brothers Inc. Report a problem | ||
| 2/25/2026 | Listed for sale | $874,000$383/sqft |
Source: Toll Brothers Inc. Report a problem | ||
Public tax history
| Year | Property taxes | Tax assessment |
|---|---|---|
| 2025 | -- | $695,732 -0.6% |
| 2024 | -- | $699,959 +18.5% |
| 2023 | -- | $590,598 +185.2% |
| 2022 | -- | $207,084 |
Find assessor info on the county website
Neighborhood: 75078
Nearby homes
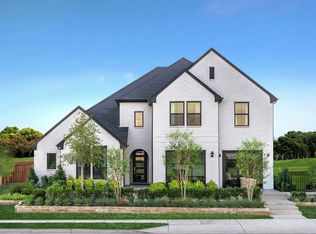
- $--4 bd5 ba3.7k sqft1700 Bridgewater Blvd, Prosper, TX 75078Sold

- $811,4005 bd6 ba3.7k sqft1641 Montgomery Ln, Prosper, TX 75078Off Market
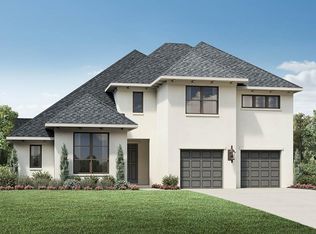
- $843,0384 bd4 ba3.6k sqft1512 Vermillion Dr, Prosper, TX 75078Off Market
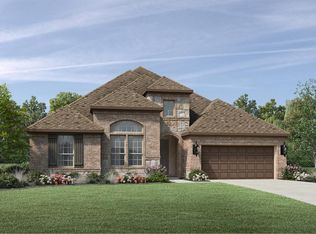
- $740,0004 bd4 ba3k sqft1711 Wimberley Dr, Prosper, TX 75078Off Market
- $778,4005 bd5 ba3.7k sqft1929 Montgomery Ln, Prosper, TX 75078Off Market
- $803,4004 bd5 ba3.6k sqft1924 Montgomery Ln, Prosper, TX 75078Off Market
- $741,8004 bd5 ba3k sqft1928 Montogomery Ln, Prosper, TX 75078Off Market
- $--4 bd5 ba3.6k sqft1708 Bridgewater Blvd, Prosper, TX 75078Sold
Nearby schools
GreatSchools rating
- 10/10Ralph and Mary Lynn Boyer Elementary SchoolGrades: PK-5Distance: 0.1 mi
- 9/10Reynolds Middle SchoolGrades: 6-8Distance: 1.7 mi
- 7/10Prosper High SchoolGrades: 9-12Distance: 0.8 mi
Schools provided by the listing agent
- Elementary: Ralph and Mary Lynn Boyer
- Middle: Reynolds
- High: Prosper
- District: Prosper ISD
Source: NTREIS. This data may not be complete. We recommend contacting the local school district to confirm school assignments for this home.
Get a cash offer in 3 minutes
Find out how much your home could sell for in as little as 3 minutes with a no-obligation cash offer.
Estimated market value
$794,700
Get a cash offer in 3 minutes
Find out how much your home could sell for in as little as 3 minutes with a no-obligation cash offer.
Estimated market value
$794,700
- Texas
- Collin County
- Prosper
- 75078
- 1704 Bridgewater Blvd
