Recently given a fresh look to accommodate its new owners. Property is in an established neighborhood the house offers four bedrooms all upstairs with two full baths also upstairs. Downstairs you will find living room with dining area and a small dining area that could be used as an office as well. Kitchen has quartz countertops, kitchen island and breakfast nook area. Some of the improvements include fresh paint, new floors throughout including stairs steps, new light fixtures and plumbing fixtures, new stand alone tub and much more. Property is near shopping center and easy access to Highway 360. Buyer and buyer's agent to verify all information herein.
For sale
$355,000
1704 Brookarbor Ct, Arlington, TX 76018
4beds
1,977sqft
Single Family Residence
Built in 1996
6,054 Square Feet Lot
$346,300 Zestimate®
$180/sqft
$16/mo HOA
What's special
Fresh paintNew light fixturesFour bedrooms all upstairsNew stand alone tubKitchen islandBreakfast nook area
- 10 days
- 571
- 61
Zillow last checked:
Listing updated:
Listed by:
Jonathan Bell 0659841 214-995-5031,
Bell Realty Company 214-995-5031
Source: NTREIS,MLS#: 21359124
Facts & features
Interior
Bedrooms & bathrooms
- Bedrooms: 4
- Bathrooms: 3
- Full bathrooms: 2
- 1/2 bathrooms: 1
Primary bedroom
- Level: Second
- Dimensions: 0 x 0
Living room
- Level: First
- Dimensions: 0 x 0
Heating
- Central, Electric
Cooling
- Central Air, Ceiling Fan(s), Electric
Appliances
- Included: Dishwasher, Electric Range, Disposal
- Laundry: Washer Hookup, Dryer Hookup, In Hall
Features
- Eat-in Kitchen, Granite Counters, Kitchen Island, Pantry, Walk-In Closet(s)
- Flooring: Ceramic Tile, Luxury Vinyl Plank
- Has basement: No
- Number of fireplaces: 1
- Fireplace features: Living Room, Masonry, Wood Burning
Interior area
- Total interior livable area: 1,977 sqft
Video & virtual tour
Property
Parking
- Total spaces: 2
- Parking features: Door-Single, Driveway
- Attached garage spaces: 2
Features
- Levels: Two
- Stories: 2
- Patio & porch: Covered
- Pool features: None
- Fencing: Fenced,Wood
Lot
- Size: 6,054 Square Feet
- Features: Cul-De-Sac
- Residential vegetation: Grassed
Details
- Parcel number: 06764185
Construction
Type & style
- Home type: SingleFamily
- Architectural style: Detached
- Property subtype: Single Family Residence
Materials
- Brick
- Roof: Composition
Condition
- Resale
- Year built: 1996
Utilities & green energy
- Sewer: Public Sewer
- Water: Public
- Utilities for property: Sewer Available, Water Available
Community & HOA
Community
- Subdivision: Creekside Park Add
HOA
- Has HOA: Yes
- Services included: Maintenance Grounds
- HOA fee: $48 quarterly
- HOA name: Creekside Park Residential
- HOA phone: 855-289-6007
Location
- Region: Arlington
Financial & listing details
- Price per square foot: $180/sqft
- Tax assessed value: $307,933
- Annual tax amount: $6,732
- Date on market: 8/19/2026
- Listing terms: Cash,Conventional,FHA,VA Loan
- Exclusions: All Personal property
Estimated market value
$346,300
$329,000 - $364,000
$2,639/mo
Price history
| Date | Event | Price |
|---|---|---|
| 8/19/2026 | Listed for sale | $355,000+308%$180/sqft |
Source: NTREIS #21359124 Report a problem | ||
| 9/9/2011 | Sold | -- |
Source: Public Record Report a problem | ||
| 7/20/2011 | Price change | $87,000-1%$44/sqft |
Source: Keller Williams - DFW Metro So #11588035 Report a problem | ||
| 6/5/2011 | Price change | $87,900-12%$44/sqft |
Source: Keller Williams Realty #11588035 Report a problem | ||
| 5/4/2011 | Listed for sale | $99,900$51/sqft |
Source: Keller Williams Realty #11588035 Report a problem | ||
| 3/22/2011 | Sold | -- |
Source: Public Record Report a problem | ||
Public tax history
| Year | Property taxes | Tax assessment |
|---|---|---|
| 2025 | $6,732 -2.3% | $307,933 -2.3% |
| 2024 | $6,888 +0.7% | $315,175 +1.7% |
| 2023 | $6,840 +6.3% | $310,000 +19.9% |
| 2022 | $6,433 +29.3% | $258,641 +33.3% |
| 2021 | $4,975 -1.3% | $194,000 |
| 2020 | $5,041 +3.5% | $194,000 |
| 2019 | $4,872 +13.7% | $194,000 +17.6% |
| 2018 | $4,287 -0.7% | $165,000 |
| 2017 | $4,318 +0.8% | $165,000 +2.5% |
| 2016 | $4,283 +34.2% | $160,908 +33% |
| 2015 | $3,191 | $121,000 |
| 2014 | $3,191 | $121,000 +8.4% |
| 2013 | -- | $111,600 +0.9% |
| 2012 | -- | $110,600 -8.5% |
| 2011 | -- | $120,900 -0.2% |
| 2010 | -- | $121,100 -4.9% |
| 2009 | -- | $127,300 |
| 2008 | -- | $127,300 |
| 2007 | -- | $127,300 |
| 2006 | -- | $127,300 |
| 2005 | -- | $127,300 |
| 2004 | -- | $127,300 |
| 2003 | -- | $127,300 +2.2% |
| 2002 | -- | $124,600 -0.6% |
| 2001 | -- | $125,400 +7.4% |
| 2000 | -- | $116,800 |
Find assessor info on the county website
Monthly payment
Est. payment
Payment breakdown
Explore the cost of this home by adjusting the details. Changes won't be saved.Climate risks
Neighborhood: Southeast
Nearby schools
Schools provided by the listing agent
- Elementary: Fitzgerald
- Middle: Barnett
- High: Bowie
- District: Arlington ISD
Source: NTREIS. This data may not be complete. We recommend contacting the local school district to confirm school assignments for this home.


Similar homes
- $335,0004 bd2 ba1.9k sqft5901 Rising Meadow Dr, Arlington, TX 76018For Sale
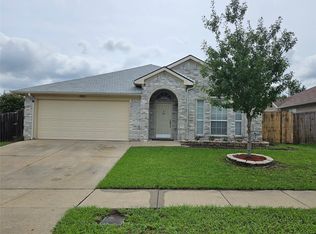 MLS ID #21371946, Thuy Le. NTREIS
 - $355,0004 bd2 ba2.2k sqft2005 Merritt Way, Arlington, TX 76018For Sale
 MLS ID #21351030, Nader Jichi. NTREIS
 - $350,0004 bd2 ba1.8k sqft6004 Summerfield Dr, Arlington, TX 76018For Sale
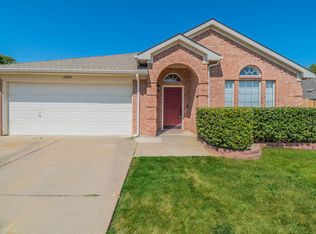 MLS ID #21354410, Brenda Arellano. NTREIS
 - $330,0003 bd2 ba1.4k sqft6300 Brownlee Ln, Arlington, TX 76018For Sale
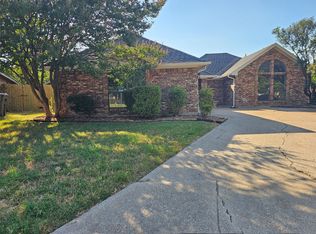 MLS ID #21370449, Stephen Eaton. NTREIS
