Skip main navigation
Off market
  • $309,400

    1704 Buckcreek Court, Fayetteville, NC 28304

    3beds
    2,060sqft
    Single Family Residence
    Built in 1988
    0.36 Acres Lot
    $309,400 Zestimate®
    $150/sqft
    $1,866 Estimated rent

    Home value

    $309,400

    $294,000 - $325,000

    $1,866/mo

    Zestimate® history
    Loading
    Loading...

    Owner options

    List your home for rent

    $1,866/mo

    Rent Zestimate®

    Find your next renter with Zillow Rental Manager. Plus, with online applications, you can quickly screen prospective tenants – for free.

    Learn more

    $1,866/mo

    Rent Zestimate®

    Refinance and save

    $1,916/mo

    Est. payment

    Refinancing to a lower rate could help reduce your monthly payments and save thousands over the life of the loan.

    See today's rates

    $1,916/mo

    Est. payment

    Explore your selling options

    Work with a Zillow partner agent

    Leverage their expertise and Zillow's premium Showcase listings to get your home seen by more buyers.

    Get started

    List with your own agent

    Get your home in front of millions of buyers by listing it on Zillow.

    Learn how to do it

    Sell it yourself

    Take full control of how buyers see your home on Zillow by listing For Sale by Owner (FSBO).

    List your home

    What's special

    Additional fireplaceCovered back patioLarge garden tubShopping centersOversized garagePlayground equipmentSeparate tiled-in shower

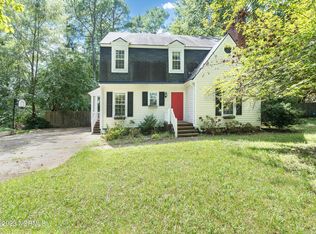
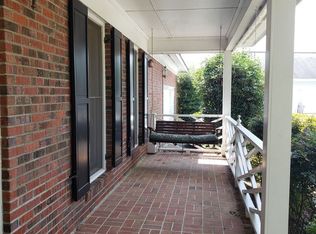
    Exquisite, crisp, clean 3-bedroom, 2.5-bathroom home nestled in the desirable Beaver Creek Subdivision. Step onto the grand pillared porch, an ideal spot to relax on a summer evening. Inside the foyer discover a versatile space that can be used as a formal dining area, office, formal living, or homeschool room. The family room is a delightful gathering spot, featuring a gorgeous brick fireplace adding a touch of warmth and charm. It seamlessly flows into the large eat-in kitchen, which boasts a breakfast bar, granite countertops, white cabinets, and a travertine tile backsplash with herringbone inlay. A built-in coffee bar enhances your morning routine. The luxurious master suite is a true sanctuary, boasting an additional fireplace, a walk-in closet, free-standing dual vanities, a large garden tub with an elegant tile surround, and a separate tiled-in shower. Two additional bedrooms and an updated bathroom complete the thoughtfully designed floorplan, ensuring comfort and privacy for all. Beyond the interior, this home offers a large, fully fenced backyard, perfect for outdoor activities and gatherings. Relax on the covered back patio while enjoying the pleasant ambiance. The playground equipment is included and will delight children of all ages. Furthermore, the oversized garage provides ample space for your vehicles, laundry, and storage needs. This established neighborhood property offers convenience and proximity to Ft. Bragg, hospitals, shopping centers, and more. With its move-in ready condition, you can settle in effortlessly and enjoy the comforts of this delightful home. It won't last long! Call today to schedule your private showing.

    This property is not currently displayed as for sale or rent on Zillow. This may be different from what's on other websites or public sources.

    Zillow last checked:

    Listing updated:

    Listed by:

    Donna Outen 910-583-3796,

    Keller Williams Pinehurst

    Bought with:

    A Non Member

    A Non Member

    Source: Hive MLS,MLS#: 100392826MLS LogoOriginating MLS: Mid Carolina Regional MLS

    Facts & features

    Interior

    Bedrooms & bathrooms
    • Bedrooms: 3
    • Bathrooms: 3
    • Full bathrooms: 2
    • 1/2 bathrooms: 1
    Rooms
    • Room types: Dining Room
    Primary bedroom
    • Level: Non Primary Living Area
    Dining room
    • Features: Formal, Eat-in Kitchen
    Heating
    • Electric, Heat Pump
    Cooling
    • Central Air
    Appliances
    • Included: Electric Oven
    Features
    • Walk-in Closet(s), Ceiling Fan(s), Pantry, Walk-in Shower, Blinds/Shades, Walk-In Closet(s)
    • Flooring: Carpet, Tile, Wood, See Remarks
    • Windows: Storm Window(s)
    • Attic: Pull Down Stairs
    Interior area
    • Total structure area: 2,060
    • Total interior livable area: 2,060 sqft

    Property

    Parking
    • Total spaces: 2
    • Parking features: Additional Parking, Concrete, Garage Door Opener
    • Attached garage spaces: 2
    Features
    • Levels: Two
    • Stories: 2
    • Patio & porch: Deck, Porch
    • Exterior features: Irrigation System
    • Pool features: None
    • Fencing: Back Yard,Wood
    • Waterfront features: None
    Lot
    • Size: 0.36 Acres
    • Dimensions: 41.49 x 101.12 x 115 x 24 x 125.91
    • Features: Cul-De-Sac
    Details
    • Parcel number: 0406600714
    • Zoning: R101-RES
    • Special conditions: Standard

    Construction

    Type & style
    • Home type: SingleFamily
    • Property subtype: Single Family Residence
    Materials
    • Wood Siding, Wood Frame
    • Foundation: Crawl Space
    • Roof: Shingle
    Condition
    • New construction: No
    • Year built: 1988

    Utilities & green energy

    • Sewer: Public Sewer
    • Water: Public
    • Utilities for property: Sewer Available, Water Available

    Community & HOA

    Community
    • Security: Fire Sprinkler System, Security Lights, Smoke Detector(s)
    • Subdivision: Beaver Creek
    HOA
    • Has HOA: No
    • Amenities included: None
    Location
    • Region: Fayetteville

    Financial & listing details

    • Price per square foot: $150/sqft
    • Tax assessed value: $187,000
    • Annual tax amount: $2,781
    • Date on market: 7/14/2023
    • Cumulative days on market: 15 days
    • Listing agreement: Blanket Listing Agreement
    • Listing terms: Cash,Conventional,FHA,VA Loan

    Price history

    DateEventPrice
    8/18/2023Sold$305,000+3.4%$148/sqft
    Source: Hive MLS #100392826 Report a problem
    7/17/2023Pending sale$295,000$143/sqft
    Source: Hive MLS #100392826 Report a problem
    7/14/2023Listed for sale$295,000+20.4%$143/sqft
    Source: Hive MLS #100392826 Report a problem
    7/27/2021Sold$245,000+6.6%$119/sqft
    Source: LPRMLS #659148 Report a problem
    6/13/2021Pending sale$229,900$112/sqft
    Source: LPRMLS #659148 Report a problem
    6/10/2021Listed for sale$229,900+27.7%$112/sqft
    Source: LPRMLS #659148 Report a problem
    10/29/2007Sold$180,000+11.5%$87/sqft
    Source: Public Record Report a problem
    12/30/2005Sold$161,500+9.9%$78/sqft
    Source: Public Record Report a problem
    2/2/2004Sold$147,000$71/sqft
    Source: Public Record Report a problem

    Public tax history

    YearProperty taxesTax assessment
    2025$3,463 +12.9%$313,500 +67.6%
    2024$3,067 +4.6%$187,000
    2023$2,933 +5.5%$187,000
    2022$2,781 $187,000
    2021$2,781 $187,000 +3.5%
    2020-- $180,633 -3.4%
    2019$2,746 $187,000
    2018$2,746 $187,000
    2017$2,746 +13%$187,000 +1%
    2016$2,431 +1%$185,100
    2015$2,406 +0.3%$185,100
    2014$2,399 +2.7%$185,100
    2013$2,336 $185,100
    2012$2,336 $185,100
    2011$2,336 $185,100
    2010-- $185,100
    2009-- $185,100 +21.4%
    2008-- $152,500
    2007-- $152,500
    2006-- $152,500
    2005-- --
    2004-- $152,500
    2003-- $152,500 +12%
    2002-- $136,221
    2001-- $136,221
    Find assessor info on the county website

    Neighborhood: Beaver Creek

    Nearby schools

    GreatSchools rating
    Get a cash offer in 3 minutes
    Find out how much your home could sell for in as little as 3 minutes with a no-obligation cash offer.
    Estimated market value
    $309,400
    Get a cash offer in 3 minutes
    Find out how much your home could sell for in as little as 3 minutes with a no-obligation cash offer.
    Estimated market value
    $309,400