Beautifully maintained 4-bedroom, 2-bath home in the heart of Denton! This move-in ready home features an open-concept floor plan with vaulted 10-foot ceilings, smart home features, and abundant natural light. The kitchen is equipped with stainless steel Whirlpool appliances, including a gas cooktop, built-in oven and microwave, dishwasher, and refrigerator. Washer and dryer are also included. Enjoy a spacious, fenced backyard perfect for entertaining, pets, or relaxing. Located in a newer community offering a resort-style pool, parks, and jogging trails. Conveniently situated with easy access to I-35 and Hwy 377, close to shopping, dining, parks, and just 2 miles from the University of North Texas. Don't miss this opportunity—schedule your showing today!
For sale
$375,000
1704 Buzzard Rd, Denton, TX 76205
4beds
1,718sqft
:
Get pre-qualified$2,863/mo
Single Family Residence
Built in 2024
6,011 Square Feet Lot
$369,600 Zestimate®
$218/sqft
$67/mo HOA
What's special
Open-concept floor planAbundant natural lightSmart home featuresGas cooktopBuilt-in oven and microwave
- 1 day |
- 53 |
- 9 |
Likely to sell faster than
Zillow last checked:
Listing updated:
Listed by:
Holly Kraatz 0607618 817-614-2325,
Kraatz Realty LLC 817-614-2325
Source: NTREIS,MLS#: 21350004
Facts & features
Interior
Bedrooms & bathrooms
- Bedrooms: 4
- Bathrooms: 2
- Full bathrooms: 2
Primary bedroom
- Features: Linen Closet, Separate Shower, Walk-In Closet(s)
- Level: First
- Dimensions: 16 x 14
Bedroom
- Features: Split Bedrooms
- Level: First
- Dimensions: 11 x 10
Bedroom
- Features: Split Bedrooms
- Level: First
- Dimensions: 11 x 10
Dining room
- Level: First
- Dimensions: 10 x 10
Kitchen
- Features: Built-in Features, Eat-in Kitchen, Kitchen Island, Solid Surface Counters, Walk-In Pantry
- Level: First
- Dimensions: 13 x 10
Living room
- Level: First
- Dimensions: 16 x 13
Utility room
- Features: Utility Room
- Level: First
- Dimensions: 7 x 6
Heating
- Central, Natural Gas
Cooling
- Central Air, Electric
Appliances
- Included: Some Gas Appliances, Dishwasher, Electric Oven, Gas Cooktop, Disposal, Gas Water Heater, Microwave, Plumbed For Gas, Refrigerator, Tankless Water Heater, Vented Exhaust Fan
- Laundry: Washer Hookup, Dryer Hookup
Features
- Decorative/Designer Lighting Fixtures, Cable TV
- Flooring: Carpet, Tile
- Windows: Window Coverings
- Has basement: No
- Has fireplace: No
Interior area
- Total interior livable area: 1,718 sqft
Video & virtual tour
Property
Parking
- Total spaces: 2
- Parking features: Door-Single, Garage Faces Front, Garage, Garage Door Opener
- Attached garage spaces: 2
Features
- Levels: One
- Stories: 1
- Patio & porch: Covered
- Exterior features: Rain Gutters
- Pool features: None
- Fencing: Back Yard,Fenced,Wood
Lot
- Size: 6,011 Square Feet
- Features: Back Yard, Interior Lot, Lawn, Landscaped, Subdivision, Sprinkler System
Details
- Parcel number: R1005842
Construction
Type & style
- Home type: SingleFamily
- Architectural style: Traditional,Detached
- Property subtype: Single Family Residence
- Attached to another structure: Yes
Materials
- Brick
- Foundation: Slab
- Roof: Composition
Condition
- Year built: 2024
Utilities & green energy
- Sewer: Public Sewer
- Water: Public
- Utilities for property: Sewer Available, Water Available, Cable Available
Community & HOA
Community
- Security: Carbon Monoxide Detector(s), Smoke Detector(s)
- Subdivision: Eagle Crk Ph 2b
HOA
- Has HOA: Yes
- Services included: Association Management
- HOA fee: $400 semi-annually
- HOA name: Neighborhood Mgmt, Inc
- HOA phone: 972-359-1548
Location
- Region: Denton
Financial & listing details
- Price per square foot: $218/sqft
- Tax assessed value: $378,978
- Annual tax amount: $7,535
- Date on market: 8/10/2026
- Cumulative days on market: 2 days
- Listing terms: Cash,Conventional,FHA,VA Loan
Estimated market value
$369,600
$351,000 - $388,000
$2,390/mo
Price history
| Date | Event | Price |
|---|---|---|
| 8/10/2026 | Listed for rent | $2,600$2/sqft |
Source: Zillow Rentals Report a problem | ||
| 1/19/2024 | Listing removed | $391,340$228/sqft |
Source: Century 21 Mike Bowman Inc. #20486152 Report a problem | ||
| 1/16/2024 | Listed for sale | $391,340$228/sqft |
Source: NTREIS #20486152 Report a problem | ||
| 12/28/2023 | Pending sale | $391,340$228/sqft |
Source: NTREIS #20486152 Report a problem | ||
| 12/1/2023 | Listed for sale | $391,340$228/sqft |
Source: Century 21 Mike Bowman Inc. #20486152 Report a problem | ||
Public tax history
| Year | Property taxes | Tax assessment |
|---|---|---|
| 2025 | $7,535 +85.5% | $378,978 +80.1% |
| 2024 | $4,062 +912.5% | $210,434 +901.6% |
| 2023 | $401 | $21,010 |
Find assessor info on the county website
Monthly payment
Est. payment
Payment breakdown
Explore the cost of this home by adjusting the details. Changes won't be saved.Climate risks
Neighborhood: Denia
Nearby schools
GreatSchools rating
- 3/10Borman Elementary SchoolGrades: PK-5Distance: 0.3 mi
- 6/10McMath Middle SchoolGrades: 6-8Distance: 1.4 mi
- 5/10Denton High SchoolGrades: 9-12Distance: 4.2 mi
Schools provided by the listing agent
- Elementary: Borman
- Middle: Mcmath
- High: Denton
- District: Denton ISD
Source: NTREIS. This data may not be complete. We recommend contacting the local school district to confirm school assignments for this home.
- $405,8004 bd3 ba2.1k sqft1700 Buzzard Rd, Denton, TX 76205Off Market
- $---- bd-- ba-- sqft1708 Buzzard Rd, Denton, TX 76205Sold
- $401,5004 bd2 ba2.1k sqft1616 Buzzard Rd, Denton, TX 76205Off Market
- $393,9004 bd2 ba2k sqft1612 Buzzard Rd, Denton, TX 76205Off Market
- $402,2004 bd2 ba2.1k sqft1716 Buzzard Rd, Denton, TX 76205Off Market
- $403,7004 bd3 ba2.1k sqft1705 Buzzard Rd, Denton, TX 76205Off Market
- $--4 bd2 ba1.8k sqft1708 Woodpecker St, Denton, TX 76205Sold
- $--4 bd2 ba2k sqft1709 Buzzard Rd, Denton, TX 76205Sold
A local agent can set up tours, give advice and negotiate with sellers.
Similar homes
- $389,0003 bd2 ba2k sqft1925 Highland Park Cir, Denton, TX 76205For Sale
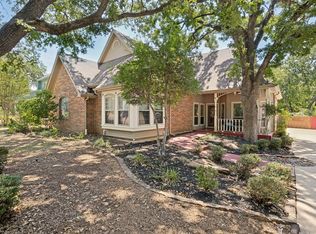 MLS ID #21351964, J.D. Walker. NTREIS
 - $372,5004 bd2 ba1.9k sqft2216 Redwing Dr, Denton, TX 76205For Sale
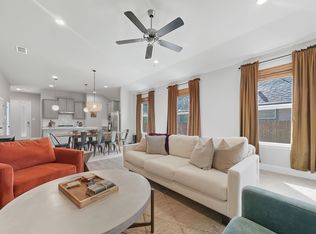 MLS ID #21271494, Cody McCarty. NTREIS
 - $361,1794 bd2 ba1.7k sqft2720 Goldfinch Dr, Denton, TX 76205New Construction
 MLS ID #21348792, Jordan Davis. NTREIS
 - $399,0004 bd2 ba2k sqft2105 Blackcap St, Denton, TX 76205For Sale
 MLS ID #21243828, Lauren Swanson. NTREIS
 - $384,9904 bd2 ba2k sqft2700 Flowers Dr, Denton, TX 76205New ConstructionMLS ID #21305358, Stephen Kahn. NTREIS
- $384,5654 bd2 ba2k sqft2708 Goldfinch Dr, Denton, TX 76205New ConstructionNTREIS
- $391,6854 bd2 ba2k sqft2901 Hornbill St, Denton, TX 76205New ConstructionMLS ID #21304945, Stephen Kahn. NTREIS
- $362,6854 bd2 ba1.6k sqft2809 Hawk Dr, Denton, TX 76205New ConstructionMLS ID #21304848, Stephen Kahn. NTREIS
- $373,4804 bd2 ba1.8k sqft2708 Flowers Dr, Denton, TX 76205New ConstructionMLS ID #21217817, Stephen Kahn. NTREIS
- $439,0004 bd2 ba2.1k sqft2504 Glasgow Way, Denton, TX 76207For SaleMLS ID #21350254, Nicole Hooper. NTREIS
- $354,9904 bd2 ba1.6k sqft2712 Flowers Dr, Denton, TX 76205New ConstructionMLS ID #21304874, Stephen Kahn. NTREIS
- from $359,9904 bd2 ba1.7k sqftFargo Plan, Eagle Creek, Denton, TX 76205New ConstructionDR Horton
- from $381,9904 bd2 ba2k sqftKingston Plan, Eagle Creek, Denton, TX 76205New ConstructionDR Horton
- from $368,9904 bd2 ba1.8k sqftTexas Cali Plan, Eagle Creek, Denton, TX 76205New ConstructionDR Horton
- $369,0003 bd2 ba2k sqft1929 Highland Park Cir, Denton, TX 76205For SaleMLS ID #21258842, Jennifer Fowler. NTREIS
- $397,2304 bd2 ba1.6k sqft2709 Flycatcher Dr, Denton, TX 76205New ConstructionNTREIS
- $397,2304 bd2 ba1.7k sqft2612 Goldfinch Dr, Denton, TX 76205New ConstructionNTREIS
- $418,0004 bd3 ba2.1k sqft2504 Wren Ln, Denton, TX 76205For SaleMLS ID #21301056, Amy Chon. NTREIS
- $404,7304 bd2 ba1.7k sqft2609 Flycatcher Dr, Denton, TX 76205New ConstructionNTREIS
- $447,0004 bd3 ba2.2k sqft2508 Glasgow Way, Denton, TX 76207For SaleMLS ID #21354584, Nicole Hooper. NTREIS
