Welcome to 1704 Cade Ave - a beautifully maintained, single-level ranch in the sought-after Crystal Valley Ranch neighborhood in beautiful Castle Rock. This home was built in 2020 and lives like brand new, but also offers the charm and custom touches that owners have added over the last 6 years. This gem offers 3 spacious bedrooms, 2 full-sized bathrooms, and 1,572 sq ft of thoughtfully designed and intentional living. Bright, open floor plan with high ceilings and abundant natural light flows from the open concept / island kitchen (featuring stunning quartz countertops, stainless steel appliances, an oversized pantry, and ample cabinet storage throughout) into a spacious living area. A gorgeous sunroom was permitted and installed in 2022, which captures the neighboring bluff and open-space views to the back - while expanding the living options for relaxing or a light + bright home office. The luxurious primary suite includes a massive walk-in closet and beautifully-finished en suite 3/4 bathroom. Two additional bedrooms provide flexible space for guests or work-from-home needs, with another full-sized bathroom to share between the two. Practical finishes include the designer LVP hardwood flooring throughout the main space, xeriscaped and low-maintenance yard with beautiful succulents and perennials, a built-in speaker system wired throughout, TWO convenient sheds in the backyard, and the attached + oversized 2-car garage (with bonus pulley system storage perfect for bike and mountain equipment storage!). More recent updates include a brand new HE furnace (installed in 2023) and brand new washer/dryer (installed in 2024). Backing to private open space and just minutes from community parks, pool, clubhouse, trails, shopping and top-rated schools - move-in ready with Colorado lifestyle living at its best. Don’t miss this exceptional opportunity and schedule your showing today!
Sold for $565,000
$565,000
1704 Cade Avenue, Castle Rock, CO 80104
3beds
1,572sqft
Single Family Residence
Built in 2020
4,617 Square Feet Lot
$563,300 Zestimate®
$359/sqft
$2,972 Estimated rent
Home value
$563,300
$535,000 - $591,000
$2,972/mo
Zestimate® history
Owner options
List your home for rent
$2,972/mo
Rent Zestimate®
Find your next renter with Zillow Rental Manager. Plus, with online applications, you can quickly screen prospective tenants – for free.
$2,972/mo
Rent Zestimate®
Refinance and save
$3,462/mo
Est. payment
Refinancing to a lower rate could help reduce your monthly payments and save thousands over the life of the loan.
$3,462/mo
Est. payment
Explore your selling options
Work with a Zillow partner agent
Leverage their expertise and Zillow's premium Showcase listings to get your home seen by more buyers.
Get startedList with your own agent
Get your home in front of millions of buyers by listing it on Zillow.
Learn how to do itSell it yourself
Take full control of how buyers see your home on Zillow by listing For Sale by Owner (FSBO).
List your homeWhat's special
Oversized pantryLuxurious primary suiteStainless steel appliancesBeautifully maintained single-level ranchMassive walk-in closetAmple cabinet storage throughoutStunning quartz countertops
Zillow last checked:
Listing updated:
Listed by:
Madison Kissel 303-949-8697 madison.kissel@compass.com,
Compass - Denver
Bought with:
Laurie Schultz, 100072923
Realty One Group View
Source: REcolorado as distributed by MLS GRID,MLS#: 4053148
Facts & features
Interior
Bedrooms & bathrooms
- Bedrooms: 3
- Bathrooms: 2
- Full bathrooms: 2
- Main level bathrooms: 2
- Main level bedrooms: 3
Bedroom
- Description: Features Oversized Walk-In Closet And En-Suite Bathroom
- Features: Primary Suite
- Level: Main
- Area: 196 Square Feet
- Dimensions: 14 x 14
Bedroom
- Description: Light And Bright With Ample Closet Space
- Level: Main
- Area: 130 Square Feet
- Dimensions: 10 x 13
Bedroom
- Description: Perfect For Home Office Or 3rd Bedroom
- Level: Main
- Area: 132 Square Feet
- Dimensions: 11 x 12
Bathroom
- Description: Elevated Finishes Including Quartz Countertops And Shower Tile Flooring
- Features: En Suite Bathroom, Primary Suite
- Level: Main
- Area: 143 Square Feet
- Dimensions: 11 x 13
Bathroom
- Description: Conveniently Accessed By Hallway In Between Secondary Bedrooms
- Level: Main
- Area: 45 Square Feet
- Dimensions: 5 x 9
Dining room
- Description: Designated Formal Dining, Opening To The Kitchen
- Level: Main
- Area: 91 Square Feet
- Dimensions: 7 x 13
Kitchen
- Description: Complete With Custom Shaker Cabinetry, Quartz Countertops, Oversized Pantry, And Convenient Island Seating
- Level: Main
- Area: 120 Square Feet
- Dimensions: 8 x 15
Laundry
- Description: Brand New 2024 Washer/Dryer Included!
- Level: Main
- Area: 49 Square Feet
- Dimensions: 7 x 7
Living room
- Description: Beautifully-Positioned Near The Back Sun Room And Kitchen
- Level: Main
- Area: 225 Square Feet
- Dimensions: 15 x 15
Mud room
- Description: Convenient For Drop + Go Bonus Storage
- Level: Main
- Area: 45 Square Feet
- Dimensions: 5 x 9
Sun room
- Description: Permitted + Completed In 2022 By Previous Owners
- Level: Main
- Area: 135 Square Feet
- Dimensions: 9 x 15
Heating
- Forced Air
Cooling
- Central Air
Appliances
- Included: Dishwasher, Disposal, Dryer, Humidifier, Microwave, Oven, Refrigerator, Washer
- Laundry: In Unit
Features
- Ceiling Fan(s), Eat-in Kitchen, Entrance Foyer, High Ceilings, Kitchen Island, No Stairs, Open Floorplan, Pantry, Primary Suite, Quartz Counters, Smoke Free, Sound System, Walk-In Closet(s)
- Flooring: Carpet, Tile, Wood
- Windows: Double Pane Windows, Window Coverings
- Basement: Crawl Space
Interior area
- Total structure area: 1,572
- Total interior livable area: 1,572 sqft
- Finished area above ground: 1,572
Property
Parking
- Total spaces: 2
- Parking features: Dry Walled, Exterior Access Door
- Attached garage spaces: 2
Features
- Levels: One
- Stories: 1
- Patio & porch: Covered, Front Porch, Patio
- Exterior features: Dog Run, Garden, Gas Valve, Private Yard
- Fencing: Full
- Has view: Yes
- View description: Meadow, Mountain(s)
Lot
- Size: 4,617 Square Feet
- Features: Borders Public Land, Landscaped, Level, Sprinklers In Front, Sprinklers In Rear
Details
- Parcel number: R0600276
- Special conditions: Standard
- Other equipment: Air Purifier
Construction
Type & style
- Home type: SingleFamily
- Architectural style: Traditional
- Property subtype: Single Family Residence
Materials
- Stone, Wood Siding
- Roof: Composition
Condition
- New Construction,Updated/Remodeled
- New construction: Yes
- Year built: 2020
Utilities & green energy
- Sewer: Public Sewer
- Water: Public
- Utilities for property: Cable Available, Natural Gas Available
Community & HOA
Community
- Security: Carbon Monoxide Detector(s), Smoke Detector(s)
- Subdivision: Crystal Valley Ranch
HOA
- Has HOA: Yes
- Services included: Recycling, Snow Removal, Trash
- HOA fee: $85 monthly
- HOA name: Crystal Valley HOA
- HOA phone: 720-956-3574
Location
- Region: Castle Rock
Financial & listing details
- Price per square foot: $359/sqft
- Tax assessed value: $541,995
- Annual tax amount: $2,863
- Date on market: 1/28/2026
- Listing terms: Cash,Conventional,FHA,VA Loan
- Exclusions: Staging Items, Silver Storage Rack In Garage
- Ownership: Individual
- Electric utility on property: Yes
- Road surface type: Paved
Price history
| Date | Event | Price |
|---|---|---|
| 2/18/2026 | Sold | $565,000$359/sqft |
Source:  REcolorado as distributed by MLS GRID #4053148 Report a problem REcolorado as distributed by MLS GRID #4053148 Report a problem | ||
| 2/1/2026 | Pending sale | $565,000$359/sqft |
Source: REcolorado as distributed by MLS GRID #4053148 Report a problem | ||
| 1/28/2026 | Listed for sale | $565,000-1.7%$359/sqft |
Source: REcolorado as distributed by MLS GRID #4053148 Report a problem | ||
| 2/6/2025 | Sold | $575,000+0%$366/sqft |
Source: Public Record Report a problem | ||
| 1/3/2025 | Pending sale | $574,900$366/sqft |
Source: REcolorado as distributed by MLS GRID #1564732 Report a problem | ||
| 11/20/2024 | Price change | $574,900-1.6%$366/sqft |
Source: REcolorado as distributed by MLS GRID #1564732 Report a problem | ||
| 11/14/2024 | Price change | $584,000-1%$372/sqft |
Source: REcolorado as distributed by MLS GRID #1564732 Report a problem | ||
| 10/25/2024 | Listed for sale | $589,900+40.1%$375/sqft |
Source: REcolorado as distributed by MLS GRID #1564732 Report a problem | ||
| 3/24/2020 | Sold | $421,100$268/sqft |
Source: Public Record Report a problem | ||
Public tax history
| Year | Property taxes | Tax assessment |
|---|---|---|
| 2025 | $2,863 +8.7% | $33,880 -11.9% |
| 2024 | $2,634 +30% | $38,460 -1% |
| 2023 | $2,026 -35.6% | $38,830 +43% |
| 2022 | $3,146 | $27,150 -2.8% |
| 2021 | -- | $27,940 +161.4% |
| 2020 | $1,279 +1140.3% | $10,690 -15.9% |
| 2019 | $103 0% | $12,710 |
| 2018 | $103 | -- |
Find assessor info on the county website
Neighborhood: 80104
Nearby homes
- $550,0003 bd2 ba1.5k sqft1690 Cade Ave, Castle Rock, CO 80104Off Market
- $503,3002 bd2 ba1.3k sqft1718 Cade Ave, Castle Rock, CO 80104Off Market
- $519,7002 bd2 ba1.4k sqft1678 Cade Ave, Castle Rock, CO 80104Off Market
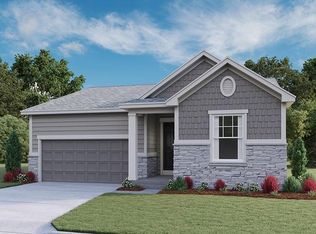
- $627,0004 bd3 ba2.2k sqft1732 Cade Ave, Castle Rock, CO 80104Sold
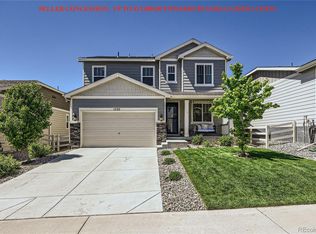
- $662,0005 bd4 ba3.8k sqft3594 Cade Ct, Castle Rock, CO 80104For Sale
- $579,4004 bd3 ba2k sqft3593 Cade Ct, Castle Rock, CO 80104Off Market
- $514,1002 bd2 ba1.3k sqft1664 Cade Ave, Castle Rock, CO 80104Off Market
- $555,0003 bd2 ba1.4k sqft1746 Cade Ave, Castle Rock, CO 80104Sold
Nearby schools
GreatSchools rating
- 6/10South Ridge Elementary An Ib World SchoolGrades: K-5Distance: 2.1 mi
- 5/10Mesa Middle SchoolGrades: 6-8Distance: 3.5 mi
- 7/10Douglas County High SchoolGrades: 9-12Distance: 3.5 mi
Schools provided by the listing agent
- Elementary: South Ridge
- Middle: Mesa
- High: Douglas County
- District: Douglas RE-1
Source: REcolorado as distributed by MLS GRID. This data may not be complete. We recommend contacting the local school district to confirm school assignments for this home.
Get a cash offer in 3 minutes
Find out how much your home could sell for in as little as 3 minutes with a no-obligation cash offer.
Estimated market value
$563,300
Get a cash offer in 3 minutes
Find out how much your home could sell for in as little as 3 minutes with a no-obligation cash offer.
Estimated market value
$563,300
- Colorado
- Douglas County
- Castle Rock
- 80104
- 1704 Cade Avenue
Nearby cities
Nearby neighborhoods
Nearby zip codes
Other Castle Rock Topics
