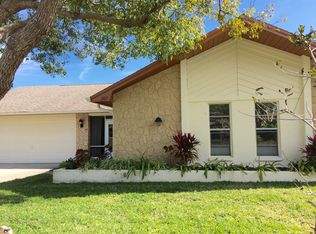
Wow!!! An unbelievable SUPER HOT price for this stunning 2/2 home with a 2-car garage in a vibrant 55+ community! (Only one resident needs to be 55+; minimum age is 18.) You will not believe your good fortune in finding such an exquisite home with an extended list of features: top-of-the-line hurricane windows & doors, reinforced hurricane garage door, Florida room with an abundance of windows creating a bright and cheerful ambiance, a large, spacious living room/great room, gorgeous tile and hardwood floors, and a deep well for your irrigation needs. The appliances are newer, including a 2 year old washer and dryer, newer refrigerator and a water softener. Utility tub by washer and dryer. Extra fridge in garage stays! Plus: a brand new electrical panel is being installed and the garage has been freshly painted! This home sits high and dry on a spacious corner lot; no flood insurance required. It’s just a quick trip to the main clubhouse where “what makes Highland Lakes a premier community in Tampa Bay” activities occur, such as: 3 private 9-hole golf courses (included with your low $164/month association fee), heated pool, spa, tennis courts, pickleball, racquetball, bocce ball and shuffleboard. Highland Lakes also offers fitness classes, water aerobics, floor exercise, yoga, arts, crafts, numerous hobby clubs, bowling leagues, stained glass, ceramics, woodworking, line dance classes and much, much more. Residents are able to enjoy an amazing social life with live events at the main clubhouse as well as the opportunity to enjoy live performances. There is a lakeside lodge on Tarpon Lakes where you will enjoy a second temperature-controlled pool, ping pong, horseshoe pits, fishing pier, boat ramp, pontoon boat excursions as well as a scenic view of the 5-mile long lake. Highland Lakes offers a resort-style lifestyle near highly acclaimed Florida beaches as well as an abundance of restaurants, shopping, parks, entertainment, and medical facilities. The community also offers free RV and boat storage in a secure lot and is completely golf cart-friendly. Your dogs/pets are welcome here. So….don’t miss out. You need to check out this beautiful home today before someone else gets the deal!
Sold for $305,000
$305,000
1704 CALEDONIA COURT, PALM HARBOR, FL 34684
2beds
1,445sqft
Single Family Residence
Built in 1982
9,017 Square Feet Lot
$299,700 Zestimate®
$211/sqft
$2,976 Estimated rent
Home value
$299,700
$273,000 - $330,000
$2,976/mo
Zestimate® history
Owner options
List your home for rent
$2,976/mo
Rent Zestimate®
Find your next renter with Zillow Rental Manager. Plus, with online applications, you can quickly screen prospective tenants – for free.
$2,976/mo
Rent Zestimate®
Refinance and save
$2,279/mo
Est. payment
Refinancing to a lower rate could help reduce your monthly payments and save thousands over the life of the loan.
$2,279/mo
Est. payment
Explore your selling options
Work with a Zillow partner agent
Leverage their expertise and Zillow's premium Showcase listings to get your home seen by more buyers.
Get startedList with your own agent
Get your home in front of millions of buyers by listing it on Zillow.
Learn how to do itSell it yourself
Take full control of how buyers see your home on Zillow by listing For Sale by Owner (FSBO).
List your homeWhat's special
Florida roomWater softenerSpacious corner lotReinforced hurricane garage door
Zillow last checked:
Listing updated:
Listed by:
Kim Clark 727-479-6720,
COLDWELL BANKER REALTY 727-781-3700
Bought with:
Holly Frandeka, 3396790
CHARLES RUTENBERG REALTY INC
Source: Stellar MLS,MLS#: TB8408014 Originating MLS: Suncoast Tampa
Originating MLS: Suncoast Tampa
Facts & features
Interior
Bedrooms & bathrooms
- Bedrooms: 2
- Bathrooms: 2
- Full bathrooms: 2
Rooms
- Room types: Den/Library/Office, Florida Room
Primary bedroom
- Features: Ceiling Fan(s), Built-in Closet
- Level: First
- Area: 180 Square Feet
- Dimensions: 15x12
Bedroom 2
- Features: Ceiling Fan(s), Built-in Closet
- Level: First
- Area: 210 Square Feet
- Dimensions: 15x14
Family room
- Features: Built-In Shelving, No Closet
- Level: First
- Area: 220 Square Feet
- Dimensions: 20x11
Florida room
- Features: No Closet
- Level: First
- Area: 195 Square Feet
- Dimensions: 15x13
Great room
- Features: Ceiling Fan(s), No Closet
- Level: First
- Area: 486 Square Feet
- Dimensions: 27x18
Kitchen
- Features: Stone Counters
- Level: First
- Area: 160 Square Feet
- Dimensions: 16x10
Heating
- Central
Cooling
- Central Air
Appliances
- Included: Dishwasher, Dryer, Electric Water Heater, Range, Refrigerator, Washer, Water Softener
- Laundry: In Garage
Features
- Built-in Features, Ceiling Fan(s), High Ceilings, Living Room/Dining Room Combo, Primary Bedroom Main Floor, Stone Counters
- Flooring: Tile, Hardwood
- Windows: Aluminum Frames, Blinds, Shades, Window Treatments, Hurricane Shutters
- Has fireplace: No
- Common walls with other units/homes: Corner Unit
Interior area
- Total structure area: 2,152
- Total interior livable area: 1,445 sqft
Property
Parking
- Total spaces: 2
- Parking features: Garage - Attached
- Attached garage spaces: 2
- Details: Garage Dimensions: 20x25
Features
- Levels: One
- Stories: 1
- Exterior features: Irrigation System, Lighting, Rain Gutters, Sidewalk
- Has view: Yes
- View description: Garden
- Waterfront features: Lake, Waterfront
Lot
- Size: 9,017 Square Feet
- Dimensions: 85 x 106
Details
- Parcel number: 052816389050002010
- Zoning: RPD-7.5
- Special conditions: None
Construction
Type & style
- Home type: SingleFamily
- Property subtype: Single Family Residence
Materials
- Block, Stucco
- Foundation: Slab
- Roof: Shingle
Condition
- Completed
- New construction: No
- Year built: 1982
Utilities & green energy
- Sewer: Public Sewer
- Water: Well
- Utilities for property: Cable Connected, Electricity Connected, Public, Sewer Connected, Water Connected
Community & HOA
Community
- Features: Community Boat Ramp, Dock, Fishing, Lake, Private Boat Ramp, Water Access, Waterfront, Association Recreation - Owned, Buyer Approval Required, Clubhouse, Deed Restrictions, Fitness Center, Golf, Pool, Sidewalks, Tennis Court(s)
- Pet fee: $0 monthly
- Senior community: Yes
- Subdivision: HIGHLAND LAKES UNIT 14 PH 2
HOA
- Has HOA: Yes
- Amenities included: Clubhouse, Fence Restrictions, Fitness Center, Golf Course, Pickleball Court(s), Playground, Pool, Racquetball, Recreation Facilities, Shuffleboard Court, Spa/Hot Tub, Storage, Tennis Court(s)
- Services included: Community Pool, Reserve Fund, Maintenance Grounds, Pool Maintenance, Recreational Facilities
- HOA fee: $164 monthly
- HOA name: Scarlett Roach - Highland Lakes HOA
- HOA phone: 727-784-1402
Location
- Region: Palm Harbor
Financial & listing details
- Price per square foot: $211/sqft
- Tax assessed value: $371,343
- Annual tax amount: $1,765
- Date on market: 7/16/2025
- Cumulative days on market: 40 days
- Listing terms: Cash,Conventional
- Ownership: Fee Simple
- Total actual rent: 0
- Electric utility on property: Yes
- Road surface type: Asphalt
Price history
| Date | Event | Price |
|---|---|---|
| 9/25/2025 | Sold | $305,000-6.1%$211/sqft |
Source:  Stellar MLS #TB8408014 Report a problem Stellar MLS #TB8408014 Report a problem | ||
| 8/27/2025 | Pending sale | $324,900$225/sqft |
Source: Stellar MLS #TB8408014 Report a problem | ||
| 8/12/2025 | Price change | $324,900-7.1%$225/sqft |
Source: Stellar MLS #TB8408014 Report a problem | ||
| 7/27/2025 | Price change | $349,900-2.8%$242/sqft |
Source: Stellar MLS #TB8408014 Report a problem | ||
| 7/16/2025 | Listed for sale | $360,000+273.1%$249/sqft |
Source: Stellar MLS #TB8408014 Report a problem | ||
| 8/31/1995 | Sold | $96,500$67/sqft |
Source: Public Record Report a problem | ||
Public tax history
| Year | Property taxes | Tax assessment |
|---|---|---|
| 2025 | $1,790 +1.4% | $136,392 +2.9% |
| 2024 | $1,766 +2.4% | $132,548 +3% |
| 2023 | $1,725 +3.9% | $128,687 +3% |
| 2022 | $1,661 +0.3% | $124,939 +3% |
| 2021 | $1,656 +0.6% | $121,300 +1.4% |
| 2020 | $1,646 +2.2% | $119,625 +2.3% |
| 2019 | $1,611 | $116,935 +1.9% |
| 2018 | $1,611 +1.8% | $114,755 +2.1% |
| 2017 | $1,583 +2.7% | $112,395 +2.1% |
| 2016 | $1,541 -1.5% | $110,083 +0.7% |
| 2015 | $1,565 +0.7% | $109,318 +0.8% |
| 2014 | $1,555 +1.1% | $108,450 +1.5% |
| 2013 | $1,538 +10.5% | $106,847 +1.7% |
| 2012 | $1,392 | $105,061 -0.5% |
| 2011 | -- | $105,580 -6.9% |
| 2010 | -- | $113,355 +2.7% |
| 2009 | -- | $110,375 +0.1% |
| 2008 | $1,438 | $110,265 +3% |
| 2007 | -- | $107,053 -28% |
| 2005 | -- | $148,600 +16.5% |
| 2004 | $1,622 +2% | $127,500 +4% |
| 2003 | $1,591 +6.7% | $122,600 +14.9% |
| 2002 | $1,491 | $106,700 +6.3% |
| 2001 | $1,491 +6.1% | $100,400 +5.8% |
| 2000 | $1,406 | $94,900 |
Find assessor info on the county website
Neighborhood: 34684
Nearby homes
- $379,6002 bd2 ba1.6k sqft1716 Caledonia Ct, Palm Harbor, FL 34684Off Market

- $409,1002 bd2 ba1.5k sqft3389 E Dorchester Dr, Palm Harbor, FL 34684Off Market
- $399,5002 bd2 ba1.5k sqft3375 E Dorchester Dr, Palm Harbor, FL 34684Off Market

- $410,000-- bd2 ba1.4k sqft1684 Caledonia Dr, Palm Harbor, FL 34684Off Market
- $387,700-- bd2 ba1.4k sqft1728 Caledonia Ct, Palm Harbor, FL 34684Off Market
- $390,3002 bd2 ba1.2k sqft1705 Caledonia Ct, Palm Harbor, FL 34684Off Market
- $419,4003 bd2 ba1.7k sqft3361 E Dorchester Dr, Palm Harbor, FL 34684Off Market
- $401,100-- bd2 ba1.5k sqft1691 E Dorchester Ct, Palm Harbor, FL 34684Off Market
Nearby schools
GreatSchools rating
- 5/10Highland Lakes Elementary SchoolGrades: PK-5Distance: 0.6 mi
- 7/10Joseph L. Carwise Middle SchoolGrades: 6-8Distance: 0.3 mi
- 8/10Palm Harbor University High SchoolGrades: 9-12Distance: 2.4 mi
Schools provided by the listing agent
- Elementary: Highland Lakes Elementary-PN
- Middle: Carwise Middle-PN
- High: Palm Harbor Univ High-PN
Source: Stellar MLS. This data may not be complete. We recommend contacting the local school district to confirm school assignments for this home.
Get a cash offer in 3 minutes
Find out how much your home could sell for in as little as 3 minutes with a no-obligation cash offer.
Estimated market value
$299,700
Get a cash offer in 3 minutes
Find out how much your home could sell for in as little as 3 minutes with a no-obligation cash offer.
Estimated market value
$299,700
- Florida
- Pinellas County
- Palm Harbor
- 34684
- 1704 CALEDONIA COURT
Nearby cities
Nearby zip codes
Other Palm Harbor Topics
