Skip main navigation
Closed
  • $750,000

    1704 Cambridge Ave, Flossmoor, IL 60422

    4beds
    3,759sqft
    Single Family Residence
    Built in 1957
    2.3 Acres Lot
    $803,000 Zestimate®
    $200/sqft
    $5,256 Estimated rent

    Home value

    $803,000

    $731,000 - $883,000

    $5,256/mo

    Zestimate® history
    Loading
    Loading...

    Owner options

    List your home for rent

    $5,256/mo

    Rent Zestimate®

    Find your next renter with Zillow Rental Manager. Plus, with online applications, you can quickly screen prospective tenants – for free.

    Learn more

    $5,256/mo

    Rent Zestimate®

    Refinance and save

    $4,415/mo

    Est. payment

    Refinancing to a lower rate could help reduce your monthly payments and save thousands over the life of the loan.

    See today's rates

    $4,415/mo

    Est. payment

    Explore your selling options

    Work with a Zillow partner agent

    Leverage their expertise and Zillow's premium Showcase listings to get your home seen by more buyers.

    Get started

    List with your own agent

    Get your home in front of millions of buyers by listing it on Zillow.

    Learn how to do it

    Sell it yourself

    Take full control of how buyers see your home on Zillow by listing For Sale by Owner (FSBO).

    List your home

    What's special

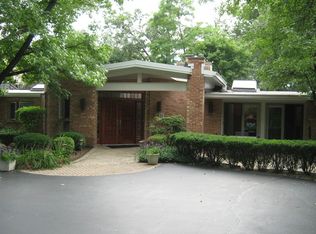
    Classic MCM residence by architect Burton Frank in 1957 has been elegantly reimagined for 21st century living. The gracious courtyard entrance opens to a grand open living area comprised of foyer, living room, formal dining room, glorious marble kitchen with Gaggeneau appliances including coffee station and pot filler plus loads of storage. Adjacent informal dining area provides access to a 24'x16' deck. Watch the seasons change and the sunset from this natural and secluded retreat. Recent finishes throughout speak to quiet luxury. A vaulted ceiling, herringbone floors, limestone and marble finishes, skylights and walls of windows enhance the verdant surroundings. A generous butler pantry and powder room service the main level. The private upper level is comprised of four bedrooms. All have delightful tree top views. The serene primary suite includes remote operated blinds, a glamourous marble bath with steam shower and seperate tub. The three supporting bedrooms have abundant closet storage and share a handsome hall bath. The lower level complete with fireplace and full bath with walk-in shower is a great place to chill or function as guest accommodations. French doors provide access to a private patio. Extensive landscaping enhances the natural terrain and includes birch trees, rose bushes and boxwood. A sprinkler system has been installed. This home has been curated for a discerning lifestyle and is a joy to experience. Mechanicals and systems recent.

    Zillow last checked:

    Listing updated:

    Listed by:

    John Flynn 708-602-7090,

    Baird & Warner

    Bought with:

    John Flynn

    Baird & Warner

    Source: MRED as distributed by MLS GRID,MLS#: 12200248MLS Logo

    Facts & features

    Interior

    Bedrooms & bathrooms
    • Bedrooms: 4
    • Bathrooms: 4
    • Full bathrooms: 3
    • 1/2 bathrooms: 1
    Rooms
    • Room types: Deck, Pantry, Foyer
    Primary bedroom
    • Features: Flooring (Hardwood), Window Treatments (Window Treatments), Bathroom (Full, Double Sink, Tub & Separate Shwr)
    • Level: Second
    • Area: 252 Square Feet
    • Dimensions: 18X14
    Bedroom 2
    • Features: Flooring (Hardwood)
    • Level: Second
    • Area: 150 Square Feet
    • Dimensions: 15X10
    Bedroom 3
    • Features: Flooring (Carpet)
    • Level: Second
    • Area: 150 Square Feet
    • Dimensions: 10X15
    Bedroom 4
    • Features: Flooring (Hardwood)
    • Level: Second
    • Area: 150 Square Feet
    • Dimensions: 15X10
    Deck
    • Features: Flooring (Other)
    • Level: Main
    • Area: 384 Square Feet
    • Dimensions: 24X16
    Dining room
    • Features: Flooring (Stone)
    • Level: Main
    • Area: 247 Square Feet
    • Dimensions: 19X13
    Family room
    • Features: Flooring (Carpet)
    • Level: Lower
    • Area: 615 Square Feet
    • Dimensions: 15X41
    Foyer
    • Features: Flooring (Hardwood)
    • Level: Main
    • Area: 280 Square Feet
    • Dimensions: 14X20
    Kitchen
    • Features: Kitchen (Eating Area-Breakfast Bar, Eating Area-Table Space, Pantry-Butler, Pantry-Walk-in, Breakfast Room, Custom Cabinetry, Hearth Room, SolidSurfaceCounter, Updated Kitchen), Flooring (Hardwood), Window Treatments (Skylight(s))
    • Level: Main
    • Area: 432 Square Feet
    • Dimensions: 16X27
    Laundry
    • Features: Flooring (Ceramic Tile)
    • Level: Basement
    • Area: 49 Square Feet
    • Dimensions: 7X7
    Living room
    • Features: Flooring (Hardwood), Window Treatments (Skylight(s))
    • Level: Main
    • Area: 440 Square Feet
    • Dimensions: 22X20
    Pantry
    • Features: Flooring (Hardwood)
    • Level: Main
    • Area: 88 Square Feet
    • Dimensions: 8X11
    Heating
    • Natural Gas, Forced Air
    Cooling
    • Central Air
    Appliances
    • Included: Double Oven, Microwave, Dishwasher, Refrigerator, High End Refrigerator, Freezer, Stainless Steel Appliance(s), Range Hood, Other, Gas Cooktop, Gas Water Heater
    • Laundry: Gas Dryer Hookup, In Unit
    Features
    • Cathedral Ceiling(s), Walk-In Closet(s), High Ceilings, Beamed Ceilings, Open Floorplan, Granite Counters, Separate Dining Room, Pantry
    • Flooring: Hardwood, Wood
    • Windows: Screens, Skylight(s), Window Treatments
    • Basement: Finished,Crawl Space,Exterior Entry,Rec/Family Area,Storage Space,Walk-Out Access
    • Number of fireplaces: 2
    • Fireplace features: Wood Burning, Family Room, Living Room
    Interior area
    • Total structure area: 0
    • Total interior livable area: 3,759 sqft

    Property

    Parking
    • Total spaces: 4
    • Parking features: Concrete, Gravel, Garage Door Opener, On Site, Other, Attached, Driveway, Garage
    • Attached garage spaces: 2
    • Has uncovered spaces: Yes
    Accessibility
    • Accessibility features: No Disability Access
    Features
    • Patio & porch: Deck, Porch
    • Exterior features: Other, Lighting
    Lot
    • Size: 2.3 Acres
    • Dimensions: 150X628
    • Features: Landscaped, Wooded, Mature Trees
    Details
    • Parcel number: 32073020140000
    • Special conditions: None

    Construction

    Type & style
    • Home type: SingleFamily
    • Architectural style: Contemporary
    • Property subtype: Single Family Residence
    Materials
    • Brick
    • Foundation: Concrete Perimeter
    • Roof: Asphalt
    Condition
    • New construction: No
    • Year built: 1957
    Details
    • Builder model: SPLIT LEVEL

    Utilities & green energy

    • Electric: Circuit Breakers
    • Sewer: Public Sewer
    • Water: Public

    Community & HOA

    Community
    • Features: Park, Tennis Court(s), Curbs, Street Paved
    • Security: Carbon Monoxide Detector(s)
    HOA
    • Services included: None
    Location
    • Region: Flossmoor

    Financial & listing details

    • Price per square foot: $200/sqft
    • Tax assessed value: $390,370
    • Annual tax amount: $19,692
    • Date on market: 11/25/2024
    • Listing terms: Conventional
    • Ownership: Fee Simple

    Price history

    DateEventPrice
    12/11/2024Sold$750,000-10.2%$200/sqft
    Source: MRED as distributed by MLS GRID #12200248 Report a problem
    9/24/2024Listing removed$834,900$222/sqft
    Source: MRED as distributed by MLS GRID #12118801 Report a problem
    8/1/2024Listed for sale$834,900+112.4%$222/sqft
    Source: MRED as distributed by MLS GRID #12118801 Report a problem
    12/12/2016Sold$393,000-1.8%$105/sqft
    Source: MRED as distributed by MLS GRID #09376511 Report a problem
    10/27/2016Pending sale$400,000$106/sqft
    Source: Baird & Warner #09376511 Report a problem
    10/27/2016Listed for sale$400,000+40.4%$106/sqft
    Source: Baird & Warner #09376511 Report a problem
    4/4/2014Sold$285,000-10.9%$76/sqft
    Source: Public Record Report a problem
    7/11/2012Listing removed$320,000$85/sqft
    Source: Rolling Meadows - WEICHERT, REALTORS - Goodchild Homes #07920420 Report a problem
    10/9/2011Listed for sale$320,000-41.3%$85/sqft
    Source: Goodchild Homes LLC #07920420 Report a problem
    4/21/2011Listing removed$2,900$1/sqft
    Source: Keller Williams - Chicago - Hyde Park #07695414 Report a problem
    2/11/2011Listed for rent$2,900$1/sqft
    Source: Keller Williams - Chicago - Hyde Park #07695414 Report a problem
    6/8/2006Sold$545,000+65.2%$145/sqft
    Source: Public Record Report a problem
    8/28/2002Sold$330,000$88/sqft
    Source: Public Record Report a problem

    Public tax history

    YearProperty taxesTax assessment
    2024-- $39,037 -21.2%
    2023$19,693 +3.7%$49,556 +40.2%
    2022$18,990 +0%$35,338
    2021$18,989 +4.4%$35,338
    2020$18,196 -10.3%$35,338 -6.4%
    2019$20,285 +4%$37,765
    2018$19,514 +1.8%$37,765
    2017$19,165 +59.5%$37,765 +49.5%
    2016$12,013 +0.1%$25,259
    2015$12,003 -15.6%$25,259 -7.6%
    2014$14,213 -3.4%$27,337 -11.7%
    2013$14,715 +2.8%$30,961
    2012$14,309 +7.1%$30,961
    2011$13,366 -2.2%$30,961 -14%
    2010$13,671 +0.3%$35,983
    2009$13,626 +5.1%$35,983 -5%
    2008$12,959 +16.4%$37,877 +15.4%
    2007$11,136 +1.6%$32,830
    2006$10,963 +8%$32,830
    2005$10,148 -1.2%$32,830 +1.2%
    2004$10,273 +3.6%$32,452
    2003$9,914 +4.9%$32,452
    2002$9,451 +1.6%$32,452 -4.6%
    2001$9,302 +2%$34,009
    2000$9,121 $34,009
    1999-- $34,009
    Find assessor info on the county website

    Neighborhood: 60422

    Nearby schools

    GreatSchools rating
    Schools provided by the listing agent
    • High: Homewood-Flossmoor High School
    • District: 161

    Source: MRED as distributed by MLS GRID. This data may not be complete. We recommend contacting the local school district to confirm school assignments for this home.

    Get a cash offer in 3 minutes
    Find out how much your home could sell for in as little as 3 minutes with a no-obligation cash offer.
    Estimated market value
    $803,000
    Get a cash offer in 3 minutes
    Find out how much your home could sell for in as little as 3 minutes with a no-obligation cash offer.
    Estimated market value
    $803,000