Skip main navigation
Closed
Street View
  • Est. $434,800

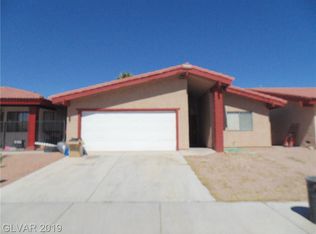
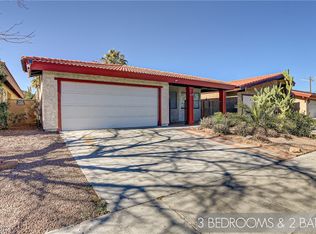
    1704 Cameron St, Las Vegas, NV 89102

    4beds
    1,529sqft
    Single Family Residence
    Built in 1979
    4,356 Square Feet Lot
    $434,800 Zestimate®
    $284/sqft
    $-- HOA

    What's special

    Sparkling poolPrivate poolOutdoor movie setupNest thermostatStainless steel appliancesUnique light fixturesCozy fireplace
    GREAT LOCATION*FULLY RENOVOVATED*PAID OFF TESLA SOLAR PANELS*PRIVATE POOL*NOHOA Move-in ready 4-bedrooom, 3-bath home just minutes from the Strip yet tucked away in a quiet, sanctuary-like neighborhood. Surrounded by shops, supermarkets, restaurants, and cafes, convenience is at your doorstep. This renovated property boasts smart features including fully paid off Tesla solar panels, Nest thermostat, security cameras, and upgraded pool equipment. A built-in video projection system with cinematic screen enhances family time and entertainment. The open concept kitchen offers granite counters, 42" upgraded cabinets, stainless steel appliances, flowing seamlessly into the dining room and great room. Bedrooms are thoughtfully placed on one side, each near an updated bathroom with modern fixtures and tile. Unique light fixtures, a cozy fireplace and solid flooring add warmth and style. The backyard is designed for relaxation and fun, featuring a sparkling pool and out door movie setup.
    130 days
    |
    88
    |
    4
    |

    Zillow last checked:

    Listing updated:

    Listed by:

    Yvonne D. Angarola S.0054775 (702)326-0328,

    BHHS Nevada Properties

    Source: LVR,MLS#: 2768205MLS LogoOriginating MLS: Greater Las Vegas Association of Realtors Inc

      Facts & features

      Interior

      Bedrooms & bathrooms
      • Bedrooms: 4
      • Bathrooms: 3
      • Full bathrooms: 3
      Primary bedroom
      • Description: Ceiling Fan,Ceiling Light,Walk-In Closet(s)
      • Dimensions: 11x17
      Bedroom 2
      • Description: Ceiling Fan,Ceiling Light,Closet
      • Dimensions: 9x14
      Bedroom 3
      • Description: Closet
      • Dimensions: 9x9
      Bedroom 4
      • Description: Closet
      • Dimensions: 8x9
      Primary bathroom
      • Description: Double Sink,Separate Shower,Separate Tub
      Dining room
      • Description: Dining Area
      • Dimensions: 19x16
      Great room
      • Description: Downstairs
      • Dimensions: 13x13
      Kitchen
      • Description: Custom Cabinets,Granite Countertops,Lighting Track
      Heating
      • Central, Gas
      Cooling
      • Central Air, Electric
      Appliances
      • Included: Dryer, Gas Range, Refrigerator, Washer
      • Laundry: Gas Dryer Hookup, Main Level
      Features
      • Bedroom on Main Level, Ceiling Fan(s), Primary Downstairs, Window Treatments
      • Flooring: Laminate, Tile
      • Windows: Blinds
      • Number of fireplaces: 1
      • Fireplace features: Gas, Great Room
      Interior area
      • Total structure area: 1,529
      • Total interior livable area: 1,529 sqft

      Property

      Parking
      • Total spaces: 2
      • Parking features: Attached, Garage, Garage Door Opener, Inside Entrance, Private
      • Attached garage spaces: 2
      Features
      • Stories: 1
      • Patio & porch: Patio
      • Exterior features: Patio
      • Has private pool: Yes
      • Pool features: In Ground, Private
      • Fencing: Block,Back Yard
      Lot
      • Size: 4,356 Square Feet
      • Features: Desert Landscaping, Landscaped, < 1/4 Acre
      Details
      • Parcel number: 16206311002
      • Zoning description: Single Family
      • Horse amenities: None

      Construction

      Type & style
      • Home type: SingleFamily
      • Architectural style: One Story
      • Property subtype: Single Family Residence
      • Attached to another structure: Yes
      Materials
      • Roof: Tile
      Condition
      • Good Condition,Resale
      • Year built: 1979

      Utilities & green energy

      • Electric: Photovoltaics Seller Owned
      • Sewer: Public Sewer
      • Water: Public
      • Utilities for property: Underground Utilities

      Community & HOA

      Community
      • Subdivision: Rancho De Oro
      HOA
      • Has HOA: No
      • Amenities included: None
      Location
      • Region: Las Vegas

      Financial & listing details

      • Price per square foot: $284/sqft
      • Tax assessed value: $181,560
      • Annual tax amount: $2,670
      • Date on market: 3/31/2026
      • Listing agreement: Exclusive Right To Sell
      • Listing terms: Cash,Conventional,FHA,VA Loan

      Visit our professional directory to find a foreclosure specialist in your area that can help with your home search.

      Find a foreclosure agent

        Foreclosure details

        Estimated market value

        $434,800

        $400,000 - $474,000

        $3,150/mo

        Price history

        DateEventPrice
        7/1/2026Sold$435,000-2%$284/sqft
        Source: LVR #2768205 Report a problem
        6/12/2026Pending sale$444,000$290/sqft
        Source: BHHS broker feed #2768205 Report a problem
        6/11/2026Contingent$444,000$290/sqft
        Source: LVR #2768205 Report a problem
        5/19/2026Price change$444,000-1.1%$290/sqft
        Source: LVR #2768205 Report a problem
        3/31/2026Listed for sale$449,000$294/sqft
        Source: LVR #2768205 Report a problem
        3/31/2026Listing removed$449,000$294/sqft
        Source: BHHS broker feed #2710147 Report a problem
        12/19/2025Listed for sale$449,000$294/sqft
        Source: LVR #2710147 Report a problem
        12/15/2025Pending sale$449,000$294/sqft
        Source: LVR #2710147 Report a problem
        10/29/2025Listed for sale$449,000$294/sqft
        Source: LVR #2710147 Report a problem
        10/21/2025Pending sale$449,000$294/sqft
        Source: BHHS broker feed #2710147 Report a problem
        10/21/2025Contingent$449,000$294/sqft
        Source: LVR #2710147 Report a problem
        8/24/2025Listed for sale$449,000+36.1%$294/sqft
        Source: LVR #2710147 Report a problem
        12/9/2021Sold$330,000+0%$216/sqft
        Source: LVR #2343104 Report a problem
        11/5/2021Contingent$329,999$216/sqft
        Source: LVR #2343104 Report a problem
        11/1/2021Listed for sale$329,999$216/sqft
        Source: LVR #2343104 Report a problem
        10/31/2021Contingent$329,999$216/sqft
        Source: LVR #2343104 Report a problem
        10/28/2021Pending sale$329,999$216/sqft
        Source: LVR #2343104 Report a problem
        10/21/2021Listed for sale$329,999+57.1%$216/sqft
        Source: LVR #2343104 Report a problem
        6/19/2017Sold$210,000$137/sqft
        Source: LVR #1880533 Report a problem
        4/17/2017Pending sale$210,000$137/sqft
        Source: Keller Williams - Las Vegas Summerlin #1880533 Report a problem
        4/13/2017Listed for sale$210,000$137/sqft
        Source: Keller Williams - Las Vegas Summerlin #1880533 Report a problem
        4/12/2017Pending sale$210,000$137/sqft
        Source: Keller Williams - Las Vegas Summerlin #1880533 Report a problem
        4/10/2017Listed for sale$210,000$137/sqft
        Source: Keller Williams - Las Vegas Summerlin #1880533 Report a problem
        3/28/2017Pending sale$210,000$137/sqft
        Source: Keller Williams Realty Las Vegas #1880533 Report a problem
        3/23/2017Listed for sale$210,000+134.6%$137/sqft
        Source: Keller Williams Realty Las Vegas #1880533 Report a problem
        4/6/1994Sold$89,500$59/sqft
        Source: Public Record Report a problem

        Public tax history

        YearProperty taxesTax assessment
        2026$2,961 +10.9%$63,546 -0.8%
        2025$2,670 +54.6%$64,051 +3.3%
        2024$1,727 +48.7%$61,984 +13.7%
        2023$1,161 +3%$54,517 +3.9%
        2022$1,128 +3.1%$52,485 +3.5%
        2021$1,094 +3.1%$50,734 +4.8%
        2020$1,062 +3%$48,396 +12.2%
        2019$1,031 +5.7%$43,133
        2018$976 $43,133 +1.2%
        2017$976 $42,624 +4.5%
        2016$976 +0.3%$40,788 +5.3%
        2015$973 +3%$38,736 +11.8%
        2014$944 $34,634
        2013-- $34,634 +27.7%
        2012-- $27,131 -23.8%
        2011-- $35,619 -0.1%
        2010-- $35,670 -18.7%
        2009-- $43,871
        2008-- $43,871 -36%
        2007-- $68,554 +7.8%
        2006-- $63,589 +31.2%
        2005-- $48,465 +16.8%
        2004-- $41,503 +1.2%
        2003-- $41,003 +9.9%
        2002-- $37,320 +3.3%
        2001-- $36,120
        Find assessor info on the county website

        Monthly payment

        Estimated monthly payment$1,822
        All calculations are estimates and provided by Zillow, Inc. for informational purposes only. Actual amounts may vary.
        HOA fees may include property taxes on listings classified as Co-Ops. Contact the listing agent and/or owner for fee details.
        Mortgage interest rates are dependent on a number of factors, including credit score, down payment, and repayment length. Interest rate data provided by Zillow Group Marketplace, Inc. as of 1/1/1970 from various mortgage lenders with which we have lead or other similar arrangements; the Estimated Payment is an average of those rates.
        See how much you could borrow to make a competitive offer.

        Climate risks

        Neighborhood: Rancho Charleston

        Getting around

        75 / 100
        Very Walkable
        39 / 100
        Some Transit
        47 / 100
        Somewhat Bikeable

        Nearby schools

        GreatSchools rating
        Schools provided by the listing agent
        • Elementary: Vegas Verdes,Vegas Verdes
        • Middle: Hyde Park
        • High: Clark Ed. W.

        Source: LVR. This data may not be complete. We recommend contacting the local school district to confirm school assignments for this home.

        Similar homes