MOTIVATED SELLER! Welcome to this charming 3-bedroom, 2-bathroom home in Marion, Illinois! With 1,788 square feet of living space, this house offers the perfect blend of comfort and convenience for your family. Step inside to discover a thoughtfully designed interior featuring a cozy living room with a gas fireplace! The updated kitchen boasts new cabinets and countertops, making meal prep a breeze. You'll appreciate the functional layout that includes a separate dining room, office, den, and a delightful sunroom where you can enjoy your morning coffee while watching the seasons change. The primary bedroom provides a peaceful retreat, and the bathroom was beautifully updated in 2023. The two additional bedrooms offer plenty of space for family members or guests. Parents will love the incredible location! Your kids can literally walk to school at all levels - Longfellow Elementary, Marion Junior High, and Marion High School are all within easy walking distance. No more hectic morning drop-offs or afternoon pick-up lines! Outdoor enthusiasts will appreciate the fully fenced yard, providing a safe space for children and pets to play. Pyramid Park and Harry Crisp Park are just a short stroll away for recreation. Recent updates include a newer electrical panel, vinyl plank flooring, and an electronic vehicle charging station in the garage. This is the property you have been waiting for. Call for more details or to schedule a showing.
Closed
$159,200
1704 Carol Dr, Marion, IL 62959
3beds
1,788sqft
Single Family Residence
Built in 1964
10,640 Square Feet Lot
$166,300 Zestimate®
$89/sqft
$1,912 Estimated rent
Home value
$166,300
$111,000 - $246,000
$1,912/mo
Zestimate® history
Owner options
List your home for rent
$1,912/mo
Rent Zestimate®
Find your next renter with Zillow Rental Manager. Plus, with online applications, you can quickly screen prospective tenants – for free.
$1,912/mo
Rent Zestimate®
Refinance and save
$1,196/mo
Est. payment
Refinancing to a lower rate could help reduce your monthly payments and save thousands over the life of the loan.
$1,196/mo
Est. payment
Explore your selling options
Work with a Zillow partner agent
Leverage their expertise and Zillow's premium Showcase listings to get your home seen by more buyers.
Get startedList with your own agent
Get your home in front of millions of buyers by listing it on Zillow.
Learn how to do itSell it yourself
Take full control of how buyers see your home on Zillow by listing For Sale by Owner (FSBO).
List your homeWhat's special
Zillow last checked:
Listing updated:
Listed by:
Valerie Bethel 618-751-1486,
Valerie Bethel, Designated Managing Broker
Bought with:
Morgan Thomas
REALTY 618 LLC
Source: MRED as distributed by MLS GRID,MLS#: QC4264426
Facts & features
Interior
Bedrooms & bathrooms
- Bedrooms: 3
- Bathrooms: 2
- Full bathrooms: 2
Primary bedroom
- Features: Flooring (Carpet)
- Level: Main
- Area: 154 Square Feet
- Dimensions: 14x11
Primary bedroom
- Features: Flooring (Carpet), Bathroom (Full)
- Level: Main
- Area: 154 Square Feet
- Dimensions: 14x11
Bedroom 2
- Features: Flooring (Carpet)
- Level: Main
- Area: 121 Square Feet
- Dimensions: 11x11
Bedroom 2
- Features: Flooring (Carpet)
- Level: Main
- Area: 121 Square Feet
- Dimensions: 11x11
Bedroom 3
- Features: Flooring (Carpet)
- Level: Main
- Area: 121 Square Feet
- Dimensions: 11x11
Bedroom 3
- Features: Flooring (Carpet)
- Level: Main
- Area: 121 Square Feet
- Dimensions: 11x11
Bedroom 3
- Features: Flooring (Carpet)
- Level: Main
- Area: 121 Square Feet
- Dimensions: 11x11
Other
- Features: Flooring (Other)
- Level: Main
- Area: 120 Square Feet
- Dimensions: 10x12
Dining room
- Features: Flooring (Luxury Vinyl)
- Level: Main
- Area: 132 Square Feet
- Dimensions: 11x12
Dining room
- Features: Flooring (Luxury Vinyl)
- Level: Main
- Area: 132 Square Feet
- Dimensions: 11x12
Family room
- Features: Flooring (Luxury Vinyl)
- Level: Main
- Area: 322 Square Feet
- Dimensions: 14x23
Family room
- Features: Flooring (Luxury Vinyl)
- Level: Main
- Area: 322 Square Feet
- Dimensions: 14x23
Kitchen
- Features: Flooring (Luxury Vinyl)
- Level: Main
- Area: 168 Square Feet
- Dimensions: 14x12
Kitchen
- Features: Kitchen (Island), Flooring (Luxury Vinyl)
- Level: Main
- Area: 168 Square Feet
- Dimensions: 14x12
Laundry
- Features: Flooring (Tile)
- Level: Main
- Area: 90 Square Feet
- Dimensions: 9x10
Laundry
- Features: Flooring (Tile)
- Level: Main
- Area: 90 Square Feet
- Dimensions: 9x10
Living room
- Features: Flooring (Luxury Vinyl)
- Level: Main
- Area: 264 Square Feet
- Dimensions: 24x11
Living room
- Features: Flooring (Luxury Vinyl)
- Level: Main
- Area: 264 Square Feet
- Dimensions: 24x11
Office
- Features: Flooring (Luxury Vinyl)
- Level: Main
- Area: 54 Square Feet
- Dimensions: 9x6
Office
- Features: Flooring (Luxury Vinyl)
- Level: Main
- Area: 54 Square Feet
- Dimensions: 9x6
Heating
- Natural Gas
Appliances
- Included: Dishwasher, Disposal, Dryer, Range, Refrigerator, Washer, Gas Water Heater
Features
- Basement: Egress Window
- Number of fireplaces: 1
- Fireplace features: Gas Log, Living Room
Interior area
- Total interior livable area: 1,788 sqft
Property
Parking
- Total spaces: 2
- Parking features: Garage Door Opener, Yes, Attached, Electric Vehicle Charging Station(s), Garage
- Attached garage spaces: 2
- Has uncovered spaces: Yes
Features
- Fencing: Fenced
Lot
- Size: 10,640 Square Feet
- Dimensions: 76x140
- Features: Cul-De-Sac, Level
Details
- Parcel number: 0624309011
Construction
Type & style
- Home type: SingleFamily
- Architectural style: Ranch
- Property subtype: Single Family Residence
Materials
- Vinyl Siding, Frame
- Foundation: Block
Condition
- New construction: No
- Year built: 1964
Utilities & green energy
- Sewer: Public Sewer
- Water: Public
- Utilities for property: Cable Available
Community & HOA
Community
- Subdivision: None
Location
- Region: Marion
Financial & listing details
- Price per square foot: $89/sqft
- Tax assessed value: $135,030
- Annual tax amount: $2,626
- Date on market: 1/8/2026
- Listing terms: Conventional
Price history
| Date | Event | Price |
|---|---|---|
| 10/10/2025 | Sold | $159,200-11.5%$89/sqft |
Source:  MRED as distributed by MLS GRID #QC4264426 Report a problem MRED as distributed by MLS GRID #QC4264426 Report a problem | ||
| 9/12/2025 | Contingent | $179,900$101/sqft |
Source:  RMLS Alliance as distributed by MLS GRID #QC4264426 Report a problem RMLS Alliance as distributed by MLS GRID #QC4264426 Report a problem | ||
| 8/15/2025 | Price change | $179,900-2.7%$101/sqft |
Source: RMLS Alliance as distributed by MLS GRID #QC4264426 Report a problem | ||
| 7/10/2025 | Price change | $184,900-7.5%$103/sqft |
Source: RMLS Alliance as distributed by MLS GRID #QC4264426 Report a problem | ||
| 6/18/2025 | Listed for sale | $199,900+109.3%$112/sqft |
Source: RMLS Alliance as distributed by MLS GRID #QC4264426 Report a problem | ||
| 4/22/2014 | Sold | $95,500+7.4%$53/sqft |
Source: Agent Provided Report a problem | ||
| 2/14/2014 | Price change | $88,900-6.3%$50/sqft |
Source: RE/MAX Above And Beyond #322535 Report a problem | ||
| 1/16/2014 | Price change | $94,900-5%$53/sqft |
Source: RE/MAX Above And Beyond #322535 Report a problem | ||
| 12/24/2013 | Listed for sale | $99,900-9.1%$56/sqft |
Source: RE/MAX Above And Beyond #322535 Report a problem | ||
| 11/14/2013 | Listing removed | $109,900$61/sqft |
Source: RE/MAX Above & Beyond #322535 Report a problem | ||
| 11/5/2013 | Listed for sale | $109,900-8.3%$61/sqft |
Source: RE/MAX Above & Beyond #322535 Report a problem | ||
| 3/30/2013 | Listing removed | $119,900$67/sqft |
Source: United Country Report a problem | ||
| 8/5/2012 | Price change | $119,900+4.3%$67/sqft |
Source: United Country Exodus Realty #312719 Report a problem | ||
| 3/29/2012 | Listed for sale | $115,000$64/sqft |
Source: RE/MAX Above & Beyond #309710 Report a problem | ||
Public tax history
| Year | Property taxes | Tax assessment |
|---|---|---|
| 2024 | $3,055 +16.4% | $45,010 +13.4% |
| 2023 | $2,626 -0.9% | $39,700 -5% |
| 2022 | $2,650 +6.6% | $41,790 +3.7% |
| 2021 | $2,486 +3% | $40,280 +5.9% |
| 2020 | $2,413 +5.6% | $38,050 |
| 2019 | $2,284 -6.1% | $38,050 |
| 2018 | $2,433 -14.2% | $38,050 |
| 2017 | $2,837 | $38,050 +5.6% |
| 2015 | $2,837 +3.2% | $36,040 |
| 2013 | $2,749 +40.8% | $36,040 |
| 2012 | $1,952 | $36,040 |
| 2011 | -- | $36,040 |
| 2010 | -- | $36,040 |
| 2009 | -- | $36,040 |
| 2007 | -- | $36,040 +15.8% |
| 2006 | -- | $31,120 |
Find assessor info on the county website
Neighborhood: 62959
Nearby homes
- $181,3003 bd2 ba1.6k sqft1706 Carol Dr, Marion, IL 62959Off Market
- $171,300-- bd-- ba1.8k sqft1702 Carol Dr, Marion, IL 62959Off Market
- $152,0003 bd2 ba1.6k sqft1700 Carol Dr, Marion, IL 62959Sold

- $173,5003 bd2 ba1.5k sqft1705 Julianne Dr, Marion, IL 62959Off Market
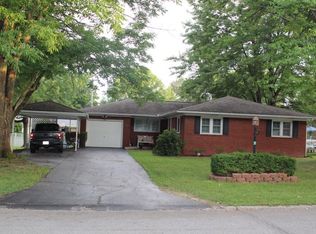
- $192,7004 bd1 ba2.1k sqft1707 Julianne Dr, Marion, IL 62959Off Market
- $169,800-- bd-- ba1.7k sqft1708 Carol Dr, Marion, IL 62959Off Market
- $175,6003 bd2 ba1.5k sqft1703 Julianne Dr, Marion, IL 62959Off Market
- $195,8003 bd2 ba2.3k sqft1707 Carol Dr, Marion, IL 62959Off Market
Nearby schools
GreatSchools rating
- 8/10Longfellow Elementary SchoolGrades: K-5Distance: 0.3 mi
- 4/10Marion Jr High SchoolGrades: 6-8Distance: 0.8 mi
- 4/10Marion High SchoolGrades: 9-12Distance: 0.2 mi
Schools provided by the listing agent
- Elementary: Marion
- Middle: Marion
- High: Marion
Source: MRED as distributed by MLS GRID. This data may not be complete. We recommend contacting the local school district to confirm school assignments for this home.


Get pre-qualified for a loan
At Zillow Home Loans, we can pre-qualify you in as little as 5 minutes with no impact to your credit score.An equal housing lender. NMLS #10287.
Sell for more on Zillow
Get a Zillow Showcase℠ listing at no additional cost and you could sell for .
$166,300
2% more
+$3,326
With Zillow Showcase(estimated)
$169,626
- Illinois
- Williamson County
- Marion
- 62959
- 1704 Carol Dr
Nearby cities
Nearby neighborhoods
Nearby zip codes
Other Marion Topics
