Skip main navigation
For sale
  • $349,900

    1704 Castleview Ct, Gladwin, MI 48624

    4beds
    2,284sqft
    : 
    Loading
    Get pre-qualified
    Condominium, Townhouse
    Built in 2000
    -- sqft lot
    $342,700 Zestimate®
    $153/sqft
    $290/mo HOA

    What's special

    Retractable sunsetter awningComposite deckingDouble closetsUpdated kitchen and bathsNew lvp flooring
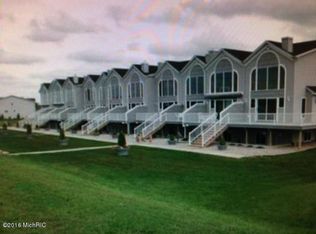
    Updated and well-maintained 4-bedroom 3 full-bath waterfront condo on Lake Lancer in Sugar Springs! Enjoy the summer in this 3-level townhouse style condo with new LVP flooring, updated kitchen and baths! New docks installed this year! Each condo has a boat slip! Large 10x18 lake front deck features composite decking and a retractable sunsetter awning for those hot summer days and evening sunsets! The master bedroom on the main floor and one of the bedrooms on the upper-level feature double closets and a doorwall leading to composite decking balconies for sunrises and golf course views. The upper level also has a second bedroom and a spacious loft for sitting and enjoying views of the lake! The lower-level features an extra deep 2 car tandem garage with plenty of storage as well as a 4th bedroom with full bath! Sugar Springs has all the best amenities at your disposal with a clubhouse, 18-hole golf course, 9-hole golf course adjacent to the condos, pool, restaurant, air strip, private beaches, fitness center and so much more! Call for your showing today! Must See!! **2002 Bennington 18.5' Pontoon with 50hp 2-stroke Mercury engine also available for $14k.**
    25 days
    |
    688
    |
    23
    |

    Zillow last checked:

    Listing updated:

    Listed by:

    Donald Poterek 586-549-0252,

    Parker Real Estate Group 734-249-4241

    Source: MiRealSource,MLS#: 50210848MLS LogoOriginating MLS: Clare Gladwin Board of REALTORS

    Loading...

      Facts & features

      Interior

      Bedrooms & bathrooms
      • Bedrooms: 4
      • Bathrooms: 3
      • Full bathrooms: 3
      • Main level bathrooms: 1
      • Main level bedrooms: 1
      Bedroom 1
      • Level: Main
      • Area: 210
      • Dimensions: 15 x 14
      Bedroom 2
      • Level: Upper
      • Area: 210
      • Dimensions: 15 x 14
      Bedroom 3
      • Level: Upper
      • Area: 120
      • Dimensions: 12 x 10
      Bedroom 4
      • Level: Lower
      • Area: 240
      • Dimensions: 20 x 12
      Bathroom 1
      • Level: Main
      Bathroom 2
      • Level: Upper
      Bathroom 3
      • Level: Lower
      Dining room
      • Level: Main
      • Area: 120
      • Dimensions: 12 x 10
      Kitchen
      • Level: Main
      • Area: 120
      • Dimensions: 12 x 10
      Living room
      • Level: Main
      • Area: 224
      • Dimensions: 16 x 14
      Heating
      • Forced Air, Natural Gas
      Features
      • Has basement: Yes
      • Number of fireplaces: 1
      • Fireplace features: Gas
      Interior area
      • Total structure area: 2,284
      • Total interior livable area: 2,284 sqft
      • Finished area above ground: 1,884
      • Finished area below ground: 400

      Property

      Parking
      • Total spaces: 2
      • Parking features: Attached
      • Attached garage spaces: 2
      Features
      • Levels: More than 2 Stories
      Details
      • Parcel number: 06034500001400
      • Special conditions: Private

      Construction

      Type & style
      • Home type: Townhouse
      • Property subtype: Condominium, Townhouse
      Materials
      • Vinyl Siding
      • Foundation: Basement
      Condition
      • Year built: 2000

      Utilities & green energy

      • Sewer: Public Sanitary
      • Water: Shared Well

      Community & HOA

      Community
      • Subdivision: Lakeside Condos
      HOA
      • Has HOA: Yes
      • HOA fee: $290 monthly
      • HOA name: Lakeside Condominiums
      • HOA phone: 810-953-1000
      Location
      • Region: Gladwin

      Financial & listing details

      • Price per square foot: $153/sqft
      • Tax assessed value: $304,000
      • Annual tax amount: $2,907
      • Date on market: 6/10/2026
      • Cumulative days on market: 26 days
      • Listing agreement: Exclusive Right To Sell
      • Listing terms: Cash,Conventional

        Estimated market value

        $342,700

        $326,000 - $360,000

        $2,650/mo

        Price history

        DateEventPrice
        6/10/2026Listed for sale$349,900+117.3%$153/sqft
        Source: MiRealSource #50210848 Report a problem
        1/30/2015Sold$161,000-17.4%$70/sqft
        Source: MiRealSource #30950278 Report a problem
        6/17/2002Sold$194,808$85/sqft
        Source: MiRealSource #41028452 Report a problem

        Public tax history

        YearProperty taxesTax assessment
        2025$2,902 +10.1%$152,000 +6.8%
        2024$2,636 $142,300 +6.1%
        2023-- $134,100 +26%
        2022-- $106,400 +2.3%
        2021-- $104,000 +5.4%
        2020-- $98,700 +17.5%
        2018-- $84,000 +0.5%
        2017-- $83,600 -8.3%
        2016-- $91,200 +0.1%
        2015-- $91,100 +2.4%
        2014-- $89,000 -10.7%
        2013-- $99,700 -2.8%
        2011-- $102,550
        2010-- $102,550

        Find assessor info on the county website

        Monthly payment

        Est. payment

        Payment breakdown

        Explore the cost of this home by adjusting the details. Changes won't be saved.
        All calculations are estimates and provided by Zillow, Inc. for informational purposes only. Actual amounts may vary.
        HOA fees may include property taxes on listings classified as Co-Ops. Contact the listing agent and/or owner for fee details.
        Mortgage interest rates are dependent on a number of factors, including credit score, down payment, and repayment length. Interest rate data provided by Zillow Group Marketplace, Inc. as of 1/1/1970 from various mortgage lenders with which we have lead or other similar arrangements; the Estimated Payment is an average of those rates.
        See how much you could borrow to make a competitive offer.

        Climate risks

        Neighborhood: 48624

        Getting around

        2 / 100
        Car-Dependent
        25 / 100
        Somewhat Bikeable

        Nearby schools

        GreatSchools rating
        Schools provided by the listing agent
        • District: Gladwin Community Schools

        Source: MiRealSource. This data may not be complete. We recommend contacting the local school district to confirm school assignments for this home.

        A local agent can set up tours, give advice and negotiate with sellers.

        A local lender can help you make sure your offer is ready when you are.

        Browse local experts

        Similar homes

        Skip to the end of the carouselSkip to the beginning of the carousel