Skip main navigation
Closed
  • $1,149,000

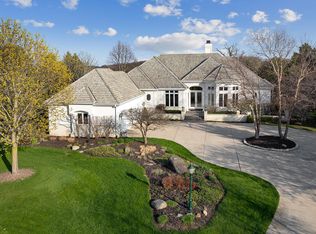
    1704 Cedar BEND, Hartland, WI 53029

    4beds
    5,368sqft
    Single Family Residence
    Built in 1998
    0.73 Acres Lot
    $1,369,800 Zestimate®
    $214/sqft
    $7,208 Estimated rent

    Home value

    $1,369,800

    $1.29M - $1.47M

    $7,208/mo

    Zestimate® history
    Loading
    Loading...

    Owner options

    List your home for rent

    $7,208/mo

    Rent Zestimate®

    Find your next renter with Zillow Rental Manager. Plus, with online applications, you can quickly screen prospective tenants – for free.

    Learn more

    $7,208/mo

    Rent Zestimate®

    Refinance and save

    $5,844/mo

    Est. payment

    Refinancing to a lower rate could help reduce your monthly payments and save thousands over the life of the loan.

    See today's rates

    $5,844/mo

    Est. payment

    Explore your selling options

    Work with a Zillow partner agent

    Leverage their expertise and Zillow's premium Showcase listings to get your home seen by more buyers.

    Get started

    List with your own agent

    Get your home in front of millions of buyers by listing it on Zillow.

    Learn how to do it

    Sell it yourself

    Take full control of how buyers see your home on Zillow by listing For Sale by Owner (FSBO).

    List your home

    What's special

    Open concept floor planSoaking tubJack n jill bathroomLarge showerLight and bright kitchenChef quality appliancesLarge windows
    Beautiful home is located at the end of a quiet landscaped cul de sac. Inside, the open concept floor plan is flooded with light thanks to the large windows and high ceilings. The great room includes a fireplace flanked by floor to ceiling windows and finished with built in cabinets. The light and bright kitchen, with chef quality appliances, flows seamlessly into the great room. Large first floor primary bedroom with large windows and fireplace has a spa-like bathroom complete with large shower and soaking tub. Upstairs you will find 3 additional bedrooms, a jack n jill bathroom, an additional full bath and a 1/2 bath. The newly recarpeted lower level provides additional entertainment space. Step outside onto the gorgeous patio overlooking the tree lined back yard. Wonderful location in

    Zillow last checked:

    Listing updated:

    Listed by:

    Jonathan Spheeris info@cb-elite.com,

    Coldwell Banker Elite

    Bought with:

    Robert T Wood

    Source: WIREX MLS,MLS#: 1848872MLS LogoOriginating MLS: Metro MLS

    Facts & features

    Interior

    Bedrooms & bathrooms
    • Bedrooms: 4
    • Bathrooms: 5
    • Full bathrooms: 4
    • 1/2 bathrooms: 3
    • Main level bedrooms: 1
    Primary bedroom
    • Level: Main
    • Area: 400
    • Dimensions: 20 x 20
    Bedroom 2
    • Level: Upper
    • Area: 195
    • Dimensions: 15 x 13
    Bedroom 3
    • Level: Upper
    • Area: 216
    • Dimensions: 18 x 12
    Bedroom 4
    • Level: Upper
    • Area: 132
    • Dimensions: 12 x 11
    Bathroom
    • Features: Tub Only, Ceramic Tile, Master Bedroom Bath: Tub/No Shower, Master Bedroom Bath: Walk-In Shower, Master Bedroom Bath
    Dining room
    • Level: Main
    • Area: 168
    • Dimensions: 14 x 12
    Kitchen
    • Level: Main
    • Area: 405
    • Dimensions: 27 x 15
    Living room
    • Level: Main
    • Area: 432
    • Dimensions: 24 x 18
    Office
    • Level: Main
    • Area: 144
    • Dimensions: 12 x 12
    Heating
    • Natural Gas, Forced Air, Multiple Units
    Cooling
    • Central Air, Multi Units
    Appliances
    • Included: Cooktop, Freezer, Microwave, Oven, Refrigerator
    Features
    • High Speed Internet, Pantry, Cathedral/vaulted ceiling, Walk-In Closet(s), Kitchen Island
    • Flooring: Wood or Sim.Wood Floors
    • Basement: 8'+ Ceiling,Full,Partially Finished,Concrete,Radon Mitigation System,Sump Pump,Exposed
    Interior area
    • Total structure area: 5,368
    • Total interior livable area: 5,368 sqft

    Property

    Parking
    • Total spaces: 3
    • Parking features: Garage Door Opener, Attached, 3 Car
    • Attached garage spaces: 3
    Features
    • Levels: Two
    • Stories: 2
    • Patio & porch: Patio
    Lot
    • Size: 0.73 Acres
    Details
    • Parcel number: HAV 0430028
    • Zoning: Res
    • Special conditions: Arms Length

    Construction

    Type & style
    • Home type: SingleFamily
    • Architectural style: Other
    • Property subtype: Single Family Residence
    Materials
    • Stone, Brick/Stone, Stucco/Slate
    Condition
    • 21+ Years
    • New construction: No
    • Year built: 1998

    Utilities & green energy

    • Sewer: Public Sewer
    • Water: Public

    Community & neighborhood

    Security
    • Security features: Security System
    Location
    • Region: Hartland
    • Subdivision: Bristlecone Pines
    • Municipality: Hartland

    Other

    Other facts
    • Listing terms: Relocation Property

    Price history

    DateEventPrice
    11/3/2023Sold$1,149,000$214/sqft
    Source: WIREX MLS #1848872 Report a problem
    9/4/2023Contingent$1,149,000$214/sqft
    Source: WIREX MLS #1848872 Report a problem
    9/1/2023Listed for sale$1,149,000+46.4%$214/sqft
    Source: WIREX MLS #1848872 Report a problem
    6/17/2014Sold$785,000-4.8%$146/sqft
    Source: Public Record Report a problem
    3/30/2014Price change$825,000-2.9%$154/sqft
    Source: First Weber Group #1347056 Report a problem
    2/2/2014Listed for sale$849,900-3.4%$158/sqft
    Source: First Weber Group #1347056 Report a problem
    11/23/2013Listing removed$879,900$164/sqft
    Source: iseemedia #1322168 Report a problem
    10/24/2013Listed for sale$879,900$164/sqft
    Source: iseemedia #1322168 Report a problem
    8/24/2013Listing removed$879,900$164/sqft
    Source: iseemedia #1322168 Report a problem
    7/28/2013Listed for sale$879,900+8%$164/sqft
    Source: iseemedia #1322168 Report a problem
    7/18/2012Sold$815,000+0.6%$152/sqft
    Source: Public Record Report a problem
    8/25/2005Sold$810,000-7.4%$151/sqft
    Source: Public Record Report a problem
    10/1/2003Sold$875,000-3.5%$163/sqft
    Source: Public Record Report a problem
    8/12/1999Sold$907,100+571.9%$169/sqft
    Source: Public Record Report a problem
    12/4/1998Sold$135,000$25/sqft
    Source: Public Record Report a problem

    Public tax history

    YearProperty taxesTax assessment
    2024$10,943 +2.3%$1,042,800
    2023$10,700 -10%$1,042,800 +14.4%
    2022$11,892 -0.4%$911,900
    2021$11,934 -3.3%$911,900
    2020$12,338 +0.2%$911,900 +4%
    2019$12,319 -9.2%$876,700 +11.7%
    2018$13,572 -2.6%$785,000
    2017$13,938 +9.8%$785,000
    2015$12,696 -9.5%$785,000
    2014$14,028 $785,000 -8.8%
    2013$14,028 $860,300
    2012-- $860,300
    2010$13,815 $860,300
    2009-- $860,300
    2008-- $860,300
    2006-- $860,300 +3%
    2005-- $835,100
    2004-- $835,100
    2003-- $835,100 +28.9%
    2002-- $647,800
    2001-- $647,800
    2000-- $647,800

    Find assessor info on the county website

    Neighborhood: 53029

    Nearby schools

    GreatSchools rating
    Schools provided by the listing agent
    • Elementary: Swallow
    • High: Arrowhead
    • District: Swallow

    Source: WIREX MLS. This data may not be complete. We recommend contacting the local school district to confirm school assignments for this home.

    Get a cash offer in 3 minutes
    Find out how much your home could sell for in as little as 3 minutes with a no-obligation cash offer.
    Estimated market value
    $1,369,800
    Get a cash offer in 3 minutes
    Find out how much your home could sell for in as little as 3 minutes with a no-obligation cash offer.
    Estimated market value
    $1,369,800