This delightful and charming home is centrally located less than an mile from Expressway 83. In addition, it is close to schools, grocery stores and many, many restaurant options. Along with the great location, this three bedroom and three bath home also has a large converted garage, currently being enjoyed as a family room, yet this room can easily be transformed into a fourth bedroom. As you step outside onto the side patio, you will be impressed with the stone finished sidewalk leading into the back yard. Not only is this sidewalk pretty, it is also low maintenance. This sidewalk is the ideal location for a bistro set & an additional patio, a container garden, or a water feature. In the backyard the covered patio, bar-b-que area and the fire pit are the best backdrop for any family get together. Other features of the home include a sturdy covered two car carport and a covered area located on the Northside of the home. Additionally, the roof is newer,- approximately three years old.
Sold
Price Unknown
1704 Chula Vista Dr, San Juan, TX 78589
4beds
1,678sqft
Single Family Residence, Residential
Built in 1989
5,000 Square Feet Lot
$219,200 Zestimate®
$--/sqft
$1,816 Estimated rent
Home value
$219,200
$195,000 - $246,000
$1,816/mo
Zestimate® history
Owner options
List your home for rent
$1,816/mo
Rent Zestimate®
Find your next renter with Zillow Rental Manager. Plus, with online applications, you can quickly screen prospective tenants – for free.
$1,816/mo
Rent Zestimate®
Refinance and save
Refinancing to a lower rate could help reduce your monthly payments and save thousands over the life of the loan.
Explore your selling options
Work with a Zillow partner agent
Leverage their expertise and Zillow's premium Showcase listings to get your home seen by more buyers.
Get startedList with your own agent
Get your home in front of millions of buyers by listing it on Zillow.
Learn how to do itSell it yourself
Take full control of how buyers see your home on Zillow by listing For Sale by Owner (FSBO).
List your homeWhat's special
Three bedroomLow maintenanceLarge converted garageCovered patioThree bathStone finished sidewalkFire pit
Zillow last checked:
Listing updated:
Listed by:
Dendea L. Balli 956-342-3700,
Keller Williams Realty Rgv
Source: Greater McAllen AOR,MLS#: 466224
Facts & features
Interior
Bedrooms & bathrooms
- Bedrooms: 4
- Bathrooms: 3
- Full bathrooms: 3
Dining room
- Description: Living Area(s): 1
Living room
- Description: Living Area(s): 1
Heating
- Has Heating (Unspecified Type)
Cooling
- Central Air, Electric
Appliances
- Included: Electric Water Heater, Water Heater (Other Location), No Conveying Appliances
- Laundry: Laundry Area, Washer/Dryer Connection
Features
- Granite Counters, Ceiling Fan(s)
- Flooring: Granite
- Windows: Mini Blinds
Interior area
- Total structure area: 1,678
- Total interior livable area: 1,678 sqft
Property
Parking
- Total spaces: 2
- Parking features: Detached, No Garage
- Carport spaces: 2
Features
- Patio & porch: Covered Patio, Patio, Patio Slab
- Fencing: Privacy,Wood
Lot
- Size: 5,000 Square Feet
- Features: Curb & Gutters
Details
- Parcel number: C437001000031700
Construction
Type & style
- Home type: SingleFamily
- Property subtype: Single Family Residence, Residential
Materials
- Brick
- Foundation: Slab
- Roof: Composition
Condition
- New construction: No
- Year built: 1989
Utilities & green energy
- Sewer: Public Sewer
- Water: Public
Green energy
- Energy efficient items: None
Community & HOA
Community
- Features: Curbs, Street Lights
- Security: Smoke Detector(s)
- Subdivision: Chula Vista Estates
HOA
- Has HOA: No
Location
- Region: San Juan
Financial & listing details
- Tax assessed value: $202,886
- Annual tax amount: $4,430
- Date on market: 3/30/2025
- Road surface type: Paved
Price history
| Date | Event | Price |
|---|---|---|
| 8/18/2025 | Sold | -- |
Source: Greater McAllen AOR #466224 Report a problem | ||
| 7/10/2025 | Pending sale | $219,900$131/sqft |
Source: Greater McAllen AOR #466224 Report a problem | ||
| 3/30/2025 | Listed for sale | $219,900+144.4%$131/sqft |
Source: Greater McAllen AOR #466224 Report a problem | ||
| 9/21/2013 | Listing removed | $89,990$54/sqft |
Source: Coldwell Banker Borderplex #163608 Report a problem | ||
| 4/20/2013 | Price change | $89,990-5.2%$54/sqft |
Source: Coldwell Banker Borderplex #163608 Report a problem | ||
| 3/20/2013 | Listed for sale | $94,900$57/sqft |
Source: Coldwell Banker Borderplex #163608 Report a problem | ||
Public tax history
| Year | Property taxes | Tax assessment |
|---|---|---|
| 2025 | $1,265 -59.2% | $188,074 +10% |
| 2024 | $3,101 +15.1% | $170,976 +10% |
| 2023 | $2,693 -13.1% | $155,433 +10% |
| 2022 | $3,100 -6.8% | $141,303 +10% |
| 2021 | $3,327 | $128,457 +10% |
| 2020 | -- | $116,779 +10.4% |
| 2019 | $2,723 +6.1% | $105,790 +9.9% |
| 2018 | $2,567 | $96,288 -1% |
| 2017 | $2,567 +5.9% | $97,212 +5.8% |
| 2016 | $2,423 +4.2% | $91,887 -1.6% |
| 2015 | $2,325 | $93,392 +10% |
| 2014 | $2,325 | $84,902 +31.9% |
| 2013 | -- | $64,367 -2.5% |
| 2012 | -- | $66,024 -2.4% |
| 2011 | -- | $67,681 -1.7% |
| 2010 | -- | $68,831 -2.3% |
| 2009 | -- | $70,487 -2.3% |
| 2008 | -- | $72,144 -4.6% |
| 2007 | -- | $75,642 +5% |
| 2006 | -- | $72,015 +6.2% |
| 2005 | -- | $67,794 +1.7% |
| 2004 | -- | $66,636 +5.7% |
| 2003 | -- | $63,067 +0.2% |
| 2002 | -- | $62,949 +4.3% |
| 2001 | -- | $60,329 -1% |
| 2000 | -- | $60,931 |
Find assessor info on the county website
Neighborhood: 78589
Nearby homes
- $161,2003 bd2 ba1.3k sqft1702 Chula Vista Dr, San Juan, TX 78589Off Market

- $166,5003 bd2 ba1.2k sqft1706 Chula Vista Dr, San Juan, TX 78589Off Market
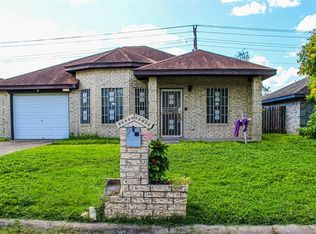
- $217,5004 bd3 ba1.9k sqft1708 Chula Vista Dr, San Juan, TX 78589Off Market
- $232,400-- bd2 ba1.6k sqft1700 Chula Vista Dr, San Juan, TX 78589Off Market
- $161,0003 bd2 ba1.2k sqft401 Acapulco Ln, San Juan, TX 78589Off Market
- $165,2003 bd2 ba1.1k sqft1710 Chula Vista Dr, San Juan, TX 78589Off Market
- $154,5003 bd2 ba1.1k sqft400 Cancun Ln, San Juan, TX 78589Off Market
- $145,1002 bd2 ba1.3k sqft403 Acapulco Ln, San Juan, TX 78589Off Market
Nearby schools
GreatSchools rating
- 6/10Amanda Garza-Pena Elementary SchoolGrades: PK-5Distance: 0.7 mi
- 5/10R Yzaguirre Middle SchoolGrades: 6-8Distance: 0.8 mi
- 6/10PSJA High SchoolGrades: 9-12Distance: 2.5 mi
Schools provided by the listing agent
- Elementary: Garza-Pena
- Middle: Austin
- High: PSJA H.S.
- District: PSJA ISD
Source: Greater McAllen AOR. This data may not be complete. We recommend contacting the local school district to confirm school assignments for this home.
- Texas
- Hidalgo County
- San Juan
- 78589
- 1704 Chula Vista Dr
