Set within the exclusive, guard-gated Cliffs of Gleneagles, this exceptional Bob Thompson estate offers 5 bedrooms, 5 full baths, and 2 half baths with breathtaking, unobstructed views of the lake and multiple holes of the Gleneagles Golf Course. Elegant architectural details set the tone from the moment you enter, with expansive formal living and dining rooms showcasing soaring ceilings and dramatic floor-to-ceiling windows that frame the scenery. The heart of the home is a top-of-the-line kitchen designed for serious cooking and effortless entertaining, featuring upscale, professional-grade appliances, a warming drawer, and the rare convenience of dual dishwashers and dual sinks. The oversized primary suite is a true sanctuary with tranquil views, a cozy fireplace, cedar closet, and a spa-inspired bath complete with a steam shower. A handsome study with custom built-ins and double etched-glass doors is complemented by a separate, hidden office for added privacy. Upstairs, enjoy a large game room with wet bar and a balcony perfectly positioned to take in panoramic vistas of Gleneagles Country Club, White Rock Creek, and the surrounding greenbelt. An incredible opportunity to secure a historically resilient Gleneagles estate perfectly positioned near $2.5B+ in upcoming developments, offering exceptional long-term growth potential. Outdoor living is resort-style with a pool and spa featuring heating, lighting, and waterfall elements—made for both quiet relaxation and lively gatherings. Just minutes from the Dallas North Tollway and George Bush Turnpike, this home delivers the ideal blend of privacy, luxury, and convenience—schedule your private showing today!
Sold
Price Unknown
1704 Cliffview Dr, Plano, TX 75093
5beds
6,374sqft
Single Family Residence
Built in 1994
0.32 Acres Lot
$2,472,600 Zestimate®
$--/sqft
$7,876 Estimated rent
Home value
$2,472,600
$2.35M - $2.62M
$7,876/mo
Zestimate® history
Owner options
List your home for rent
$7,876/mo
Rent Zestimate®
Find your next renter with Zillow Rental Manager. Plus, with online applications, you can quickly screen prospective tenants – for free.
$7,876/mo
Rent Zestimate®
Refinance and save
$2,800/mo
Est. payment
Refinancing to a lower rate could help reduce your monthly payments and save thousands over the life of the loan.
$2,800/mo
Est. payment
Explore your selling options
Work with a Zillow partner agent
Leverage their expertise and Zillow's premium Showcase listings to get your home seen by more buyers.
Get startedList with your own agent
Get your home in front of millions of buyers by listing it on Zillow.
Learn how to do itSell it yourself
Take full control of how buyers see your home on Zillow by listing For Sale by Owner (FSBO).
List your homeWhat's special
Cozy fireplaceTranquil viewsSoaring ceilingsCedar closetWarming drawerUpscale professional-grade appliancesElegant architectural details
Zillow last checked:
Listing updated:
Listed by:
Betsy Zhao 0832323 626-637-8869,
eXp Realty LLC 888-519-7431
Bought with:
Trae Williams
EXP REALTY
Source: NTREIS,MLS#: 21171438
Facts & features
Interior
Bedrooms & bathrooms
- Bedrooms: 5
- Bathrooms: 7
- Full bathrooms: 5
- 1/2 bathrooms: 2
Primary bedroom
- Features: Built-in Features, Closet Cabinetry, Dual Sinks, Double Vanity, En Suite Bathroom, Fireplace, Jetted Tub, Sitting Area in Primary, Separate Shower, Walk-In Closet(s)
- Level: First
- Dimensions: 22 x 17
Bedroom
- Features: Built-in Features, Ceiling Fan(s), Walk-In Closet(s)
- Level: First
- Dimensions: 15 x 13
Bedroom
- Features: Walk-In Closet(s)
- Level: Second
- Dimensions: 20 x 13
Bedroom
- Features: Walk-In Closet(s)
- Level: Second
- Dimensions: 16 x 14
Bedroom
- Features: Walk-In Closet(s)
- Level: Second
- Dimensions: 17 x 13
Breakfast room nook
- Level: First
- Dimensions: 18 x 14
Den
- Level: First
- Dimensions: 17 x 17
Dining room
- Level: First
- Dimensions: 18 x 14
Kitchen
- Features: Butler's Pantry, Eat-in Kitchen, Granite Counters, Kitchen Island, Pantry, Sink
- Level: First
- Dimensions: 18 x 17
Living room
- Level: First
- Dimensions: 23 x 19
Living room
- Level: First
- Dimensions: 21 x 19
Living room
- Level: Second
- Dimensions: 32 x 23
Utility room
- Features: Built-in Features, Closet, Utility Room, Utility Sink
- Level: First
- Dimensions: 11 x 7
Heating
- Central, Natural Gas, Zoned
Cooling
- Central Air, Ceiling Fan(s), Electric
Appliances
- Included: Some Gas Appliances, Built-In Refrigerator, Convection Oven, Double Oven, Dishwasher, Gas Cooktop, Disposal, Ice Maker, Microwave, Plumbed For Gas, Range, Some Commercial Grade, Vented Exhaust Fan, Warming Drawer, Water Purifier, Wine Cooler
- Laundry: Washer Hookup, Electric Dryer Hookup, Laundry in Utility Room
Features
- Wet Bar, Built-in Features, Decorative/Designer Lighting Fixtures, High Speed Internet, Loft, Multiple Staircases, Paneling/Wainscoting, Cable TV, Vaulted Ceiling(s), Wired for Sound
- Flooring: Carpet, Marble, Wood
- Windows: Bay Window(s), Shutters, Window Coverings
- Has basement: No
- Number of fireplaces: 3
- Fireplace features: Gas Log, Gas Starter, Masonry, Primary Bedroom, Stone, Wood Burning
Interior area
- Total interior livable area: 6,374 sqft
Property
Parking
- Total spaces: 3
- Parking features: Circular Driveway, Driveway, Garage, Garage Door Opener, Garage Faces Side, Workshop in Garage
- Attached garage spaces: 3
- Has uncovered spaces: Yes
Features
- Levels: Two
- Stories: 2
- Patio & porch: Balcony, Covered
- Exterior features: Balcony, Garden, Lighting, Outdoor Grill, Rain Gutters
- Pool features: Fenced, Gunite, Heated, In Ground, Pool, Pool Sweep, Water Feature
- Has spa: Yes
- Spa features: Hot Tub
- Fencing: Back Yard,Fenced,Wrought Iron
- Has view: Yes
- View description: Water
- Has water view: Yes
- Water view: Water
- Waterfront features: Creek
Lot
- Size: 0.32 Acres
- Dimensions: 69 x 139 x 102 x 143
- Features: Backs to Greenbelt/Park, Interior Lot, Landscaped, On Golf Course, Sprinkler System, Few Trees
Details
- Parcel number: R281100A02001
- Other equipment: Other, Satellite Dish
Construction
Type & style
- Home type: SingleFamily
- Architectural style: Mediterranean,Traditional,Detached
- Property subtype: Single Family Residence
Materials
- Brick, Rock, Stone
- Foundation: Combination
- Roof: Composition
Condition
- Year built: 1994
Utilities & green energy
- Sewer: Public Sewer
- Water: Public
- Utilities for property: Electricity Connected, Sewer Available, Underground Utilities, Water Available, Cable Available
Community & HOA
Community
- Features: Gated, Other, Curbs, Sidewalks
- Security: Security System, Fire Alarm, Smoke Detector(s), Gated with Guard
- Subdivision: Cliffs Of Gleneagles
HOA
- Has HOA: Yes
- Services included: Association Management, Security
- HOA fee: $2,800 annually
- HOA name: 000000000
- HOA phone: 000-000-0000
Location
- Region: Plano
Financial & listing details
- Tax assessed value: $2,367,401
- Annual tax amount: $34,831
- Date on market: 2/26/2026
- Cumulative days on market: 4 days
- Listing terms: Cash,Conventional
- Electric utility on property: Yes
Price history
| Date | Event | Price |
|---|---|---|
| 3/25/2026 | Sold | -- |
Source: NTREIS #21171438 Report a problem | ||
| 3/3/2026 | Pending sale | $2,495,000$391/sqft |
Source: NTREIS #21171438 Report a problem | ||
| 2/26/2026 | Listed for sale | $2,495,000+78.3%$391/sqft |
Source: NTREIS #21171438 Report a problem | ||
| 7/4/2014 | Listing removed | $1,399,000$219/sqft |
Source: Ebby Halliday Realtors #12008082 Report a problem | ||
| 4/30/2014 | Price change | $1,399,000-3.5%$219/sqft |
Source: Ebby Halliday Realtors #12008082 Report a problem | ||
| 4/19/2014 | Price change | $1,449,900-3.3%$227/sqft |
Source: Ebby Halliday Realtors #12008082 Report a problem | ||
| 12/19/2013 | Price change | $1,499,900-9%$235/sqft |
Source: Ebby Halliday Realtors #12008082 Report a problem | ||
| 10/5/2013 | Price change | $1,649,000-5.8%$259/sqft |
Source: Ebby Halliday Realtors #12008082 Report a problem | ||
| 8/13/2013 | Listed for sale | $1,749,900$275/sqft |
Source: Ebby Halliday Realtors #12008082 Report a problem | ||
Public tax history
| Year | Property taxes | Tax assessment |
|---|---|---|
| 2025 | $14,852 -6.2% | $2,039,649 +10% |
| 2024 | $15,839 -2.4% | $1,854,226 +10% |
| 2023 | $16,225 | $1,685,660 +10% |
| 2022 | -- | $1,532,418 +10% |
| 2021 | $21,552 +1.1% | $1,393,107 +10% |
| 2020 | $21,307 -1% | $1,266,461 -3.5% |
| 2019 | $21,514 -0.3% | $1,313,044 -0.2% |
| 2018 | $21,589 -1.3% | $1,315,147 -1.2% |
| 2017 | $21,864 | $1,331,291 +3% |
| 2016 | $21,864 -5.2% | $1,292,405 +8.4% |
| 2015 | $23,061 | $1,191,706 +9.8% |
| 2014 | $23,061 | $1,085,693 +3.6% |
| 2013 | -- | $1,047,831 -4.9% |
| 2012 | -- | $1,102,288 -0.9% |
| 2011 | -- | $1,112,255 -0.8% |
| 2010 | -- | $1,120,715 -4.3% |
| 2009 | -- | $1,171,334 -3.1% |
| 2008 | -- | $1,208,355 -0.7% |
| 2007 | -- | $1,216,731 +2% |
| 2006 | -- | $1,193,387 +0.9% |
| 2005 | -- | $1,182,470 +2% |
| 2003 | -- | $1,159,157 -0.9% |
| 2002 | -- | $1,169,605 -0.1% |
| 2001 | -- | $1,170,706 +3.4% |
| 2000 | -- | $1,132,004 |
Find assessor info on the county website
Neighborhood: 75093
Nearby homes
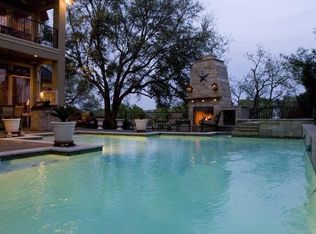
- $2,191,9005 bd5 ba5.6k sqft1700 Cliffview Dr, Plano, TX 75093Off Market
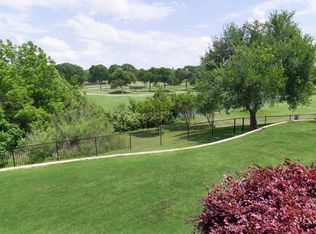
- $4,350,4005 bd8 ba8.9k sqft1708 Cliffview Dr, Plano, TX 75093Off Market
- $1,785,9005 bd5 ba5.3k sqft5601 Shady Elm Cir, Plano, TX 75093Off Market

- $1,890,5005 bd5 ba5.3k sqft5600 Glenbrook Cir, Plano, TX 75093Off Market

- $2,072,6003 bd3 ba5.7k sqft1612 Cliffview Dr, Plano, TX 75093Off Market
- $1,749,1005 bd6 ba5.4k sqft5605 Shady Elm Cir, Plano, TX 75093Off Market
- $1,718,1006 bd6 ba5.3k sqft5604 Glenbrook Cir, Plano, TX 75093Off Market
- $1,547,9004 bd5 ba5.4k sqft5600 Shady Elm Cir, Plano, TX 75093Off Market
Nearby schools
GreatSchools rating
- 7/10Huffman Elementary SchoolGrades: PK-5Distance: 0.4 mi
- 6/10Renner Middle SchoolGrades: 6-8Distance: 1.6 mi
- 5/10Shepton High SchoolGrades: 9-10Distance: 0.5 mi
Schools provided by the listing agent
- Elementary: Huffman
- Middle: Renner
- High: Shepton
- District: Plano ISD
Source: NTREIS. This data may not be complete. We recommend contacting the local school district to confirm school assignments for this home.
Get a cash offer in 3 minutes
Find out how much your home could sell for in as little as 3 minutes with a no-obligation cash offer.
Estimated market value
$2,472,600
Get a cash offer in 3 minutes
Find out how much your home could sell for in as little as 3 minutes with a no-obligation cash offer.
Estimated market value
$2,472,600
- Texas
- Collin County
- Plano
- 75093
- 1704 Cliffview Dr
Nearby cities
Nearby neighborhoods
Nearby zip codes
Other Plano Topics
