Available for flexible lease term of 1-6 months until end of May 2027.
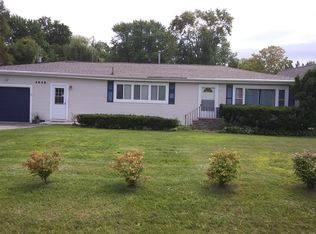
Located in the highly sought-after Indian Woods neighborhood, this beautifully maintained four-bedroom, one-and-a-half-bath home offers exceptional comfort and convenience in the heart of Traverse City. The property is just blocks from the beach, college campus, grocery store, and is only seven minutes from Munson Medical Center, making it an ideal location.
The furnished home features a well-designed layout with large, comfortable bedrooms, including a spacious primary bedroom with a walk-in closet. Generous living areas, and attached garage. Outdoors, enjoy a fully fenced backyard surrounded by towering pine trees.
Property Highlights:
4 Bedrooms | 1.5 Bathrooms
Large bedrooms, primary with walk-in closet
Attached garage & full basement
Fenced backyard with mature pine trees
Located in the desirable Indian Woods neighborhood
Lease Terms:
30 day minimum.
$3k/month for 1-2 month leases utilities included
$2500/month for 3-6 month leases utilities not included
Monthly rates will be prorated if dates fall between months.
Dogs considered on a case by case basis
Credit check, background check, income verification and references required
House for rent
Single family residence
Available now
No pets
Air conditioner, central air
In unit laundry
Attached garage parking
Forced air
What's special
Fully fenced backyardAttached garageLarge comfortable bedrooms
- 127 days |
- -- |
- -- |
Zillow last checked:
Listing updated:
Travel times
Facts & features
Interior
Bedrooms & bathrooms
- Bedrooms: 4
- Bathrooms: 2
- Full bathrooms: 1
- 1/2 bathrooms: 1
Heating
- Forced Air
Cooling
- Air Conditioner, Central Air
Appliances
- Included: Dishwasher, Dryer, Freezer, Microwave Oven, Oven, Refrigerator, Washer
- Laundry: In Unit
Features
- Walk In Closet
- Flooring: Carpet, Hardwood, Tile
- Furnished: Yes
Interior area
- Total interior livable area: 1,652 sqft
Property
Parking
- Parking features: Attached, Garage
- Has attached garage: Yes
- Details: Contact manager
Features
- Patio & porch: Patio
- Exterior features: Fenced In Yard
Details
- Additional structures: Garage(s)
- Parcel number: 5175002000
Construction
Type & style
- Home type: SingleFamily
- Property subtype: Single Family Residence
Community & HOA
Location
- Region: Traverse City
Financial & listing details
- Lease term: Sublet/Temporary
Nearby apartments for rent

Price history
| Date | Event | Price |
|---|---|---|
| 9/30/2026 | Listed for rent | $2,500-58.3%$2/sqft |
Source: Zillow Rentals Report a problem | ||
| 3/17/2026 | Listed for rent | $6,000$4/sqft |
Source: Zillow Rentals Report a problem | ||
| 4/21/1992 | Sold | $75,000$45/sqft |
Source: Agent Provided Report a problem | ||