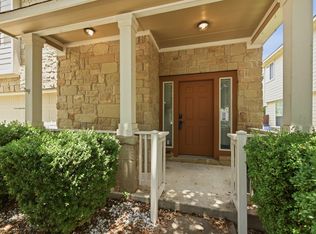
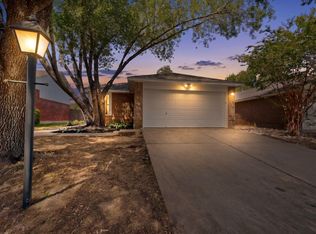
Meticulously Maintained 78748 Gem! One-owner home offering 3 bedrooms, 2.5 baths, and 1,425 sq ft of effortless South Austin living. Tucked into a quiet neighborhood, this home combines major system upgrades with high-impact outdoor living. Big-Ticket Upgrades: Brand-new roof (2024) and a 5-year-old HVAC system for complete peace of mind. Low-Maintenance Yard: Professionally xeriscaped backyard with premium artificial turf-enjoy year-round green without the mowing. Charming Curb Appeal: A welcoming front porch and a mature shade tree add classic neighborhood charm. Smart Layout: Bright main-floor living with a convenient downstairs half-bath, plus all bedrooms privately located upstairs. Prime Location: Minutes from Mary Moore Searight Park, South Menchaca hot spots, HEB, and easy routes to Downtown Austin. Move-in ready with zero exterior hassle-schedule your tour today!
For sale
$349,500
1704 Comfort, Austin, TX 78748
3beds
1,425sqft
Single Family Residence
Built in 2009
9,757 Square Feet Lot
$342,300 Zestimate®
$245/sqft
$68/mo HOA
What's special
Professionally xeriscaped backyardBright main-floor livingPremium artificial turfMature shade treeWelcoming front porchConvenient downstairs half-bath
- 1 day
- 270
- 29
Zillow last checked:
Listing updated:
Listed by:
Laura Simmons TREC #641914 (830) 822-1062,
JB Goodwin, REALTORS
Source: LERA MLS,MLS#: 2013149
Facts & features
Interior
Bedrooms & bathrooms
- Bedrooms: 3
- Bathrooms: 3
- Full bathrooms: 2
- 1/2 bathrooms: 1
Primary bedroom
- Features: Walk-In Closet(s), Ceiling Fan(s), Full Bath
- Level: Upper
- Area: 169
- Dimensions: 13 x 13
Bedroom 2
- Area: 132
- Dimensions: 11 x 12
Bedroom 3
- Area: 110
- Dimensions: 11 x 10
Primary bathroom
- Features: Tub/Shower Separate, Double Vanity, Soaking Tub
- Area: 112
- Dimensions: 16 x 7
Kitchen
- Area: 238
- Dimensions: 17 x 14
Living room
- Area: 224
- Dimensions: 14 x 16
Heating
- Central, Electric
Cooling
- Central Air
Appliances
- Included: Microwave, Gas Cooktop, Disposal, Dishwasher
- Laundry: Upper Level, Washer Hookup, Dryer Connection
Features
- One Living Area, Eat-in Kitchen, Utility Room Inside, All Bedrooms Upstairs, Ceiling Fan(s), Chandelier
- Flooring: Carpet, Vinyl
- Windows: Window Coverings
- Has basement: No
- Has fireplace: No
- Fireplace features: Not Applicable
Interior area
- Total interior livable area: 1,425 sqft
Video & virtual tour
Property
Parking
- Total spaces: 2
- Parking features: Two Car Garage
- Garage spaces: 2
Features
- Levels: Two
- Stories: 2
- Exterior features: Rain Gutters
- Pool features: None
- Fencing: Privacy
Lot
- Size: 9,757 Square Feet
- Features: Level, Curbs, Sidewalks
Details
- Parcel number: 784353
Construction
Type & style
- Home type: SingleFamily
- Property subtype: Single Family Residence
Materials
- Brick, Siding
- Foundation: Slab
- Roof: Composition
Condition
- Pre-Owned
- New construction: No
- Year built: 2009
Details
- Builder name: DRHorton
Utilities & green energy
- Electric: City
- Gas: Texas Gas
- Water: Precision
Community & HOA
Community
- Features: Playground
- Subdivision: Sweetwater Glen
HOA
- Has HOA: Yes
- HOA fee: $68 monthly
- HOA name: SWEETWATER GLEN HOA
Location
- Region: Austin
Financial & listing details
- Price per square foot: $245/sqft
- Tax assessed value: $390,773
- Annual tax amount: $7,997
- Price range: $349.5K - $349.5K
- Date on market: 9/1/2026
- Cumulative days on market: 2 days
- Listing terms: Conventional,FHA,VA Loan,Cash
Estimated market value
$342,300
$325,000 - $359,000
$1,992/mo
Price history
| Date | Event | Price |
|---|---|---|
| 9/1/2026 | Listed for sale | $349,500$245/sqft |
Source:  LERA MLS #2013149 Report a problem LERA MLS #2013149 Report a problem | ||
Public tax history
| Year | Property taxes | Tax assessment |
|---|---|---|
| 2025 | $5,412 +8.4% | $364,236 +10% |
| 2024 | $4,991 +22.6% | $331,124 +10% |
| 2023 | $4,069 -10% | $301,022 +10% |
| 2022 | $4,519 | $273,656 +10% |
| 2021 | -- | $248,778 +5.4% |
| 2020 | $4,622 +3.9% | $236,130 |
| 2019 | $4,450 +3.1% | $236,130 +4.5% |
| 2018 | $4,318 | $225,863 +1.8% |
| 2017 | $4,318 +14.9% | $221,823 +6.5% |
| 2016 | $3,757 | $208,247 +8.6% |
| 2015 | $3,757 | $191,745 +10% |
| 2014 | $3,757 | $174,314 +8.9% |
| 2013 | -- | $160,023 +2.9% |
| 2012 | -- | $155,496 +9.7% |
| 2011 | -- | $141,754 +10% |
| 2010 | -- | $128,867 |
Find assessor info on the county website
Monthly payment
Est. payment
Payment breakdown
Explore the cost of this home by adjusting the details. Changes won't be saved.Climate risks
Neighborhood: Slaughter Creek
Nearby schools
Schools provided by the listing agent
- District: Austin I.S.D.
Source: LERA MLS. This data may not be complete. We recommend contacting the local school district to confirm school assignments for this home.


Similar homes
- $365,0003 bd3 ba1.7k sqft1606 Yoakum St #254, Austin, TX 78748Active
 MLS ID #4480303, Mike Minns, Atlas Realty. Unlock MLS
 - $329,9003 bd2 ba1.2k sqft1825 Friars Tale Ln, Austin, TX 78748Active
 MLS ID #9054059, Kyle Bachus, Streamline Properties, LLC. Unlock MLS
 - $315,0003 bd3 ba1.9k sqft11409 Lost Maples Trl #11409, Austin, TX 78748Active
 MLS ID #1771142, James Hernandez, Coldwell Banker Realty. Unlock MLS
 - $325,0003 bd2 ba1.2k sqft1513 Canon Yeomans Trl, Austin, TX 78748Active
 MLS ID #6639560, Nicole Marburger, Compass RE Texas, LLC. Unlock MLS
 - $449,0004 bd4 ba2k sqft10214 Bilbrook Pl, Austin, TX 78748ActiveMLS ID #3675234, Misty Smith, Beacon Pointe Realty. Unlock MLS
- $354,0003 bd3 ba1.6k sqft11342 Canterbury Tales Ln, Austin, TX 78748ActiveMLS ID #3348333, Sabrina Butler, eXp Realty, LLC. Unlock MLS
- $399,9003 bd3 ba2k sqft10315 Marietta Dr, Austin, TX 78748ActiveMLS ID #8467239, Tammy Davison, Compass RE Texas, LLC. Unlock MLS
- $344,0003 bd3 ba1.4k sqft9309 Sweetgum Dr, Austin, TX 78748ActiveMLS ID #9917473, Jen Sparks, Kifer Sparks Agency. Unlock MLS
- $349,0003 bd2 ba1.3k sqft11515 Easy St, Austin, TX 78748ActiveMLS ID #4182411, Travis Cross, Compass RE Texas, LLC.. Unlock MLS
- $350,0003 bd2 ba1.5k sqft11917 Buzz Schneider Ln, Austin, TX 78748ActiveMLS ID #8072248, Todd Sherman, Resident Realty, LTD.. Unlock MLS
- $399,0004 bd2 ba1.6k sqft2626 Piping Rock Trl, Austin, TX 78748ActiveMLS ID #3404955, Karen Jones, Bella Real Estate. Unlock MLS
- $367,0003 bd2 ba1.3k sqft11609 Buster Crabbe Dr, Austin, TX 78748ActiveMLS ID #8576735, Victoria Fullbrook, Compass RE Texas, LLC. Unlock MLS
- $375,0003 bd3 ba1.6k sqft10409 Abana Way, Austin, TX 78748ActiveMLS ID #7924142, Amanda Seaman, All City Real Estate Ltd. Co. Unlock MLS
- $479,0003 bd3 ba1.9k sqft2909 Fleet Dr, Austin, TX 78748Active
 MLS ID #623998, James A. Hardin, Hecht Real Estate Group. Central Texas MLS
 - $385,0003 bd3 ba1.6k sqft913 Boatswain Way Unit 195, Austin, TX 78748ActiveMLS ID #9815153, Kelvin Glover, Compass RE Texas, LLC. Unlock MLS
- $340,6003 bd3 ba1.4k sqft8710 Davis Oaks Trl, Austin, TX 78748ActiveMLS ID #621015, Batya Porter, Horizon Realty. Central Texas MLS
- $350,0003 bd2 ba1.2k sqft1404 Sir Thopas Trl, Austin, TX 78748ActiveMLS ID #8960643, Sadie Rehmann, Womack Real Estate LLC. Unlock MLS
- $333,3333 bd3 ba1.5k sqft11504 Robert Wooding Dr, Austin, TX 78748ActiveMLS ID #6912237, Kristee Leonard, The Leaders Realty, LLC. Unlock MLS
- $335,0003 bd3 ba1.5k sqft1520 Huckleberry Ln, Austin, TX 78748ActiveMLS ID #1171512, DANE ELLENBOGEN, Compass RE Texas, LLC. Unlock MLS
- $349,0003 bd2 ba1.3k sqft12200 Tawny Farms Rd #139, Austin, TX 78748ActiveMLS ID #5694785, Stephanie Sharp, Keller Williams Realty. Unlock MLS
