Nestled beneath the breathtaking Spanish Peaks of Southern Colorado, this remarkable 80-acre mountain retreat offers an extraordinary blend of privacy, luxury, & Colorado beauty. Surrounded by abundant wildlife, panoramic mountain views, & live water traversing through the acreage, this stunning custom log home features approximately 4,300 square feet, 4 bedrooms, & 4 bathrooms, showcasing exceptional craftsmanship and high-end finishes throughout. Thoughtfully designed with custom woodwork, artisan details, and quality construction rarely found today, this brand-new home has never been lived in and presents a unique opportunity for the next owner to complete the final details and make it their own masterpiece. A second residence of approximately 1,800 square feet provides excellent flexibility for guests, extended family, caretakers, or potential rental income. Elk, deer, turkey, and other wildlife frequently roam the property, creating an unmatched setting, yet only 2 miles from town enthusiasts, hunters, and nature lovers alike. With no HOA, covenants, or restrictions, the possibilities are endless. Conveniently located just minutes from Walsenburg and the charming mountain communities of La Veta and Cuchara, you'll enjoy easy access to restaurants, shopping, art galleries, golf, hiking, fishing, and year-round recreation. This is a rare opportunity to own a legacy Colorado mountain property where custom craftsmanship, natural beauty, and unlimited potential come together.
For sale
$2,960,000
1704 County Road 340, Walsenburg, CO 81089
5beds
6,100sqft
Single Family Residence
Built in 2026
80 Acres Lot
$276,800 Zestimate®
$485/sqft
$-- HOA
What's special
Panoramic mountain viewsArtisan detailsQuality constructionHigh-end finishes throughoutCustom woodworkExceptional craftsmanshipStunning custom log home
- 5 days |
- 224 |
- 8 |
Zillow last checked:
Listing updated:
Listed by:
Arica Andreatta 719-251-3691,
Code of the West Real Estate LLC
Source: Spanish Peaks MLS,MLS#: 26-722
Facts & features
Interior
Bedrooms & bathrooms
- Bedrooms: 5
- Bathrooms: 5
- Full bathrooms: 2
- 3/4 bathrooms: 2
- 1/2 bathrooms: 1
Heating
- Electric, Forced Air, Radiant Floor
Cooling
- Central Air
Appliances
- Included: Electric, Disposal, Range Hood, Washer, Dishwasher, Electric Range, Refrigerator, Double Oven, Microwave, Electric Cooktop, Oven
Features
- Ceiling Fan(s), Vaulted Ceiling(s), Walk-In Closet(s), Breakfast Nook, Tile Counters, Eating Area, Kitchen Island
- Flooring: Tile, Wood
- Windows: Double Pane Windows, Skylight(s)
- Basement: Crawl Space
- Has fireplace: Yes
- Fireplace features: Free Standing, Family Room, Pellet Stove
Interior area
- Total structure area: 6,100
- Total interior livable area: 6,100 sqft
- Finished area above ground: 6,100
- Finished area below ground: 0
Property
Parking
- Parking features: Off Street, Garage Door Opener
- Has attached garage: Yes
Features
- Levels: Two
- Stories: 2
- Patio & porch: Deck, Porch
- Has view: Yes
- View description: Mountain(s), Trees/Woods, Valley
Lot
- Size: 80 Acres
- Features: Irregular Lot
Details
- Additional structures: Guest House, Shed(s), Outbuilding, Workshop
- Parcel number: 11839
- Zoning: Agricultural
- Horses can be raised: Yes
Construction
Type & style
- Home type: SingleFamily
- Architectural style: Log
- Property subtype: Single Family Residence
Materials
- Frame, Block, Log
- Roof: Composition,Metal
Condition
- Year built: 2026
Utilities & green energy
- Electric: 200+ Amp Service
- Sewer: Septic Tank
- Water: Well
Community & HOA
Community
- Security: Smoke Detector(s)
- Subdivision: No Subdivision
Location
- Region: Walsenburg
Financial & listing details
- Price per square foot: $485/sqft
- Tax assessed value: $47,099
- Annual tax amount: $240
- Date on market: 7/17/2026
- Listing terms: Cash,Conventional,FHA,VA Loan
- Road surface type: Paved, Gravel
Estimated market value
$276,800
$191,000 - $385,000
$3,663/mo
Price history
| Date | Event | Price |
|---|---|---|
| 7/17/2026 | Listed for sale | $2,960,000+294.7%$485/sqft |
Source: Spanish Peaks MLS #26-722 Report a problem | ||
| 5/8/2024 | Listing removed | -- |
Source:  elevateMLS #1498631 Report a problem elevateMLS #1498631 Report a problem | ||
| 5/2/2024 | Price change | $750,000-11.8%$123/sqft |
Source: elevateMLS #1498631 Report a problem | ||
| 4/16/2024 | Price change | $850,000-26.1%$139/sqft |
Source: elevateMLS #1498631 Report a problem | ||
| 4/8/2024 | Price change | $1,150,000-17.9%$189/sqft |
Source: elevateMLS #1498631 Report a problem | ||
| 4/4/2024 | Price change | $1,400,000-3.4%$230/sqft |
Source: elevateMLS #1498631 Report a problem | ||
| 3/21/2024 | Price change | $1,450,000-3.3%$238/sqft |
Source: elevateMLS #1498631 Report a problem | ||
| 2/26/2024 | Listed for sale | $1,500,000+2042.9%$246/sqft |
Source: elevateMLS #1498631 Report a problem | ||
| 6/11/2018 | Sold | $70,000$11/sqft |
Source: Public Record Report a problem | ||
Public tax history
| Year | Property taxes | Tax assessment |
|---|---|---|
| 2025 | $99 | $3,171 +139.9% |
| 2024 | $99 -57.3% | $1,322 -62.1% |
| 2023 | $232 -8.3% | $3,491 +8.8% |
| 2022 | $253 | $3,210 |
| 2021 | -- | $3,210 -4.4% |
| 2020 | $238 +982.3% | $3,358 +867.7% |
| 2019 | $22 -3.3% | $347 +5.8% |
| 2018 | $23 +1.6% | $328 |
| 2017 | $22 +45.6% | $328 +9.3% |
| 2016 | $15 | $300 |
| 2015 | $15 | $300 +10.7% |
| 2014 | $15 | $271 |
Find assessor info on the county website
Monthly payment
Est. payment
Payment breakdown
Explore the cost of this home by adjusting the details. Changes won't be saved.Climate risks
Neighborhood: 81089
Nearby schools
GreatSchools rating
- 2/10Peakview SchoolGrades: PK-6Distance: 2.5 mi
- 2/10Walsenburg Jr. Sr. High SchoolGrades: 7-12Distance: 2.6 mi
- $354,7003 bd1 ba1.2k sqft1561 County Road 340, Walsenburg, CO 81089Off Market
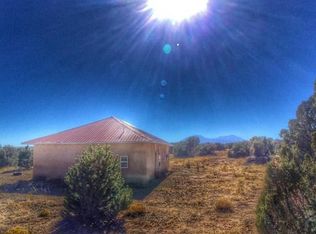
- $12,078-- bd-- ba-- sqft1995 County Road 340, Walsenburg, CO 81089Off Market
- $382,2003 bd2 ba1.7k sqft2812 County Road 340, Walsenburg, CO 81089Off Market

- $24,703-- bd-- ba-- sqft2812 Bear Creek Rd, Walsenburg, CO 81089Off Market
- $2,2191 bd1 ba-- sqft2812 Bear Creek Rd, Walsenburg, CO 81089Off Market
- $75,00035.81 AcresTownship Road 87 County Rd #340, Walsenburg, CO 81089Sold
- $87,0004 bd2 ba1.7k sqft988 County Road 340, Walsenburg, CO 81089Sold
- $--51 Acres51 Acres On County Road 340, Walsenburg, CO 81089Off Market
A local agent can set up tours, give advice and negotiate with sellers.
A local lender can help you make sure your offer is ready when you are.
Similar homes
- $1,550,0003 bd5 ba4.1k sqft205 Hoofprint Ct, Walsenburg, CO 81089For Sale
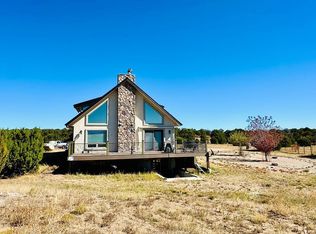 MLS ID #232783, Nicollette Gorden, The Cutting Edge Realtors. PAR
 - $3,500,0005 bd7 ba8.6k sqft6600 County Road 363, La Veta, CO 81055For Sale
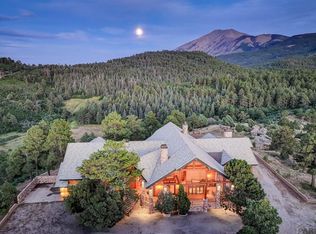 MLS ID #235754, Jacqueline Christian, Capture Colorado Mtn. Properties. LLC. PAR
 - $1,950,0007 bd7 ba6.7k sqft350 County Road 354, La Veta, CO 81055For Sale
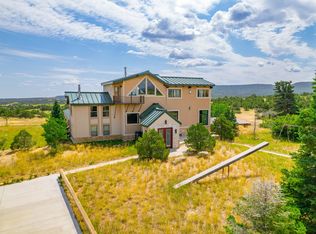 MLS ID #26-215, Shanna Armijo, Bachman & Associates. Spanish Peaks MLS
 - $1,625,0004 bd3 ba3.8k sqft1833 Yellowstone Creek Rd, La Veta, CO 81055For Sale
 MLS ID #189605, Jim Vidamour, Fay Ranches, Inc. AGSMLS
 - $1,625,0004 bd3 ba3.8k sqft1833 Yellowstone Creek Rd, Other, CO 81055For Sale
 MLS ID #S1061897, Jim Vidamour, FAY RANCHES INC. Altitude Realtors
 - $1,500,0006 bd6 ba5.2k sqft310 W Cascade St, La Veta, CO 81055For Sale By Owner
- $1,600,0004 bd3 ba4.7k sqft1390 Mountain Valley Rd, La Veta, CO 81055For SaleMLS ID #183450, Jim Vidamour, Fay Ranches, Inc. AGSMLS
