
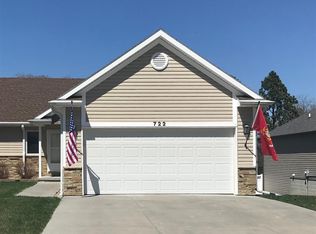
Contract Pending Remington Homes' Durango floor plan. 3 bedrooms and 2 bath ranch-style home with a 3 stall garage. 1422 sq ft on the main floor. Corner lot. Main floor laundry room. Fireplace. Center island and walk-in pantry in the kitchen. Vaulted ceilings. Master suite with private bath and large closet. Covered patio. Full sod and underground sprinklers. Finished basement family room. Egress window and rough-in plumbing for future bath.
This property is not currently displayed as for sale or rent on Zillow. This may be different from what's on other websites or public sources.