Stunning residence of 4 bedrooms, 3.5 bathrooms, and an array of luxurious amenities designed to elevate your lifestyle. Step inside to discover an inviting atmosphere with abundant natural light cascading through large windows, highlighting the elegant finishes and thoughtful design throughout. The heart of this home is the spacious gourmet kitchen, featuring top-of-the-line appliances, ample counter space – perfect for both everyday meals and entertaining guests. Adjacent to the kitchen, you'll find a cozy family room, ideal for enjoying your family movies or just relaxing with views of the serene backyard. Unwind in the comfort of the master suite, complete with a spa-like ensuite bathroom featuring dual vanities, a soaking tub, and a separate glass-enclosed shower and his and her finished closets. Three additional bedrooms give you an ample space for family and guests, each appointed with ceramic floors and generous closet space. Need a space to work or study from home? Look no further than the private office, providing a quiet retreat for productivity. Entertainment options abound in the expansive bonus room, where you can create a home theater, game room, or whatever suits your lifestyle. And when it's time to enjoy the outdoors, step onto the covered lanai and discover your own personal oasis. The outdoor kitchen makes al fresco dining a breeze, while the tranquil surroundings create the perfect backdrop for relaxation and rejuvenation. The fenced yard ensures privacy. Conveniently located in the Ridge Crest neighborhood, this home offers easy access to I-4 and Interstate 75, not far from Brandon restaurants and shopping centers. Don't miss your chance to experience luxury living at its finest. $10,000 for closing with acceptable contract – schedule your showing today!
Sold for $540,000
$540,000
1704 Cresswell Manor Ct, Dover, FL 33527
4beds
2,896sqft
Single Family Residence
Built in 2005
9,792 Square Feet Lot
$528,000 Zestimate®
$186/sqft
$3,080 Estimated rent
Home value
$528,000
$486,000 - $576,000
$3,080/mo
Zestimate® history
Owner options
List your home for rent
$3,080/mo
Rent Zestimate®
Find your next renter with Zillow Rental Manager. Plus, with online applications, you can quickly screen prospective tenants – for free.
$3,080/mo
Rent Zestimate®
Refinance and save
$3,812/mo
Est. payment
Refinancing to a lower rate could help reduce your monthly payments and save thousands over the life of the loan.
$3,812/mo
Est. payment
Explore your selling options
Work with a Zillow partner agent
Leverage their expertise and Zillow's premium Showcase listings to get your home seen by more buyers.
Get startedList with your own agent
Get your home in front of millions of buyers by listing it on Zillow.
Learn how to do itSell it yourself
Take full control of how buyers see your home on Zillow by listing For Sale by Owner (FSBO).
List your homeWhat's special
Fenced yardCovered lanaiOutdoor kitchenPrivate officeAbundant natural lightSpacious gourmet kitchenSerene backyard
Zillow last checked:
Listing updated:
Listed by:
Jose Fuentes 630-532-7226,
CENTURY 21 CIRCLE 813-643-0054,
MARCO OROZCO 813-648-1987,
CENTURY 21 CIRCLE
Bought with:
Rhonda Wetherington, PA, 640916
BHHS FLORIDA PROPERTIES GROUP
Source: Stellar MLS,MLS#: T3551952 Originating MLS: Pinellas Suncoast
Originating MLS: Pinellas Suncoast
Facts & features
Interior
Bedrooms & bathrooms
- Bedrooms: 4
- Bathrooms: 4
- Full bathrooms: 3
- 1/2 bathrooms: 1
Primary bedroom
- Features: Ceiling Fan(s), Walk-In Closet(s)
- Level: First
- Area: 192 Square Feet
- Dimensions: 12x16
Primary bathroom
- Features: Dual Sinks, Granite Counters, Makeup/Vanity Space, Tub with Separate Shower Stall, Water Closet/Priv Toilet, Walk-In Closet(s)
- Level: First
- Area: 120 Square Feet
- Dimensions: 15x8
Bonus room
- Features: Water Closet/Priv Toilet, No Closet
- Level: Second
- Area: 462 Square Feet
- Dimensions: 21x22
Dining room
- Level: First
- Area: 130 Square Feet
- Dimensions: 13x10
Family room
- Features: Ceiling Fan(s)
- Level: First
- Area: 272 Square Feet
- Dimensions: 17x16
Kitchen
- Features: Breakfast Bar, Pantry, Granite Counters
- Level: First
- Area: 210 Square Feet
- Dimensions: 15x14
Living room
- Level: First
- Area: 392 Square Feet
- Dimensions: 28x14
Heating
- Central, Heat Pump
Cooling
- Central Air
Appliances
- Included: Dishwasher, Disposal, Dryer, Electric Water Heater, Microwave, Range, Refrigerator, Washer, Water Softener
- Laundry: Electric Dryer Hookup, Laundry Room
Features
- Ceiling Fan(s), Eating Space In Kitchen, High Ceilings, In Wall Pest System
- Flooring: Ceramic Tile, Engineered Hardwood
- Doors: Outdoor Grill, Outdoor Kitchen, Sliding Doors
- Windows: Blinds
- Has fireplace: No
Interior area
- Total structure area: 3,994
- Total interior livable area: 2,896 sqft
Property
Parking
- Total spaces: 3
- Parking features: Driveway, Garage Door Opener
- Attached garage spaces: 3
- Has uncovered spaces: Yes
Features
- Levels: Two
- Stories: 2
- Patio & porch: Covered, Screened
- Exterior features: Irrigation System, Outdoor Grill, Outdoor Kitchen, Private Mailbox, Sidewalk
- Fencing: Vinyl
Lot
- Size: 9,792 Square Feet
- Dimensions: 57.94 x 169
- Features: Cul-De-Sac, Level, Sidewalk
- Residential vegetation: Fruit Trees, Oak Trees
Details
- Additional structures: Outdoor Kitchen, Shed(s)
- Parcel number: U12292079ZB0000000005.0
- Zoning: PD
- Special conditions: None
Construction
Type & style
- Home type: SingleFamily
- Architectural style: Contemporary
- Property subtype: Single Family Residence
Materials
- Block, Stucco
- Foundation: Slab
- Roof: Shingle
Condition
- New construction: No
- Year built: 2005
Utilities & green energy
- Sewer: Public Sewer
- Water: Public
- Utilities for property: BB/HS Internet Available, Cable Available, Cable Connected, Electricity Available, Electricity Connected, Fiber Optics, Public, Sewer Connected, Sprinkler Meter, Street Lights, Underground Utilities, Water Connected
Community & HOA
Community
- Pet fee: $0 monthly
- Subdivision: RIDGE CREST SUB UNITS
HOA
- Has HOA: Yes
- Amenities included: Playground
- HOA fee: $48 monthly
- HOA name: Ridge Crest HOA/ Premier Community Consultants
- HOA phone: 727-868-8680
Location
- Region: Dover
Financial & listing details
- Price per square foot: $186/sqft
- Tax assessed value: $420,345
- Annual tax amount: $4,532
- Date on market: 9/3/2024
- Cumulative days on market: 248 days
- Listing terms: Cash,Conventional,FHA,VA Loan
- Ownership: Fee Simple
- Total actual rent: 0
- Electric utility on property: Yes
- Road surface type: Paved, Concrete
Price history
| Date | Event | Price |
|---|---|---|
| 6/25/2025 | Sold | $540,000-2.7%$186/sqft |
Source:  Stellar MLS #T3551952 Report a problem Stellar MLS #T3551952 Report a problem | ||
| 5/19/2025 | Pending sale | $554,900$192/sqft |
Source: Stellar MLS #T3551952 Report a problem | ||
| 4/9/2025 | Price change | $554,900-0.9%$192/sqft |
Source: Stellar MLS #T3551952 Report a problem | ||
| 2/2/2025 | Price change | $559,900-0.9%$193/sqft |
Source: Stellar MLS #T3551952 Report a problem | ||
| 12/12/2024 | Listed for sale | $565,000-1.7%$195/sqft |
Source: Stellar MLS #T3551952 Report a problem | ||
| 10/30/2024 | Listing removed | $575,000$199/sqft |
Source: Stellar MLS #T3551952 Report a problem | ||
| 9/3/2024 | Listed for sale | $575,000+91.7%$199/sqft |
Source: Stellar MLS #T3551952 Report a problem | ||
| 5/28/2019 | Sold | $300,000+51.5%$104/sqft |
Source: Public Record Report a problem | ||
| 6/8/2011 | Sold | $198,000+4.2%$68/sqft |
Source: Public Record Report a problem | ||
| 3/26/2011 | Price change | $190,000-11.6%$66/sqft |
Source: Real Living #7498613 Report a problem | ||
| 2/25/2011 | Price change | $215,000-3.4%$74/sqft |
Source: Real Living #7498613 Report a problem | ||
| 1/23/2011 | Listed for sale | $222,500-22.1%$77/sqft |
Source: Camelot Inc. Realtors #7498613 Report a problem | ||
| 12/28/2005 | Sold | $285,500$99/sqft |
Source: Public Record Report a problem | ||
Public tax history
| Year | Property taxes | Tax assessment |
|---|---|---|
| 2025 | $8,465 +78.5% | $420,345 +55.1% |
| 2024 | $4,742 +4.6% | $271,033 +3% |
| 2023 | $4,532 +7.8% | $263,139 +5.8% |
| 2022 | $4,204 +1.8% | $248,719 +3% |
| 2021 | $4,131 +2.3% | $241,475 +1.4% |
| 2020 | $4,037 +55.4% | $238,141 +48.7% |
| 2019 | $2,598 | $160,095 +1.9% |
| 2018 | $2,598 +2.1% | $157,110 -34.3% |
| 2017 | $2,544 +1.6% | $239,045 +58.6% |
| 2016 | $2,505 +1.9% | $150,714 +0.7% |
| 2015 | $2,458 -1% | $149,666 +0.8% |
| 2014 | $2,483 +1% | $148,478 +1.5% |
| 2013 | $2,458 +0.5% | $146,284 +1.7% |
| 2012 | $2,447 -26.8% | $143,839 -2.5% |
| 2011 | $3,342 +5.4% | $147,564 -11.1% |
| 2010 | $3,169 -8% | $166,031 -10.1% |
| 2009 | $3,445 -24.9% | $184,659 -23.3% |
| 2008 | $4,589 -13.9% | $240,754 -9.3% |
| 2007 | $5,327 -8.4% | $265,375 +2.5% |
| 2006 | $5,818 +1057.8% | $258,902 +2710.5% |
| 2005 | $503 | $9,212 |
Find assessor info on the county website
Neighborhood: 33527
Nearby homes
- $435,4004 bd3 ba2.1k sqft1705 Cresswell Manor Ct, Dover, FL 33527Off Market
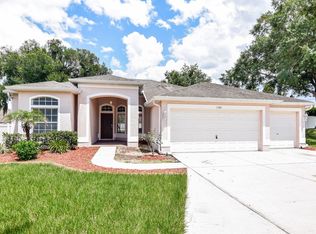
- $503,9004 bd3 ba2.5k sqft1702 Cresswell Manor Ct, Dover, FL 33527Off Market
- $462,0005 bd3 ba2.5k sqft1906 Abbey Trace Dr, Dover, FL 33527Off Market
- $421,5004 bd3 ba2.3k sqft2019 Rutherford Dr, Dover, FL 33527Sold
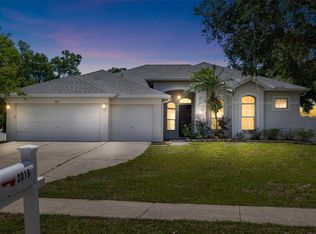
- $608,0004 bd3 ba3.3k sqft1908 Abbey Trace Dr, Dover, FL 33527Off Market
- $454,5004 bd3 ba2.3k sqft1703 Cresswell Manor Ct, Dover, FL 33527Off Market
- $642,2004 bd3 ba3.4k sqft1904 Abbey Trace Dr, Dover, FL 33527Off Market
- $517,1004 bd3 ba2.3k sqft1710 Crossfield Manor Dr, Dover, FL 33527Off Market
Nearby schools
GreatSchools rating
- 2/10Seffner Elementary SchoolGrades: PK-5Distance: 1.2 mi
- 3/10Mann Middle SchoolGrades: 6-8Distance: 2 mi
- 3/10Brandon High SchoolGrades: 9-12Distance: 3.3 mi
Schools provided by the listing agent
- Elementary: Seffner-HB
- Middle: Mann-HB
- High: Brandon-HB
Source: Stellar MLS. This data may not be complete. We recommend contacting the local school district to confirm school assignments for this home.
Get a cash offer in 3 minutes
Find out how much your home could sell for in as little as 3 minutes with a no-obligation cash offer.
Estimated market value
$528,000
Get a cash offer in 3 minutes
Find out how much your home could sell for in as little as 3 minutes with a no-obligation cash offer.
Estimated market value
$528,000
- Florida
- Hillsborough County
- Dover
- 33527
- 1704 Cresswell Manor Ct
Nearby cities
Nearby zip codes
Other Dover Topics
