Welcome to a truly special property in the desirable Tall Oaks community of Williamstown in Monroe Township! Opportunities to own a home with this combination of thoughtful updates, spacious living, and an incredible private backyard setting are rare. Lovingly maintained and extensively improved by its current owners, this home offers the perfect blend of comfortable everyday living, entertaining space, and an outdoor setting that feels like your own private retreat. From the moment you enter through the grand two-story foyer, you'll appreciate the spacious and versatile floor plan, highlighted by 9-foot and volume ceilings on the main level and an abundance of natural light. The formal living room features a skylight, while the inviting family room provides a cozy fireplace and opens naturally to the home's entertaining spaces. The kitchen has been beautifully updated with quartz countertops, custom kitchen island with additional storage below and is complemented by recessed lighting throughout the home. Upstairs, the generously sized primary suite offers a relaxing retreat with a private bath that was renovated approximately in 2021 and features beautiful marble tile in the shower, a soaking tub, and a dual-access bathroom serving the additional second bedroom. The finished basement, completed in 2025, adds even more flexible living space for a recreation room, home gym, office, media room, or whatever best suits your lifestyle. Throughout the home, you'll find durable Pergo Lifeproof flooring, providing both style and functionality. Step outside and discover what truly sets this property apart. The expansive, private backyard is an exceptional find, offering an abundance of room to enjoy, entertain, play, garden, and relax. The spacious deck features Trex decking and is embraced by a vine-wrapped pergola, creating an inviting outdoor gathering space overlooking the private inground pool. The fenced backyard provides a vacation-like atmosphere right at home and offers the kind of outdoor space that is increasingly difficult to find. The deck is also wired for an outdoor sound system, making it ready for entertaining. Additional updates include a triple-laminate asphalt shingle roof approximately six years old, leased solar panels, and wall mounts for TVs in the living room, front bar room, and primary bedroom. Every major improvement has been thoughtfully completed while maintaining the character, functionality, and livability of this wonderful home. Located in the sought-after Tall Oaks neighborhood, this is a property that truly needs to be experienced in person. A beautifully updated home, an incredible backyard, and a setting that offers the rare opportunity to enjoy your own private oasis—welcome home!
Pending
$615,000
1704 Crowfoot Ln, Williamstown, NJ 08094
4beds
2,580sqft
Single Family Residence
Built in 1995
0.7 Acres Lot
$609,600 Zestimate®
$238/sqft
$-- HOA
What's special
Private inground poolExpansive private backyardAbundance of natural lightLeased solar panelsGenerously sized primary suiteGrand two-story foyerDurable pergo lifeproof flooring
- --
- on Zillow
- 912
- views
- 96
- saves
Zillow last checked:
Listing updated:
Listed by:
Lindsey McKenty 609-923-6752,
Keller Williams Realty - Moorestown
Source: Bright MLS,MLS#: NJGL2078874
Facts & features
Interior
Bedrooms & bathrooms
- Bedrooms: 4
- Bathrooms: 3
- Full bathrooms: 2
- 1/2 bathrooms: 1
- Main level bathrooms: 1
Rooms
- Room types: Living Room, Dining Room, Primary Bedroom, Bedroom 2, Bedroom 3, Bedroom 4, Kitchen, Family Room, Laundry, Bathroom 2, Bathroom 3, Primary Bathroom
Primary bedroom
- Level: Upper
Bedroom 2
- Level: Upper
Bedroom 3
- Level: Upper
Bedroom 4
- Level: Upper
Primary bathroom
- Level: Upper
Bathroom 2
- Level: Upper
Bathroom 3
- Level: Main
Dining room
- Level: Main
Family room
- Level: Main
Kitchen
- Level: Main
Laundry
- Level: Main
Living room
- Level: Main
Heating
- Forced Air, Natural Gas
Cooling
- Central Air, Natural Gas
Appliances
- Included: Self Cleaning Oven, Dishwasher, Disposal, Microwave, Gas Water Heater
- Laundry: Main Level, Laundry Room
Features
- Primary Bath(s), Butlers Pantry, Eat-in Kitchen, Breakfast Area, Combination Dining/Living, Combination Kitchen/Living, Crown Molding, Family Room Off Kitchen, Floor Plan - Traditional, Formal/Separate Dining Room, Kitchen - Gourmet, Kitchen Island, Recessed Lighting, Sound System, High Ceilings
- Flooring: Hardwood, Wood
- Basement: Full,Finished
- Number of fireplaces: 1
- Fireplace features: Wood Burning
Interior area
- Total structure area: 2,580
- Total interior livable area: 2,580 sqft
- Finished area above ground: 2,580
- Finished area below ground: 0
Property
Parking
- Total spaces: 6
- Parking features: Garage Faces Rear, Garage Door Opener, Inside Entrance, Driveway, Concrete, Attached
- Attached garage spaces: 2
- Uncovered spaces: 4
Accessibility
- Accessibility features: None
Features
- Levels: Two
- Stories: 2
- Patio & porch: Deck
- Exterior features: Sidewalks, Street Lights
- Has private pool: Yes
- Pool features: In Ground, Vinyl, Private
Lot
- Size: 0.7 Acres
Details
- Additional structures: Above Grade, Below Grade
- Parcel number: 1100128020200007
- Zoning: RES
- Special conditions: Standard
Construction
Type & style
- Home type: SingleFamily
- Architectural style: Contemporary
- Property subtype: Single Family Residence
Materials
- Frame
- Foundation: Block
- Roof: Pitched,Shingle
Condition
- Good,Excellent,Very Good
- New construction: No
- Year built: 1995
Details
- Builder model: CYPRESS LL
- Builder name: TRAFALGER/BEAZER
Utilities & green energy
- Sewer: Public Sewer
- Water: Public
Community & HOA
Community
- Subdivision: Tall Oaks
HOA
- Has HOA: No
Location
- Region: Williamstown
- Municipality: MONROE TWP
Financial & listing details
- Price per square foot: $238/sqft
- Tax assessed value: $303,200
- Annual tax amount: $11,427
- Date on market: 9/27/2026
- Listing agreement: Exclusive Right To Sell
- Inclusions: Existing Kitchen Appliances, Existing Washer / Dryer, Existing Attached Light Fixtures & Blinds, Solar Panels (through Transferable Lease), Existing Pool Cover & Existing Pool Equipment (as-is), Windows As-is
- Exclusions: Front Room Bar, Garage Freezer, Surround System Speakers (wires To Be Capped), Personal Property
- Ownership: Fee Simple
Estimated market value
$609,600
$579,000 - $640,000
$3,869/mo
Price history
| Date | Event | Price |
|---|---|---|
| 1/27/2015 | Sold | $237,000+5.3%$92/sqft |
Source: Public Record Report a problem | ||
| 5/29/2014 | Price change | $225,000-10%$87/sqft |
Source: Long and Foster #6362566 Report a problem | ||
| 4/23/2014 | Listed for sale | $249,900-34.2%$97/sqft |
Source: Long & Foster Real Estate, Inc. - Avalon #6362566 Report a problem | ||
| 1/22/2009 | Listing removed | $380,000$147/sqft |
Source: Century 21 #5362665 Report a problem | ||
| 9/1/2008 | Price change | $380,000-2%$147/sqft |
Source: Century 21 #5362665 Report a problem | ||
| 7/1/2008 | Listed for sale | $387,700+116.7%$150/sqft |
Source: Century 21 #5362665 Report a problem | ||
| 4/6/1995 | Sold | $178,943$69/sqft |
Source: Public Record Report a problem | ||
Public tax history
| Year | Property taxes | Tax assessment |
|---|---|---|
| 2026 | $11,428 +2.9% | $303,200 |
| 2025 | $11,103 | $303,200 |
| 2024 | $11,103 +0.7% | $303,200 |
| 2023 | $11,021 +0.5% | $303,200 |
| 2022 | $10,970 +1.7% | -- |
| 2019 | $10,782 | $303,200 |
| 2018 | $10,782 +7.4% | $303,200 +5.6% |
| 2017 | $10,043 +2.9% | $287,200 |
| 2016 | $9,756 +3% | $287,200 |
| 2015 | $9,472 +5.4% | $287,200 |
| 2014 | $8,986 -7.1% | $287,200 |
| 2013 | $9,671 +1.5% | $287,200 -14.7% |
| 2012 | $9,526 +1.9% | $336,600 |
| 2011 | $9,351 +3.9% | $336,600 |
| 2010 | $9,004 +4.9% | $336,600 |
| 2009 | $8,580 | $336,600 |
| 2008 | -- | $336,600 +87.3% |
| 2007 | -- | $179,700 |
| 2006 | -- | $179,700 |
| 2005 | -- | $179,700 |
| 2004 | -- | $179,700 |
| 2003 | -- | $179,700 |
| 2002 | -- | $179,700 +3.5% |
| 2001 | -- | $173,600 |
Find assessor info on the county website
Monthly payment
Est. payment
Payment breakdown
Explore the cost of this home by adjusting the details. Changes won't be saved.Climate risks
Neighborhood: 08094
Nearby schools
Schools provided by the listing agent
- High: Williamstown H.s.
- District: Monroe Township
Source: Bright MLS. This data may not be complete. We recommend contacting the local school district to confirm school assignments for this home.
Similar homes
- $629,0004 bd3 ba3k sqft1401 Heath Ct, Williamstown, NJ 08094For Sale

 MLS ID #NJGL2077132, Marie Wrigley, RE/MAX Community-Williamstown. Bright MLS
- $599,0004 bd3 ba2.6k sqft319 Marissa Ct, Williamstown, NJ 08094For Sale
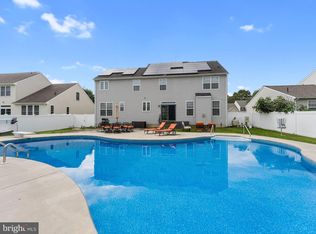 MLS ID #NJGL2079054, Danielle Gallinaro, Agent06 LLC. Bright MLS
- $625,0004 bd4 ba2.7k sqft14 Rittenhouse Sq, Sicklerville, NJ 08081For Sale
 MLS ID #NJGL2079436, Margaret McCain, Coldwell Banker Residential Brokerage - Princeton. Bright MLS
- $619,0004 bd3 ba2.3k sqft8 Marble Ct, Sicklerville, NJ 08081For Sale
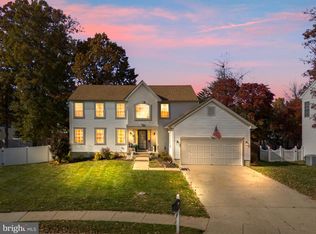 MLS ID #NJCD2130102, Maria Robles, Real Broker, LLC. Bright MLS
- $480,0004 bd3 ba2.4k sqft211 Jones Kane Rd, Williamstown, NJ 08094For SaleMLS ID #NJGL2078748, Nick Christopher, Real Broker, LLC. Bright MLS
- $650,0004 bd3 ba2.4k sqft16 Laurel Ln, Pilesgrove, NJ 08098For SaleMLS ID #NJSA2020596, Vincent Grova, Pino Agency. Bright MLS
- $590,0004 bd3 ba2.4k sqft1 Daisy Ct, Sewell, NJ 08080For SaleMLS ID #NJGL2080214, Jessica Weikle, Real Broker, LLC. Bright MLS
- $575,0004 bd3 ba3.8k sqft16 W Kennedy Dr, Laurel Springs, NJ 08021For SaleMLS ID #NJCD2130160, Nicole Gendin, Keller Williams Realty - Moorestown. Bright MLS
- $589,0004 bd3 ba2.9k sqft309 E Weymouth Rd, Vineland, NJ 08360For SaleMLS ID #NJGL2075554, Diane Cavagnaro, Fathom Realty NJ, LLC. Bright MLS
- $590,0005 bd3 ba2.2k sqft611 Otter Branch Dr, Magnolia, NJ 08049For SaleMLS ID #NJCD2130350, Jeannie Servais, Weichert Realtors-Turnersville. Bright MLS
- $569,9994 bd3 ba2.5k sqft233 Tavistock Ln, Sewell, NJ 08080For SaleMLS ID #NJGL2079682, Mark Endres, Real Broker, LLC. Bright MLS
- $449,0004 bd2 ba1.8k sqft1759 Black Oak Rd, Williamstown, NJ 08094For SaleMLS ID #NJGL2077058, Narine Wetzel, Weichert Realtors-Mullica Hill. Bright MLS
- $625,0004 bd3 ba2.4k sqftVenice, Wenonah, NJ 08090For SaleMLS ID #NJGL2079256, Mark Honabach, Weichert Realtors-Mullica Hill. Bright MLS
- $665,0004 bd3 ba2.6k sqft30 Stratton Ln, Sewell, NJ 08080For SaleMLS ID #NJGL2080454, Mark McKenna, EXP Realty, LLC. Bright MLS
- $589,8995 bd3 ba2.7k sqft1469 Old Black Horse Pike, Blackwood, NJ 08012For SaleMLS ID #NJCD2126464, Vincent Kates JR., KW Empower. Bright MLS
- $675,0005 bd4 ba2.8k sqft1122 Parliament Way, Thorofare, NJ 08086For SaleMLS ID #NJGL2080692, Joshua Behr, Keller Williams Realty - Washington Township. Bright MLS
- $520,0005 bd3 ba2k sqft31 White Birch Rd, Turnersville, NJ 08012For SaleMLS ID #NJGL2079396, Gina Lerario, Real Broker, LLC. Bright MLS
- $575,0003 bd3 ba2.4k sqft8 Ashbrooke Dr, Voorhees, NJ 08043For SaleMLS ID #NJCD2130190, Cristin Holloway, EXP Realty, LLC. Bright MLS
- $619,4004 bd3 ba2.5k sqft510 Fireside Ln, Cherry Hill, NJ 08003For SaleMLS ID #NJCD2124312, Linda Williams, Keller Williams Realty - Moorestown. Bright MLS
- $537,0004 bd3 ba2.4k sqft12 Kelly Dr, Sicklerville, NJ 08081For SaleMLS ID #NJCD2127134, Starr Smith, Keller Williams Main Line. Bright MLS
