Experience the perfect blend of luxury, location, and lifestyle in this beautiful Perry Home offering 2,615 sq ft of elegant living space, located within award-winning Mansfield ISD. The home features an open concept layout with kitchen, dining, and living areas seamlessly connected, allowing natural light to flow throughout the main spaces. The kitchen includes abundant cabinetry, counter space and a generous corner walk-in pantry, designed to accommodate everyday use and entertaining. A dedicated home office with French doors set at entry and smart-home technology. The primary suite includes two large walk-in closets and en-suite bath with dual vanities, soaking tub, and a spa-like walk-in shower. Multiple bedrooms are thoughtfully placed to support flexible living arrangements, ideal for multi-generational households. The property provides ample outdoor space with an extended covered patio, perfect for creating cherished memories with family and friends.
Surrounded by a vibrant community, near local amenities, parks, trails, and major highways provide convenient recreation and commuting options throughout the Dallas–Fort Worth metroplex. This home provides a perfect setting for any lifestyle.
Sold
Price Unknown
1704 Cypress Gap Trl, Mansfield, TX 76063
4beds
2,615sqft
Single Family Residence
Built in 2023
7,797 Square Feet Lot
$502,000 Zestimate®
$--/sqft
$3,700 Estimated rent
Home value
$502,000
$457,000 - $552,000
$3,700/mo
Zestimate® history
Owner options
List your home for rent
$3,700/mo
Rent Zestimate®
Find your next renter with Zillow Rental Manager. Plus, with online applications, you can quickly screen prospective tenants – for free.
$3,700/mo
Rent Zestimate®
Refinance and save
$950/mo
Est. payment
Refinancing to a lower rate could help reduce your monthly payments and save thousands over the life of the loan.
$950/mo
Est. payment
Explore your selling options
Work with a Zillow partner agent
Leverage their expertise and Zillow's premium Showcase listings to get your home seen by more buyers.
Get startedList with your own agent
Get your home in front of millions of buyers by listing it on Zillow.
Learn how to do itSell it yourself
Take full control of how buyers see your home on Zillow by listing For Sale by Owner (FSBO).
List your homeWhat's special
Elegant living spaceSoaking tubSmart-home technologyAbundant cabinetryOpen concept layoutSpa-like walk-in showerGenerous corner walk-in pantry
Zillow last checked:
Listing updated:
Listed by:
Paula Gallego 0578178 682-597-1587,
Keller Williams Realty 817-329-8850
Bought with:
Karen Castelan, 0734195
NB Elite Realty
Source: NTREIS,MLS#: 21146129
Facts & features
Interior
Bedrooms & bathrooms
- Bedrooms: 4
- Bathrooms: 3
- Full bathrooms: 3
Primary bedroom
- Features: Ceiling Fan(s), Walk-In Closet(s)
- Level: First
- Dimensions: 18 x 13
Bedroom
- Level: First
- Dimensions: 13 x 10
Bedroom
- Level: First
- Dimensions: 11 x 10
Bedroom
- Level: First
- Dimensions: 12 x 10
Primary bathroom
- Features: Built-in Features, Double Vanity, Separate Shower
- Level: First
- Dimensions: 9 x 9
Other
- Features: Built-in Features, Separate Shower
- Level: First
- Dimensions: 8 x 5
Kitchen
- Features: Breakfast Bar, Built-in Features, Eat-in Kitchen, Kitchen Island, Pantry, Stone Counters
- Level: First
- Dimensions: 13 x 12
Laundry
- Level: First
- Dimensions: 6 x 8
Living room
- Features: Fireplace
- Level: First
- Dimensions: 19 x 16
Office
- Level: First
- Dimensions: 13 x 14
Heating
- Central
Cooling
- Central Air, Ceiling Fan(s)
Appliances
- Included: Dishwasher, Gas Cooktop, Disposal, Microwave, Tankless Water Heater
- Laundry: Laundry in Utility Room
Features
- Decorative/Designer Lighting Fixtures, Double Vanity, Eat-in Kitchen, Granite Counters, In-Law Floorplan, Kitchen Island, Open Floorplan, Pantry, Cable TV, Walk-In Closet(s)
- Flooring: Carpet, Ceramic Tile
- Has basement: No
- Number of fireplaces: 1
- Fireplace features: Family Room, Gas
Interior area
- Total interior livable area: 2,615 sqft
Property
Parking
- Total spaces: 2
- Parking features: Epoxy Flooring, Garage Faces Front, Garage, Garage Door Opener
- Attached garage spaces: 2
Features
- Levels: One
- Stories: 1
- Patio & porch: See Remarks
- Exterior features: Rain Gutters
- Pool features: None, Community
- Fencing: Wood
Lot
- Size: 7,797 Square Feet
- Features: Interior Lot
Details
- Parcel number: 126410626040
Construction
Type & style
- Home type: SingleFamily
- Architectural style: Traditional,Detached
- Property subtype: Single Family Residence
Materials
- Brick, Rock, Stone
- Foundation: Slab
- Roof: Shingle
Condition
- Year built: 2023
Utilities & green energy
- Sewer: Public Sewer
- Water: Public
- Utilities for property: Sewer Available, Water Available, Cable Available
Green energy
- Energy efficient items: Appliances, Insulation, Lighting, Windows
Community & HOA
Community
- Features: Playground, Pool, Sidewalks
- Security: Security System, Smoke Detector(s), Wireless
- Subdivision: M3 Ranch Ph 1a & 1b
HOA
- Has HOA: Yes
- Services included: Association Management
- HOA fee: $950 annually
- HOA name: First Service Residential
- HOA phone: 214-871-9700
Location
- Region: Mansfield
Financial & listing details
- Tax assessed value: $542,529
- Annual tax amount: $11,779
- Date on market: 1/8/2026
- Cumulative days on market: 90 days
- Listing terms: Cash,Conventional,FHA,VA Loan
- Exclusions: TV's located in the master bedroom and living area. Curtains and shelves in secondary bedroom.
Price history
| Date | Event | Price |
|---|---|---|
| 5/8/2026 | Sold | -- |
Source: NTREIS #21146129 Report a problem | ||
| 4/16/2026 | Pending sale | $510,000$195/sqft |
Source: NTREIS #21146129 Report a problem | ||
| 4/10/2026 | Contingent | $510,000$195/sqft |
Source: NTREIS #21146129 Report a problem | ||
| 3/25/2026 | Price change | $510,000-1%$195/sqft |
Source: NTREIS #21146129 Report a problem | ||
| 3/12/2026 | Price change | $514,900-0.8%$197/sqft |
Source: NTREIS #21146129 Report a problem | ||
| 2/26/2026 | Price change | $518,900-0.2%$198/sqft |
Source: NTREIS #21146129 Report a problem | ||
| 1/8/2026 | Listed for sale | $520,000$199/sqft |
Source: NTREIS #21146129 Report a problem | ||
| 11/26/2025 | Listing removed | $520,000$199/sqft |
Source: NTREIS #20942900 Report a problem | ||
| 11/12/2025 | Price change | $520,000-1%$199/sqft |
Source: NTREIS #20942900 Report a problem | ||
| 10/14/2025 | Price change | $525,000-3.7%$201/sqft |
Source: NTREIS #20942900 Report a problem | ||
| 9/23/2025 | Price change | $545,000-0.9%$208/sqft |
Source: NTREIS #20942900 Report a problem | ||
| 9/20/2025 | Price change | $549,7000%$210/sqft |
Source: NTREIS #20942900 Report a problem | ||
| 9/2/2025 | Price change | $549,8000%$210/sqft |
Source: NTREIS #20942900 Report a problem | ||
| 8/13/2025 | Price change | $549,900-0.6%$210/sqft |
Source: NTREIS #20942900 Report a problem | ||
| 7/29/2025 | Price change | $553,000-0.4%$211/sqft |
Source: NTREIS #20942900 Report a problem | ||
| 7/7/2025 | Price change | $555,000-0.9%$212/sqft |
Source: NTREIS #20942900 Report a problem | ||
| 6/3/2025 | Price change | $560,000-1.8%$214/sqft |
Source: NTREIS #20942900 Report a problem | ||
| 5/22/2025 | Listed for sale | $570,000-1.9%$218/sqft |
Source: NTREIS #20942900 Report a problem | ||
| 6/5/2023 | Sold | -- |
Source: NTREIS #20241046 Report a problem | ||
| 2/13/2023 | Pending sale | $580,900$222/sqft |
Source: NTREIS #20241046 Report a problem | ||
| 1/18/2023 | Listed for sale | $580,900-10.5%$222/sqft |
Source: NTREIS #20241046 Report a problem | ||
| 1/3/2023 | Listing removed | -- |
Source:  Perry Homes Report a problem Perry Homes Report a problem | ||
| 11/19/2022 | Listed for sale | $648,900$248/sqft |
Source: Perry Homes Report a problem | ||
Public tax history
| Year | Property taxes | Tax assessment |
|---|---|---|
| 2025 | $2,005 +2.6% | $542,529 |
| 2024 | $1,953 +152.5% | $542,529 +165% |
| 2023 | $774 +210.7% | $204,754 +241.3% |
| 2022 | $249 +27.8% | $60,000 +29.3% |
| 2021 | $195 | $46,400 |
Find assessor info on the county website
Neighborhood: 76063
Nearby homes
- $595,5004 bd4 ba3k sqft1706 Cypress Gap Trl, Mansfield, TX 76063Off Market
- $540,2004 bd3 ba2.4k sqft1700 Cypress Gap Trl, Mansfield, TX 76063Off Market
- $507,4005 bd4 ba2.8k sqft1709 Cypress Gap Trl, Mansfield, TX 76084Off Market
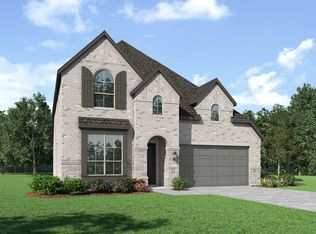
- $565,2004 bd3 ba2.5k sqft1815 Cypress Gap Trl, Mansfield, TX 76063Off Market
- $500-- bd-- ba-- sqft1698 Star Grass Dr, Mansfield, TX 76063Off Market
- $476,9004 bd3 ba2.4k sqft1710 Cypress Gap Trl, Mansfield, TX 76063Off Market
- $429,6003 bd2 ba2k sqft1705 Cypress Gap Trl, Mansfield, TX 76063Off Market
- $486,3003 bd2 ba2k sqft1712 Cypress Gap Trl, Mansfield, TX 76063Off Market
Nearby schools
GreatSchools rating
- 9/10Annette Perry Elementary SchoolGrades: PK-4Distance: 0.4 mi
- 7/10Rogene Worley Middle SchoolGrades: 7-8Distance: 2.6 mi
- 7/10Mansfield High SchoolGrades: 9-12Distance: 3.2 mi
Schools provided by the listing agent
- Elementary: Annette Perry
- Middle: Charlene McKinzey
- High: Legacy
- District: Mansfield ISD
Source: NTREIS. This data may not be complete. We recommend contacting the local school district to confirm school assignments for this home.
Get a cash offer in 3 minutes
Find out how much your home could sell for in as little as 3 minutes with a no-obligation cash offer.
Estimated market value
$502,000
Get a cash offer in 3 minutes
Find out how much your home could sell for in as little as 3 minutes with a no-obligation cash offer.
Estimated market value
$502,000
- Texas
- Johnson County
- Mansfield
- 76063
- 1704 Cypress Gap Trl
Nearby cities
Nearby neighborhoods
Nearby zip codes
Other Mansfield Topics
