$5000 seller credit! Beautifull Appaloosa 4 floorplan with comfort and function in mind, this home offers an inviting open floor plan with 9-foot ceilings, central A/C, and desirable main-level open floorplan. Recent upgrades include new laminate flooring, a whole-house water softener, and reverse osmosis serving the kitchen and refrigerator water line. The living room features a cozy gas fireplace, while the kitchen includes stainless steel appliances, a walk-in pantry, and excellent flow for everyday living and entertaining. A dedicated laundry room is conveniently located near the garage.
The main level includes the spacious primary suite plus an additional ensuite bedroom, creating a flexible layout ideal for guests, multigenerational living, or added privacy. Upstairs, a large bonus room, two additional bedrooms, and a full bath provide excellent separation of space for family, hobbies, guests, or a home office.
Outside, enjoy mature landscaping, raised garden beds, and a covered patio perfect for relaxing, entertaining, and taking in the outdoors. A wonderful combination of space, location, views, upgrades, and comfort in one of the area’s sought-after neighborhoods.
Sold
Price Unknown
1704 Deadwood Loop, Belgrade, MT 59714
4beds
3,495sqft
Single Family Residence
Built in 2022
5,898 Square Feet Lot
$799,700 Zestimate®
$--/sqft
$4,517 Estimated rent
Home value
$799,700
$752,000 - $848,000
$4,517/mo
Zestimate® history
Owner options
List your home for rent
$4,517/mo
Rent Zestimate®
Find your next renter with Zillow Rental Manager. Plus, with online applications, you can quickly screen prospective tenants – for free.
$4,517/mo
Rent Zestimate®
Refinance and save
$120/mo
Est. payment
Refinancing to a lower rate could help reduce your monthly payments and save thousands over the life of the loan.
$120/mo
Est. payment
Explore your selling options
Work with a Zillow partner agent
Leverage their expertise and Zillow's premium Showcase listings to get your home seen by more buyers.
Get startedList with your own agent
Get your home in front of millions of buyers by listing it on Zillow.
Learn how to do itSell it yourself
Take full control of how buyers see your home on Zillow by listing For Sale by Owner (FSBO).
List your homeWhat's special
Inviting open floor planRaised garden bedsMature landscapingEnsuite bedroomDedicated laundry roomCozy gas fireplaceStainless steel appliances
Zillow last checked:
Listing updated:
Listed by:
Jody Savage 406-539-9569,
Savage Real Estate Group
Bought with:
Richie Pemberton, BRO-131633
Windermere Great Divide-Bozeman
Source: Big Sky Country MLS,MLS#: 411526Originating MLS: Big Sky Country MLS
Facts & features
Interior
Bedrooms & bathrooms
- Bedrooms: 4
- Bathrooms: 4
- Full bathrooms: 3
- 1/2 bathrooms: 1
Rooms
- Room types: Bonus Room, Dining Room, Full Bath, Garage, Half Bath, Kitchen, Laundry, Living Room, Primary Bedroom
Primary bedroom
- Level: Main
Bedroom
- Level: Main
Bedroom
- Level: Upper
Bonus room
- Level: Upper
Dining room
- Level: Main
Other
- Level: Main
Other
- Level: Upper
Garage
- Level: Main
Half bath
- Level: Main
Kitchen
- Level: Main
Laundry
- Level: Main
Living room
- Level: Main
Heating
- Forced Air, Natural Gas
Cooling
- Central Air
Appliances
- Included: Dryer, Dishwasher, Disposal, Range, Refrigerator, Water Softener, Washer
Features
- Fireplace, Walk-In Closet(s), Full Bath on Main Level, Main Level Primary
- Flooring: Laminate, Partially Carpeted
- Has fireplace: Yes
- Fireplace features: Gas
Interior area
- Total structure area: 3,495
- Total interior livable area: 3,495 sqft
- Finished area above ground: 3,495
Property
Parking
- Total spaces: 2
- Parking features: Attached, Garage
- Attached garage spaces: 2
- Has uncovered spaces: Yes
Features
- Levels: Two
- Stories: 2
- Patio & porch: Balcony, Covered, Porch
- Exterior features: Concrete Driveway, Garden, Sprinkler/Irrigation, Landscaping
- Fencing: Log Fence,Split Rail
- Has view: Yes
- View description: Mountain(s), Southern Exposure, Trees/Woods
- Waterfront features: None
Lot
- Size: 5,898 Square Feet
- Features: Lawn, Landscaped, Sprinklers In Ground
Details
- Parcel number: REF82888
- Zoning description: R1
- Special conditions: Standard
Construction
Type & style
- Home type: SingleFamily
- Property subtype: Single Family Residence
Materials
- Hardboard, Wood Siding
- Roof: Shingle
Condition
- New construction: No
- Year built: 2022
Utilities & green energy
- Sewer: Public Sewer
- Water: Public
- Utilities for property: Electricity Available, Natural Gas Available, Sewer Available, Water Available
Community & HOA
Community
- Subdivision: Prescott Ranch
HOA
- Has HOA: Yes
- Amenities included: Park, Trail(s)
- HOA fee: $120 quarterly
Location
- Region: Belgrade
Financial & listing details
- Tax assessed value: $1,050,196
- Annual tax amount: $5,520
- Date on market: 5/22/2026
- Cumulative days on market: 34 days
- Listing terms: Cash
- Ownership: Fractional
- Electric utility on property: Yes
- Road surface type: Paved
Price history
| Date | Event | Price |
|---|---|---|
| 8/19/2026 | Sold | -- |
Source: Big Sky Country MLS #411526 Report a problem | ||
| 6/5/2026 | Contingent | $799,900$229/sqft |
Source: Big Sky Country MLS #411526 Report a problem | ||
| 5/22/2026 | Listed for sale | $799,900+0.1%$229/sqft |
Source: Big Sky Country MLS #411526 Report a problem | ||
| 5/21/2026 | Listing removed | $799,000$229/sqft |
Source: Big Sky Country MLS #410711 Report a problem | ||
| 5/11/2026 | Price change | $799,000-2.4%$229/sqft |
Source: Big Sky Country MLS #410711 Report a problem | ||
| 4/30/2026 | Listed for sale | $819,000$234/sqft |
Source: Big Sky Country MLS #410711 Report a problem | ||
Public tax history
| Year | Property taxes | Tax assessment |
|---|---|---|
| 2025 | $3,335 -44.4% | $802,500 +9.8% |
| 2024 | $6,003 +2.4% | $731,100 |
| 2023 | $5,862 +1655.4% | $731,100 +1988.4% |
| 2022 | $334 +47608.6% | $35,008 +437500% |
| 2021 | $1 | $8 +14.3% |
| 2020 | $1 | $7 |
Find assessor info on the county website
Neighborhood: 59714
Nearby homes
- $639,3003 bd2 ba1.9k sqft1702 Deadwood Loop, Belgrade, MT 59714Off Market
- $--3 bd3 ba2k sqft1706 Deadwood Loop, Belgrade, MT 59714Sold
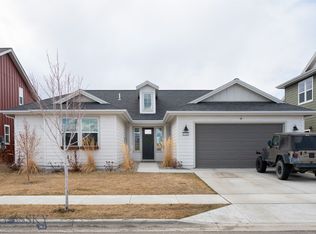
- $767,5003 bd2 ba2.9k sqft1700 Deadwood Loop, Belgrade, MT 59714Off Market
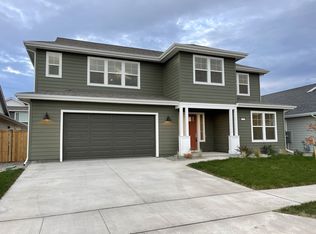
- $3,7504 bd4 ba3.3k sqft1708 Deadwood Loop, Belgrade, MT 59714For Rent
- $615,8003 bd3 ba1.9k sqft1608 Wyatt Earp Ct, Belgrade, MT 59714Off Market
- $871,5363 bd3 ba-- sqft1610 Wyatt Earp Ct, Belgrade, MT 59714Off Market
- $668,5003 bd3 ba3k sqft1606 Wyatt Earp Ct, Belgrade, MT 59714Off Market
- $--3 bd2 ba1.9k sqft1517 Masterson Ln, Belgrade, MT 59714Sold
Nearby schools
GreatSchools rating
- NAStory Creek ElementaryGrades: PK-4Distance: 0.5 mi
- 6/10Belgrade Middle SchoolGrades: 5-8Distance: 1.1 mi
- 6/10Belgrade High SchoolGrades: 9-12Distance: 1.3 mi
- Montana
- Gallatin County
- Belgrade
- 59714
- 1704 Deadwood Loop
