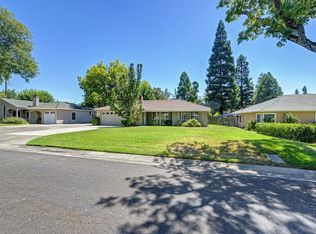
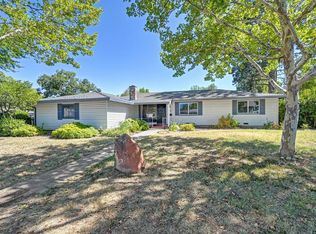
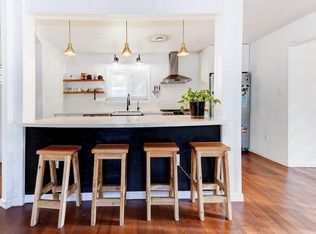
Updated single-story home in Sacramento's desirable Arden Oaks area! This move-in-ready 3-bedroom, 1.5-bath property features a remodeled kitchen, renovated bathroom, hardwood floors, dual-pane windows, and a spacious sunroom overlooking the private backyard. Set on a large lot with a detached two-car garage, it is close to parks, shopping, and dining, and located within the boundaries of Mariemont Elementary, Arden Middle, and Rio Americano High School. A rare opportunity to own in this established neighborhood at an exceptional price point. Ask about special financing, including a lender-paid 1% interest-rate buydown for the first year.
Pending
Price cut: $40K (7/21)
$559,000
1704 Devonshire Rd, Sacramento, CA 95864
3beds
1,584sqft
:
Get pre-qualified$3,673/mo
Single Family Residence
Built in 1952
9,583 Square Feet Lot
$552,400 Zestimate®
$353/sqft
$-- HOA
What's special
Large lotDetached two-car garageRenovated bathroomHardwood floorsRemodeled kitchenDual-pane windows
- 22 days |
- 1,987 |
- 94 |
Likely to sell faster than
Zillow last checked:
Listing updated:
Listed by:
Darla Lyons DRE #00889406 916-705-5054,
Better Brokers Realty Group, Inc.,
Jake Lyons DRE #02157013 916-517-8553,
Better Brokers Realty Group, Inc.
Source: MetroList Services of CA,MLS#: 226087963Originating MLS: MetroList Services, Inc.
Facts & features
Interior
Bedrooms & bathrooms
- Bedrooms: 3
- Bathrooms: 2
- Full bathrooms: 1
- Partial bathrooms: 1
Rooms
- Room types: Sun Room, Kitchen, Laundry, Living Room
Dining room
- Features: Dining/Living Combo, Formal Area
Kitchen
- Features: Granite Counters
Heating
- Central
Cooling
- Central Air
Appliances
- Included: Built-In Gas Range, Dishwasher, Microwave
- Laundry: Laundry Room, Inside Room
Features
- Flooring: Tile
- Number of fireplaces: 1
- Fireplace features: Living Room
Interior area
- Total structure area: 0
- Total interior livable area: 1,584 sqft
Property
Parking
- Total spaces: 2
- Parking features: Detached
- Garage spaces: 2
Features
- Fencing: Back Yard
Lot
- Size: 9,583 Square Feet
- Features: Landscape Back
- Topography: Level,Level
Details
- Parcel number: 28103320070000
- Zoning: R
- Special conditions: Standard
Construction
Type & style
- Home type: SingleFamily
- Architectural style: Ranch
- Property subtype: Single Family Residence
Materials
- Stucco
- Foundation: Raised
- Roof: Composition
Condition
- Year built: 1952
Utilities & green energy
- Electric: Other
- Sewer: Public Sewer
- Water: Public
- Utilities for property: Public
Community & HOA
Location
- Region: Sacramento
Financial & listing details
- Price per square foot: $353/sqft
- Tax assessed value: $408,402
- Annual tax amount: $4,908
- Price range: $559K - $559K
- Date on market: 7/16/2026
Estimated market value
$552,400
$525,000 - $580,000
$2,777/mo
Price history
| Date | Event | Price |
|---|---|---|
| 8/4/2026 | Pending sale | $559,000$353/sqft |
Source: MetroList Services of CA #226087963 Report a problem | ||
| 7/21/2026 | Price change | $559,000-6.7%$353/sqft |
Source: MetroList Services of CA #226087963 Report a problem | ||
| 7/16/2026 | Listed for sale | $599,000+73.6%$378/sqft |
Source: MetroList Services of CA #226087963 Report a problem | ||
| 1/15/2016 | Sold | $345,000-1.1%$218/sqft |
Source: MetroList Services of CA #15060997 Report a problem | ||
| 10/31/2015 | Pending sale | $349,000$220/sqft |
Source: Lyon Real Estate #15060997 Report a problem | ||
| 10/21/2015 | Price change | $349,000-6.9%$220/sqft |
Source: Lyon Real Estate #15060997 Report a problem | ||
| 10/2/2015 | Price change | $375,000-7.4%$237/sqft |
Source: Lyon Real Estate #15060997 Report a problem | ||
| 9/16/2015 | Listed for sale | $405,000$256/sqft |
Source: Lyon Real Estate #15060997 Report a problem | ||
Public tax history
| Year | Property taxes | Tax assessment |
|---|---|---|
| 2025 | $4,908 +1% | $408,402 +2% |
| 2024 | $4,861 +2.6% | $400,395 +2% |
| 2023 | $4,738 +0.5% | $392,545 +2% |
| 2022 | $4,713 +1.7% | $384,849 +2% |
| 2021 | $4,635 +1.9% | $377,304 +1% |
| 2020 | $4,550 +2% | $373,437 +2% |
| 2019 | $4,459 +1.2% | $366,115 +2% |
| 2018 | $4,404 +0.9% | $358,937 +2% |
| 2017 | $4,365 +76.8% | $351,900 +64.5% |
| 2016 | $2,469 +1.5% | $213,980 +1.5% |
| 2015 | $2,433 +2.2% | $210,767 +2% |
| 2014 | $2,380 | $206,639 +0.5% |
| 2013 | -- | $205,706 +2% |
| 2012 | -- | $201,673 +2% |
| 2011 | -- | $197,720 +0.8% |
| 2010 | -- | $196,243 +1.8% |
| 2008 | -- | $192,854 +2% |
| 2007 | -- | $189,073 +2% |
| 2006 | -- | $185,367 +2% |
| 2005 | -- | $181,733 +2% |
| 2004 | -- | $178,171 +1.9% |
| 2003 | -- | $174,906 +2% |
| 2002 | -- | $171,478 +2% |
| 2001 | -- | $168,117 +5.6% |
| 2000 | -- | $159,271 |
Find assessor info on the county website
Monthly payment
Est. payment
Payment breakdown
Explore the cost of this home by adjusting the details. Changes won't be saved.Climate risks
Neighborhood: Arden-Arcade
Nearby schools
GreatSchools rating
- 8/10Mariemont Elementary SchoolGrades: K-5Distance: 0.7 mi
- 7/10Arden Middle SchoolGrades: 6-8Distance: 0.2 mi
- 6/10El Camino Fundamental High SchoolGrades: 9-12Distance: 1.3 mi
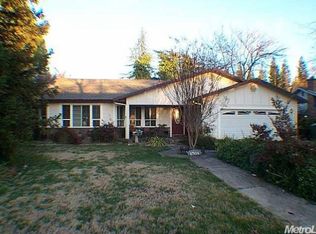
- $878,7004 bd2 ba2.2k sqft1708 Devonshire Rd, Sacramento, CA 95864Off Market
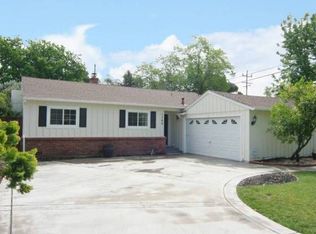
- $546,4003 bd1 ba1.1k sqft1700 Devonshire Rd, Sacramento, CA 95864Off Market
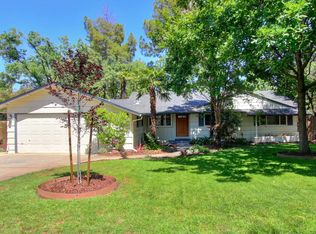
- $796,2004 bd3 ba2.1k sqft1712 Devonshire Rd, Sacramento, CA 95864Off Market
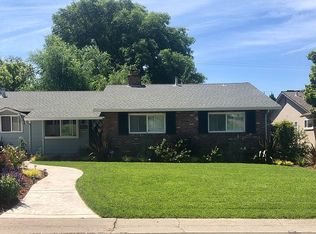
- $596,0003 bd2 ba1.4k sqft1705 Devonshire Rd, Sacramento, CA 95864Off Market
- $811,2003 bd3 ba2.1k sqft1709 Devonshire Rd, Sacramento, CA 95864Off Market
- $544,0003 bd2 ba1.6k sqft1701 Devonshire Rd, Sacramento, CA 95864Off Market
- $1,625,0006 bd5 ba3k sqft1701 La Playa Way, Sacramento, CA 95864Sold
- $792,3004 bd3 ba2.3k sqft1713 Devonshire Rd, Sacramento, CA 95864Off Market
A local agent can set up tours, give advice and negotiate with sellers.
Similar homes
- $560,0003 bd2 ba1.4k sqft4320 Ravenwood Ave, Sacramento, CA 95821For Sale
 MLS ID #226086356, Becky Edd. MetroList Services of CA
 - $549,0004 bd2 ba1.6k sqft3931 Aberdeen Way, Sacramento, CA 95821For Sale
 MLS ID #226097792, Brady Bisgaard. MetroList Services of CA
 - $515,0004 bd2 ba1.5k sqft4624 McDonald Dr, Sacramento, CA 95821For Sale
 MLS ID #226096279, Jake Lyons. MetroList Services of CA
 - $410,0003 bd1 ba1.2k sqft3216 Churchill Rd, Sacramento, CA 95864For Sale
 MLS ID #226094570, Kyle Vogt. MetroList Services of CA
 - $515,0003 bd2 ba1.4k sqft9328 Premier Way, Sacramento, CA 95826For SaleMLS ID #226098665, Tina Suter. MetroList Services of CA
- $550,0003 bd2 ba1.2k sqft5824 Hesper Way, Carmichael, CA 95608For SaleMLS ID #226099827, Diana Leles. MetroList Services of CA
- $699,0003 bd2 ba1.8k sqft4317 Baywood Way, Sacramento, CA 95864For SaleMLS ID #226053624, Havalah Hammond. MetroList Services of CA
- $569,9003 bd1 ba1.3k sqft5342 6th Ave, Sacramento, CA 95820For SaleMLS ID #226097568, Amy Whitman. MetroList Services of CA
- $539,0003 bd2 ba1.4k sqft3590 Park Rd, Sacramento, CA 95841For SaleMLS ID #41133713, Angelica Arrospide. Bay East AOR
- $450,0003 bd2 ba1.1k sqft3510 Ardmore Rd, Sacramento, CA 95821For SaleMLS ID #226099174, Jamie McNair. MetroList Services of CA
- $629,9824 bd3 ba1.8k sqft2544 Clearlake Way, Sacramento, CA 95826For SaleMLS ID #226099606, Stefanos Eliopulos. MetroList Services of CA
- $415,0003 bd1 ba1k sqft1313 Gladstone Dr, Sacramento, CA 95864For SaleMLS ID #226080177, Stacy Moffat. MetroList Services of CA
- $565,0003 bd2 ba1.6k sqft8030 La Riviera Dr, Sacramento, CA 95826For SaleMLS ID #226081519, Nate Steffen. MetroList Services of CA
- $449,0003 bd2 ba1.5k sqft2821 Kino St, Sacramento, CA 95821For SaleMLS ID #226091807, Diana Sullivan. MetroList Services of CA
- $615,0003 bd2 ba1.8k sqft4608 Sagar Ave, Sacramento, CA 95821For SaleMLS ID #226070496, Kerry Carissimi. MetroList Services of CA
- $630,0003 bd2 ba1.4k sqft4007 Colonial Way, Sacramento, CA 95817For SaleMLS ID #226087352, Lori Pennell. MetroList Services of CA
- $585,0003 bd2 ba1.7k sqft3219 Smathers Way, Carmichael, CA 95608For SaleMLS ID #226067443, Andrey Zhuravel. MetroList Services of CA
- $519,0003 bd2 ba1.7k sqft5446 Bartig Way, Citrus Heights, CA 95621For SaleMLS ID #226090301, Barbara Erysian. MetroList Services of CA
- $524,9003 bd3 ba2k sqft6024 Broken Bow Dr, Citrus Heights, CA 95621For SaleMLS ID #226099802, Kyle Wells. MetroList Services of CA
- $610,0004 bd2 ba2.1k sqft5000 Patric Way, Carmichael, CA 95608For SaleMLS ID #226096063, Gigi Bartridge. MetroList Services of CA
Local buyer's agents are ready to help
