Welcome to 1704 Drenik Dr, a beautifully updated 3-bedroom, 2 full bath home in Wickliffe! From the moment you arrive, you’ll notice the inviting curb appeal and mature landscaping. Inside, the home features hardwood flooring throughout the first floor, creating a warm and cohesive feel.
The kitchen is both functional and stylish, offering Corian countertops and stainless steel appliances. The home is filled with natural light thanks to newer windows, and the layout offers comfortable living spaces ideal for everyday living or entertaining. You’ll also appreciate the updated bathrooms and added comfort of an attic fan—perfect for cool summer nights.
Step outside to enjoy a fully fenced yard (2018) and a paver patio, ideal for relaxing or hosting gatherings.
Major updates provide peace of mind, including a new refrigerator (2024), roof (2025), HVAC (2024), most basement windows converted to glass block (2023), and an updated basement floor (2024). Additional improvements include shower/tub combo (2023) and a hot water tank (2006).
Conveniently located near Euclid Avenue, shopping, dining, and highway access, this move-in ready home blends thoughtful updates with a great location. Don’t miss your opportunity to make it yours!
Closed
$199,000
1704 Drenik Dr, Wickliffe, OH 44092
3beds
1,348sqft
Single Family Residence
Built in 1958
8,001 Square Feet Lot
$199,200 Zestimate®
$148/sqft
$1,779 Estimated rent
Home value
$199,200
$189,000 - $209,000
$1,779/mo
Zestimate® history
Owner options
List your home for rent
$1,779/mo
Rent Zestimate®
Find your next renter with Zillow Rental Manager. Plus, with online applications, you can quickly screen prospective tenants – for free.
$1,779/mo
Rent Zestimate®
Refinance and save
$1,418/mo
Est. payment
Refinancing to a lower rate could help reduce your monthly payments and save thousands over the life of the loan.
$1,418/mo
Est. payment
Explore your selling options
Work with a Zillow partner agent
Leverage their expertise and Zillow's premium Showcase listings to get your home seen by more buyers.
Get startedList with your own agent
Get your home in front of millions of buyers by listing it on Zillow.
Learn how to do itSell it yourself
Take full control of how buyers see your home on Zillow by listing For Sale by Owner (FSBO).
List your homeWhat's special
Inviting curb appealStainless steel appliancesCorian countertopsUpdated bathroomsNewer windowsMature landscaping
Zillow last checked:
Listing updated:
Listed by:
Jeanette Fitzgerald 216-990-9758 jeanettefitz@kw.com,
Keller Williams Elevate
Bought with:
Cathy Victor, 414931
Berkshire Hathaway HomeServices Stouffer Realty
Source: MLS Now,MLS#: 5205897 Originating MLS: Akron Cleveland Association of REALTORS
Originating MLS: Akron Cleveland Association of REALTORSFacts & features
Interior
Bedrooms & bathrooms
- Bedrooms: 3
- Bathrooms: 2
- Full bathrooms: 2
- Main level bathrooms: 1
- Main level bedrooms: 3
Primary bedroom
- Description: Flooring: Hardwood
- Level: First
- Dimensions: 12 x 11
Bedroom
- Description: Flooring: Hardwood
- Level: First
- Dimensions: 10 x 9
Bedroom
- Description: Flooring: Hardwood
- Level: First
- Dimensions: 10 x 9
Dining room
- Description: Flooring: Hardwood
- Level: First
- Dimensions: 7 x 6
Kitchen
- Description: Flooring: Luxury Vinyl Tile
- Level: First
- Dimensions: 13 x 9
Living room
- Description: Flooring: Hardwood
- Level: First
- Dimensions: 13 x 11
Recreation
- Description: Flooring: Luxury Vinyl Tile
- Features: Built-in Features
- Level: Basement
- Dimensions: 36 x 10
Utility room
- Description: Flooring: Linoleum
- Level: Basement
- Dimensions: 36 x 12
Heating
- Forced Air
Cooling
- Attic Fan, Central Air, Ceiling Fan(s)
Appliances
- Included: Dryer, Dishwasher, Disposal, Microwave, Range, Refrigerator, Washer
Features
- Basement: Partially Finished
- Has fireplace: No
Interior area
- Total structure area: 1,348
- Total interior livable area: 1,348 sqft
- Finished area above ground: 988
- Finished area below ground: 360
Property
Parking
- Total spaces: 2
- Parking features: Drain, Detached, Electricity, Garage, Workshop in Garage
- Garage spaces: 2
Features
- Levels: One
- Stories: 1
- Fencing: Chain Link,Full,Gate
Lot
- Size: 8,001 Square Feet
- Dimensions: 50 x 160
Details
- Parcel number: 29B003M010290
Construction
Type & style
- Home type: SingleFamily
- Architectural style: Ranch
- Property subtype: Single Family Residence
Materials
- Vinyl Siding
- Roof: Asphalt,Fiberglass
Condition
- Year built: 1958
Utilities & green energy
- Sewer: Public Sewer
- Water: Public
Community & HOA
Community
- Security: Smoke Detector(s)
- Subdivision: Overlook Estates 2
HOA
- Has HOA: No
Location
- Region: Wickliffe
Financial & listing details
- Price per square foot: $148/sqft
- Tax assessed value: $153,320
- Annual tax amount: $3,031
- Date on market: 5/1/2026
- Cumulative days on market: 2 days
Price history
| Date | Event | Price |
|---|---|---|
| 6/17/2026 | Sold | $199,000+4.8%$148/sqft |
Source:  MLS Now #5205897 Report a problem MLS Now #5205897 Report a problem | ||
| 5/4/2026 | Pending sale | $189,900$141/sqft |
Source: MLS Now #5205897 Report a problem | ||
| 5/1/2026 | Listed for sale | $189,900+51.9%$141/sqft |
Source: MLS Now #5205897 Report a problem | ||
| 9/19/2019 | Sold | $125,000-2.3%$93/sqft |
Source: MLS Now #4122752 Report a problem | ||
| 8/22/2019 | Pending sale | $127,900$95/sqft |
Source: RE/MAX Results #4122752 Report a problem | ||
| 8/7/2019 | Listed for sale | $127,900+62.1%$95/sqft |
Source: RE/MAX Results #4122752 Report a problem | ||
| 3/9/2016 | Sold | $78,900-1.4%$59/sqft |
Source: Public Record Report a problem | ||
| 2/1/2016 | Pending sale | $80,000$59/sqft |
Source: Keller Williams - Keller Williams Greater Cleveland NE #3771382 Report a problem | ||
| 1/27/2016 | Listed for sale | $80,000$59/sqft |
Source: Keller Williams - Keller Williams Greater Cleveland NE #3771382 Report a problem | ||
Public tax history
| Year | Property taxes | Tax assessment |
|---|---|---|
| 2025 | $3,031 -1.1% | $53,660 |
| 2024 | $3,065 +10.6% | $53,660 +37.9% |
| 2023 | $2,772 -0.7% | $38,900 |
| 2022 | $2,791 -0.4% | $38,900 |
| 2021 | $2,801 +6.2% | $38,900 +25% |
| 2020 | $2,638 +0% | $31,120 |
| 2019 | $2,637 +2.8% | $31,120 -16% |
| 2018 | $2,566 | $37,060 |
| 2017 | $2,566 +31.5% | $37,060 |
| 2016 | $1,951 +0.1% | $37,060 |
| 2015 | $1,949 +13.5% | $37,060 |
| 2014 | $1,717 +0% | $37,060 |
| 2013 | $1,716 +0.2% | $37,060 |
| 2012 | $1,714 -7.6% | $37,060 -8.4% |
| 2011 | $1,854 +17.4% | $40,450 |
| 2010 | $1,579 +4.1% | $40,450 |
| 2009 | $1,518 -3.6% | $40,450 -11% |
| 2008 | $1,575 +1.1% | $45,448 |
| 2007 | $1,558 -62.8% | $45,448 |
| 2006 | $4,189 +9% | $45,448 +9.1% |
| 2005 | $3,843 +8.3% | $41,668 |
| 2004 | $3,547 -0.7% | $41,668 |
| 2003 | $3,570 +20.9% | $41,668 +20.9% |
| 2002 | $2,953 +0.1% | $34,465 |
| 2001 | $2,951 +1.4% | $34,465 |
| 2000 | $2,910 +11.7% | $34,465 +11.4% |
| 1999 | $2,606 | $30,933 |
Find assessor info on the county website
Neighborhood: 44092
Nearby homes
- $181,9003 bd1 ba988 sqft1696 Drenik Dr, Wickliffe, OH 44092Off Market
- $227,9003 bd2 ba1.3k sqft1712 Drenik Dr, Wickliffe, OH 44092Off Market
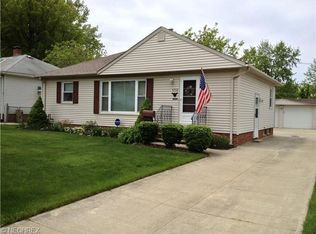
- $198,6003 bd2 ba1.4k sqft1690 Drenik Dr, Wickliffe, OH 44092Off Market
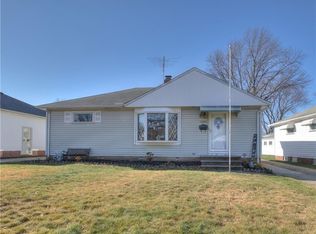
- $219,5003 bd2 ba1.3k sqft1718 Drenik Dr, Wickliffe, OH 44092Off Market
- $181,7002 bd1 ba988 sqft1686 Drenik Dr, Wickliffe, OH 44092Off Market
- $225,8004 bd3 ba1k sqft1722 Drenik Dr, Wickliffe, OH 44092Off Market
- $210,6004 bd2 ba1.5k sqft1703 Eldon Dr, Wickliffe, OH 44092Off Market
- $203,1003 bd1 ba1.5k sqft1711 Eldon Dr, Wickliffe, OH 44092Off Market
Nearby schools
GreatSchools rating
- 5/10Wickliffe Elementary SchoolGrades: PK-6Distance: 1 mi
- 6/10Wickliffe High SchoolGrades: 7-12Distance: 1 mi
Schools provided by the listing agent
- District: Wickliffe CSD - 4308
Source: MLS Now. This data may not be complete. We recommend contacting the local school district to confirm school assignments for this home.
Get a cash offer in 3 minutes
Find out how much your home could sell for in as little as 3 minutes with a no-obligation cash offer.
Estimated market value
$199,200
Get a cash offer in 3 minutes
Find out how much your home could sell for in as little as 3 minutes with a no-obligation cash offer.
Estimated market value
$199,200
- Ohio
- Lake County
- Wickliffe
- 44092
- 1704 Drenik Dr
Nearby cities
Nearby zip codes
Other Wickliffe Topics
