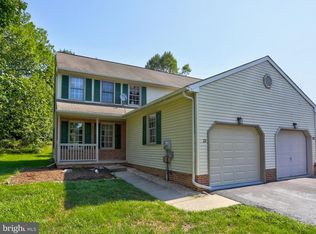
Welcome to 1704 Drummers Lane, Lancaster PA, a home that offers more usable space than you might expect, both inside and out. This two-story detached home sits on 0.32 acres on a cul-de-sac and features a two-car attached garage with automatic openers and new epoxy flooring. The main level has hardwood flooring and offers a traditional and practical layout with a living room, dining room, modern kitchen with luxury vinyl tile, half bath, and foyer. There is a fireplace in the LR that uses propane. Upstairs offers 3 bedrooms, all with hardwood flooring, including a primary bedroom with its own full bathroom. A second full bathroom is conveniently located off the hallway. The finished lower level adds valuable flexibility with a family room/4th bedroom combination, kitchenette, laundry, and an updated third full bathroom—ideal for guests, extended stays, a home office, or simply additional living space. Interested in additional income potential? The lower level has been approved for short-term rental use, adding another option to this versatile space. And then there's the backyard. The fully fenced, private yard offers several ways to enjoy the outdoors, including a new stamped-concrete walkway, concrete patio, and 3-level deck with a screened-in top section. With a versatile floor plan, multiple indoor and outdoor living areas, a two-car garage, and convenient access to shopping, dining, and other everyday amenities, 1704 Drummers Lane offers plenty of space to make your own. Great opportunity with potential for short term rental income to offset your living cost. Call today to schedule a showing.
For sale
$490,000
1704 Drummers Ln, Lancaster, PA 17603
4beds
1,823sqft
Single Family Residence
Built in 1993
0.32 Acres Lot
$-- Zestimate®
$269/sqft
$-- HOA
What's special
Dining roomTwo-story detached homeTraditional and practical layout
- 12 days
- 1,450
- 109
Likely to sell faster than
Zillow last checked:
Listing updated:
Listed by:
Faruk Sisic 717-669-2603,
Cavalry Realty, LLC 7172833770
Source: Bright MLS,MLS#: PALA2094208
Facts & features
Interior
Bedrooms & bathrooms
- Bedrooms: 4
- Bathrooms: 4
- Full bathrooms: 3
- 1/2 bathrooms: 1
- Main level bathrooms: 1
Rooms
- Room types: Living Room, Dining Room, Primary Bedroom, Bedroom 2, Bedroom 3, Bedroom 4, Kitchen, Family Room, Foyer, Bathroom 2, Bathroom 3, Primary Bathroom
Primary bedroom
- Features: Flooring - HardWood
- Level: Upper
- Area: 216 Square Feet
- Dimensions: 18 X 12
Bedroom 2
- Features: Flooring - HardWood
- Level: Upper
- Area: 165 Square Feet
- Dimensions: 11 X 15
Bedroom 3
- Features: Flooring - HardWood
- Level: Upper
- Area: 144 Square Feet
- Dimensions: 12 X 12
Bedroom 4
- Features: Flooring - Luxury Vinyl Plank
- Level: Lower
- Area: 120 Square Feet
- Dimensions: 15 X 8
Primary bathroom
- Level: Upper
- Area: 40 Square Feet
- Dimensions: 8 X 5
Bathroom 2
- Level: Upper
- Area: 40 Square Feet
- Dimensions: 8 X 5
Bathroom 3
- Features: Flooring - Luxury Vinyl Tile
- Level: Lower
- Area: 50 Square Feet
- Dimensions: 10 X 5
Dining room
- Features: Flooring - HardWood
- Level: Main
- Area: 144 Square Feet
- Dimensions: 12 X 12
Family room
- Features: Flooring - Luxury Vinyl Plank
- Level: Lower
- Area: 180 Square Feet
- Dimensions: 15 X 12
Foyer
- Features: Flooring - HardWood
- Level: Main
- Area: 84 Square Feet
- Dimensions: 7 X 12
Kitchen
- Features: Flooring - Luxury Vinyl Tile
- Level: Main
- Area: 180 Square Feet
- Dimensions: 15 X 12
Living room
- Features: Flooring - HardWood
- Level: Main
- Area: 192 Square Feet
- Dimensions: 16 X 12
Heating
- Heat Pump, Electric
Cooling
- Central Air, Electric
Appliances
- Included: Microwave, Dishwasher, Oven/Range - Electric, Refrigerator, Electric Water Heater
- Laundry: In Basement
Features
- Floor Plan - Traditional, Kitchen - Gourmet, Primary Bath(s), Recessed Lighting
- Flooring: Hardwood, Luxury Vinyl
- Windows: Energy Efficient
- Basement: Partially Finished,Exterior Entry,Walk-Out Access
- Number of fireplaces: 1
Interior area
- Total structure area: 2,240
- Total interior livable area: 1,823 sqft
- Finished area above ground: 1,512
- Finished area below ground: 311
Video & virtual tour
Property
Parking
- Total spaces: 5
- Parking features: Garage Door Opener, Garage Faces Side, Inside Entrance, Asphalt, Attached, Driveway
- Attached garage spaces: 2
- Uncovered spaces: 3
- Details: Garage Sqft: 548
Accessibility
- Accessibility features: None
Features
- Levels: Two
- Stories: 2
- Patio & porch: Deck, Screened, Patio
- Pool features: None
- Fencing: Wood,Other
Lot
- Size: 0.32 Acres
- Features: Front Yard, Rear Yard, Private, Suburban
Details
- Additional structures: Above Grade, Below Grade
- Parcel number: 3406411000000
- Zoning: RESIDENTIAL
- Special conditions: Standard
Construction
Type & style
- Home type: SingleFamily
- Architectural style: Colonial
- Property subtype: Single Family Residence
Materials
- Frame, Vinyl Siding
- Foundation: Block
- Roof: Architectural Shingle
Condition
- Very Good
- New construction: No
- Year built: 1993
Utilities & green energy
- Electric: 200+ Amp Service, Circuit Breakers
- Sewer: Public Sewer
- Water: Public
Community & HOA
Community
- Subdivision: Gable Park
HOA
- Has HOA: No
Location
- Region: Lancaster
- Municipality: LANCASTER TWP
Financial & listing details
- Price per square foot: $269/sqft
- Tax assessed value: $172,100
- Annual tax amount: $5,470
- Date on market: 8/24/2026
- Listing agreement: Exclusive Right To Sell
- Listing terms: FHA,VA Loan,Conventional
- Inclusions: Kitchen Refrigerator
- Exclusions: Washer, Dryer, Basement Refrigerator, Nest Camera / Doorbell
- Ownership: Fee Simple
Estimated market value
Not available
Estimated sales range
Not available
Not available
Price history
| Date | Event | Price |
|---|---|---|
| 8/24/2026 | Listed for sale | $490,000+14.4%$269/sqft |
Source:  Bright MLS #PALA2094208 Report a problem Bright MLS #PALA2094208 Report a problem | ||
| 7/18/2025 | Sold | $428,500-1.5%$235/sqft |
Source: Bright MLS #PALA2071354 Report a problem | ||
| 6/26/2025 | Pending sale | $434,900$239/sqft |
Source: Bright MLS #PALA2071354 Report a problem | ||
| 6/10/2025 | Price change | $434,900-1.1%$239/sqft |
Source: Bright MLS #PALA2071354 Report a problem | ||
| 5/30/2025 | Price change | $439,900-2.2%$241/sqft |
Source: Bright MLS #PALA2070090 Report a problem | ||
| 5/23/2025 | Listed for sale | $449,900+50%$247/sqft |
Source: Bright MLS #PALA2070090 Report a problem | ||
| 4/16/2025 | Sold | $300,000$165/sqft |
Source: Public Record Report a problem | ||
Public tax history
| Year | Property taxes | Tax assessment |
|---|---|---|
| 2026 | $5,264 +4.5% | $172,100 |
| 2025 | $5,036 +1.5% | $172,100 |
| 2024 | $4,963 +2.4% | $172,100 |
| 2023 | $4,849 +6.3% | $172,100 |
| 2022 | $4,560 | $172,100 |
| 2021 | $4,560 +593.4% | $172,100 |
| 2020 | $658 -84.8% | $172,100 |
| 2019 | $4,328 +558.2% | $172,100 |
| 2018 | $658 -87% | $172,100 +11.4% |
| 2017 | $5,051 +1.9% | $154,500 |
| 2016 | $4,958 +34.2% | $154,500 |
| 2015 | $3,695 | $154,500 |
| 2014 | $3,695 | $154,500 |
| 2013 | -- | $154,500 |
| 2012 | -- | $154,500 |
| 2011 | -- | $154,500 |
| 2010 | -- | $154,500 |
| 2009 | -- | $154,500 |
| 2007 | -- | $154,500 |
| 2006 | -- | $154,500 |
| 2005 | -- | $154,500 +23.1% |
| 2004 | -- | $125,500 |
| 2003 | -- | $125,500 |
| 2002 | -- | $125,500 |
| 2000 | -- | $125,500 |
Find assessor info on the county website
Monthly payment
Est. payment
Payment breakdown
Explore the cost of this home by adjusting the details. Changes won't be saved.Climate risks
Neighborhood: Prospect Heights
Nearby schools
Schools provided by the listing agent
- High: Mccaskey H.s.
- District: School District Of Lancaster
Source: Bright MLS. This data may not be complete. We recommend contacting the local school district to confirm school assignments for this home.
Similar homes
- $485,0004 bd3 ba2.6k sqft1133 Colonial Rd, Lancaster, PA 17603For Sale

 MLS ID #PALA2093114, Jennifer Augustine, Realty ONE Group Unlimited. Bright MLS
 - $539,9004 bd4 ba2.6k sqft1708 White Water Rd, Lancaster, PA 17603For Sale
 MLS ID #PALA2093376, Jeffrey Walton, Coldwell Banker Realty. Bright MLS
 - $425,0005 bd2 ba2.1k sqft2 Gable Park Rd, Lancaster, PA 17603For Sale By Owner
- $487,9004 bd3 ba1.8k sqft256 Pilgrim Dr, Lancaster, PA 17603New Construction
 Bright MLS
 - $524,9005 bd3 ba2.3k sqft645 N Pier Dr, Lancaster, PA 17603For SaleMLS ID #PALA2091100, Daniel Magar, Iron Valley Real Estate of Lancaster. Bright MLS
- $484,9004 bd3 ba2.5k sqft1539 S Jefferson Ct, Lancaster, PA 17602For SaleMLS ID #PALA2091492, Imer Lopez, Life Changes Realty Group. Bright MLS
- $337,0003 bd2 ba1.7k sqft100 Meadowcroft Dr, Lancaster, PA 17603For SaleMLS ID #PALA2093604, Stacie Burris, Douglas Realty, LLC. Bright MLS
- $549,0004 bd3 ba2.5k sqft381 Ironstone Ridge Rd, Lancaster, PA 17603For SaleMLS ID #PALA2091524, Sandy Bonano, Realty ONE Group Unlimited. Bright MLS
- $414,9003 bd3 ba1.9k sqft503 Fairway Dr, Lancaster, PA 17603For SaleMLS ID #PALA2092334, Daniel Magar, Iron Valley Real Estate of Lancaster. Bright MLS
- $445,0003 bd2 ba2.7k sqft16 Jackson Dr, Lancaster, PA 17603For SaleMLS ID #PALA2091626, Cheryl McFadden, Howard Hanna Real Estate Services - Lancaster. Bright MLS
- $580,0004 bd2 ba2.5k sqft260 Blossom Hill Dr, Lancaster, PA 17601For SaleMLS ID #PALA2094322, Tom Taglieri, Coldwell Banker Realty. Bright MLS
- $459,9003 bd3 ba1.5k sqft4075 Nolt Rd, Mount Joy, PA 17552For SaleMLS ID #PALA2094482, Michael Stoltzfus, Coldwell Banker Realty. Bright MLS
- $440,0004 bd3 ba2.2k sqft140 Den Mar Dr, Holtwood, PA 17532For SaleMLS ID #PALA2094268, Christina Bailey, Coldwell Banker Realty. Bright MLS
- $469,9003 bd3 ba1.7k sqft1750 New Holland Pike, Lancaster, PA 17601For SaleMLS ID #PALA2089312, Andrew Bartlett, Keller Williams Elite. Bright MLS
- $515,0003 bd3 ba1.8k sqft699 New Holland Ave, Lancaster, PA 17602For SaleMLS ID #PALA2089672, Amy Beachy, Coldwell Banker Realty. Bright MLS
- $445,0005 bd3 ba2.3k sqft1125 Harriet Ave, Lancaster, PA 17601For SaleMLS ID #PALA2093430, Alex Whitt, Keller Williams Elite. Bright MLS
- $379,9004 bd3 ba1.9k sqft657 W Orange St, Lancaster, PA 17603For SaleMLS ID #PALA2092118, Bradley Viera, Keller Williams Keystone Realty. Bright MLS
- $399,0003 bd2 ba1.5k sqft3455 Coronet Ave, Lancaster, PA 17601For SaleMLS ID #PALA2094206, Chuck Honabach, Realty ONE Group Unlimited. Bright MLS
