Welcome to 1704 E Fourteenth, a spacious and thoughtfully updated 4-bedroom, 3-bath home offering 2,612 square feet of comfortable living space. Built in 1960, this home combines the charm of established construction with meaningful modern updates throughout.
The large living area provides a comfortable central space for everyday life or entertaining, while the recently updated kitchen features fresh finishes, ample storage, and the added benefit of two pantries for organization and convenience.
The home also includes a large laundry room with plenty of space to work and store supplies, making everyday tasks more comfortable and efficient. The hall bathroom has been newly renovated, and the generously sized primary bedroom offers a private retreat with its own en-suite bath. A dedicated water heater for the primary bath, along with a second water heater for the home, adds convenience and efficiency to daily living.
All new windows bring in beautiful natural light and help improve energy efficiency, and tile and solid surface flooring throughout provide durability and easy care. Outside, the large backyard offers plenty of space to enjoy the outdoors, with two storage sheds providing additional room for tools, hobbies, or equipment.
With a functional layout, meaningful updates, and practical features throughout, this home is ready for its next owner to settle in and enjoy. Come see the space, comfort, and updates this Sweetwater property has to offer.
Sold
Price Unknown
1704 E 14th St, Sweetwater, TX 79556
4beds
2,612sqft
Single Family Residence
Built in 1960
9,278 Square Feet Lot
$270,600 Zestimate®
$--/sqft
$2,490 Estimated rent
Home value
$270,600
Estimated sales range
Not available
$2,490/mo
Zestimate® history
Owner options
List your home for rent
$2,490/mo
Rent Zestimate®
Find your next renter with Zillow Rental Manager. Plus, with online applications, you can quickly screen prospective tenants – for free.
$2,490/mo
Rent Zestimate®
Refinance and save
Refinancing to a lower rate could help reduce your monthly payments and save thousands over the life of the loan.
Explore your selling options
Work with a Zillow partner agent
Leverage their expertise and Zillow's premium Showcase listings to get your home seen by more buyers.
Get startedList with your own agent
Get your home in front of millions of buyers by listing it on Zillow.
Learn how to do itSell it yourself
Take full control of how buyers see your home on Zillow by listing For Sale by Owner (FSBO).
List your homeWhat's special
Ample storage
Zillow last checked:
Listing updated:
Listed by:
Rebecca Huff 0729034 325-691-1410,
Berkshire Hathaway HS Stovall 325-691-1410
Bought with:
Gena Fleming
Momentum Group Real Estate
Source: NTREIS,MLS#: 21178861
Facts & features
Interior
Bedrooms & bathrooms
- Bedrooms: 4
- Bathrooms: 3
- Full bathrooms: 3
Primary bedroom
- Features: Ceiling Fan(s), Double Vanity, En Suite Bathroom, Separate Shower
- Level: First
- Dimensions: 18 x 14
Bedroom
- Features: En Suite Bathroom
- Level: First
- Dimensions: 12 x 10
Bedroom
- Features: Ceiling Fan(s)
- Level: First
- Dimensions: 9 x 11
Bedroom
- Features: Ceiling Fan(s)
- Level: First
- Dimensions: 10 x 16
Dining room
- Level: First
- Dimensions: 15 x 13
Living room
- Level: First
- Dimensions: 13 x 17
Heating
- Central, Electric
Cooling
- Attic Fan, Central Air, Ceiling Fan(s), Electric
Appliances
- Included: Dishwasher, Electric Range
- Laundry: Laundry in Utility Room
Features
- Built-in Features, Decorative/Designer Lighting Fixtures, Double Vanity, High Speed Internet
- Flooring: Ceramic Tile
- Has basement: No
- Has fireplace: No
Interior area
- Total interior livable area: 2,612 sqft
Property
Parking
- Total spaces: 1
- Parking features: Garage
- Attached garage spaces: 1
Features
- Levels: One
- Stories: 1
- Pool features: None
- Fencing: Wood
Lot
- Size: 9,278 Square Feet
Details
- Parcel number: S5200000711
Construction
Type & style
- Home type: SingleFamily
- Architectural style: Ranch,Detached
- Property subtype: Single Family Residence
Materials
- Foundation: Slab
- Roof: Composition
Condition
- Year built: 1960
Utilities & green energy
- Sewer: Public Sewer
- Water: Public
- Utilities for property: Cable Available, Electricity Connected, Natural Gas Available, Sewer Available, Separate Meters, Water Available
Community & HOA
Community
- Subdivision: Monticello 2nd
HOA
- Has HOA: No
Location
- Region: Sweetwater
Financial & listing details
- Tax assessed value: $211,370
- Annual tax amount: $4,391
- Date on market: 2/13/2026
- Cumulative days on market: 34 days
- Listing terms: Cash,Conventional,FHA,VA Loan
- Electric utility on property: Yes
Price history
| Date | Event | Price |
|---|---|---|
| 5/1/2026 | Sold | -- |
Source: NTREIS #21178861 Report a problem | ||
| 3/27/2026 | Contingent | $275,000$105/sqft |
Source: Nolan County BOR #7284 Report a problem | ||
| 3/20/2026 | Pending sale | $275,000$105/sqft |
Source: Nolan County BOR #7284 Report a problem | ||
| 3/20/2026 | Contingent | $275,000$105/sqft |
Source: NTREIS #21178861 Report a problem | ||
| 3/17/2026 | Price change | $275,000-3.5%$105/sqft |
Source: NTREIS #21178861 Report a problem | ||
| 2/13/2026 | Listed for sale | $285,000+191.1%$109/sqft |
Source: NTREIS #21178861 Report a problem | ||
| 9/15/2017 | Sold | -- |
Source: Agent Provided Report a problem | ||
| 6/30/2017 | Listed for sale | $97,900-21.7%$37/sqft |
Source: DeLoera Realty #50009552 Report a problem | ||
| 4/29/2017 | Listing removed | $125,000$48/sqft |
Source: Owner Report a problem | ||
| 1/29/2017 | Price change | $125,000-7.4%$48/sqft |
Source: Owner Report a problem | ||
| 11/22/2016 | Listed for sale | $134,999$52/sqft |
Source: Hunter Ranch and Realty #2451 Report a problem | ||
| 10/11/2016 | Listing removed | $134,999$52/sqft |
Source: Hunter Ranch and Realty #2388 Report a problem | ||
| 9/11/2016 | Price change | $134,999-3.5%$52/sqft |
Source: Hunter Ranch and Realty #2388 Report a problem | ||
| 8/26/2016 | Price change | $139,900-0.1%$54/sqft |
Source: Hunter Ranch and Realty #2388 Report a problem | ||
| 7/4/2016 | Listed for sale | $139,999-6.7%$54/sqft |
Source: Owner Report a problem | ||
| 11/5/2015 | Listing removed | $150,000$57/sqft |
Source: Owner Report a problem | ||
| 10/19/2015 | Listed for sale | $150,000$57/sqft |
Source: Owner Report a problem | ||
Public tax history
| Year | Property taxes | Tax assessment |
|---|---|---|
| 2025 | -- | $197,910 +10% |
| 2024 | $3,208 +12.5% | $179,920 +3.7% |
| 2023 | $2,851 -9.3% | $173,580 +16.7% |
| 2022 | $3,144 | $148,690 -0.3% |
| 2021 | -- | $149,150 +3.7% |
| 2020 | -- | $143,770 |
| 2018 | -- | $143,770 +6.2% |
| 2017 | -- | $135,360 +20.4% |
| 2016 | -- | $112,430 +9.4% |
| 2015 | -- | $102,790 |
| 2014 | -- | $102,790 |
| 2012 | -- | $102,790 +8% |
| 2011 | -- | $95,190 +13.1% |
| 2010 | -- | $84,140 +0.5% |
| 2009 | -- | $83,691 +13% |
| 2008 | -- | $74,071 +10% |
| 2007 | -- | $67,337 |
Find assessor info on the county website
Neighborhood: 79556
Nearby homes
- $170,200-- bd-- ba1.5k sqft1702 E 14th St, Sweetwater, TX 79556Off Market
- $169,800-- bd-- ba1.6k sqft1706 E 14th St, Sweetwater, TX 79556Off Market
- $216,1003 bd2 ba1.9k sqft1700 E 14th St, Sweetwater, TX 79556Off Market
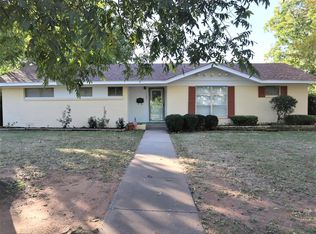
- $--3 bd2 ba1.7k sqft1708 E 14th St, Sweetwater, TX 79556Sold
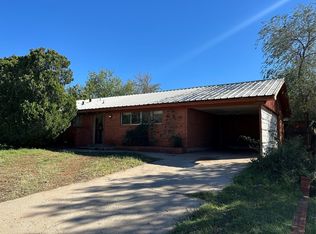
- $155,0002 bd2 ba1.6k sqft1701 E 13th St, Sweetwater, TX 79556For Sale
- $155,200-- bd-- ba1.2k sqft1705 E 14th St, Sweetwater, TX 79556Off Market
- $133,7003 bd1 ba1.2k sqft1703 E 13th St, Sweetwater, TX 79556Off Market
- $188,600-- bd-- ba1.7k sqft1707 E 14th St, Sweetwater, TX 79556Off Market
Nearby schools
GreatSchools rating
- 6/10East Ridge Elementary SchoolGrades: 1-2Distance: 0.2 mi
- 3/10Sweetwater Middle SchoolGrades: 6-8Distance: 1.4 mi
- 3/10Sweetwater High SchoolGrades: 9-12Distance: 0.9 mi
Schools provided by the listing agent
- Elementary: Eastridge
- Middle: Sweetwater
- High: Sweetwater
- District: Sweetwater ISD
Source: NTREIS. This data may not be complete. We recommend contacting the local school district to confirm school assignments for this home.
- Texas
- Nolan County
- Sweetwater
- 79556
- 1704 E 14th St
