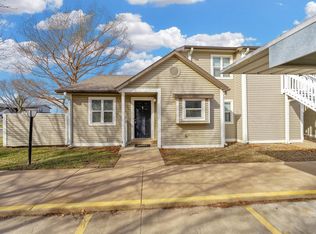
Excellent opportunity to acquire a 12-unit apartment complex consisting of two well-maintained 6-unit buildings located in the highly desirable Hutchinson Medical Corridor, offering strong rental demand driven by nearby healthcare employment and services. Each building features a well-balanced unit mix of two spacious 3-bedroom units and four 2-bedroom units, appealing to a wide range of tenants and supporting long-term occupancy. The property has two vacant units in the process of being leased, providing investors with immediate and stable cash flow from day one. Ownership has taken great care in maintaining the property, with major exterior improvements including newer roofs, siding, and windows, along with updated concrete parking areas. Tenants also benefit from covered parking, an attractive amenity that enhances tenant retention and property value. With its prime location, strong occupancy, and proven rental history, this multifamily property represents an ideal turnkey investment opportunity for investors seeking dependable income in one of Hutchinson’s most desirable rental areas. General Partner of the selling entity is a licensed real estate broker in the State of Kansas.
Active
$1,500,000
1704 E 24th Ave, Hutchinson, KS 67502
28beds
24baths
11,152sqft
Multi Family
Built in 1987
-- sqft lot
$-- Zestimate®
$135/sqft
$-- HOA
What's special
Covered parkingNewer roofs
- 147 days |
- 113 |
- 3 |
Zillow last checked:
Listing updated:
Listed by:
Shane Pullman 316-640-7375,
Berkshire Hathaway PenFed Realty
Source: Mid Kansas MLS & Prairie Land Realtors as distributed by MLS GRID,MLS#: 54351
Facts & features
Interior
Bedrooms & bathrooms
- Bedrooms: 28
- Bathrooms: 24
Heating
- Electric
Cooling
- Electric
Appliances
- Included: Dishwasher, Disposal, Electric Oven, Refrigerator, Electric Water Heater
Features
- Basement: Crawl Space
Interior area
- Total structure area: 11,152
- Total interior livable area: 11,152 sqft
Property
Parking
- Total spaces: 6
- Parking features: Paved, Carport, On Street
- Has carport: Yes
- Covered spaces: 6
Features
- Levels: Two or More Stories
Lot
- Size: 0.7 Acres
- Dimensions: 141' x 217'
- Features: Standard Lot
Construction
Type & style
- Home type: MultiFamily
- Property subtype: Multi Family
Materials
- Frame, Vinyl Siding
- Roof: Composition,Shingle
Condition
- Year built: 1987
- Major remodel year: 2019
Utilities & green energy
- Electric: Available, Separate Meters, Tenant Paid
- Gas: None
- Sewer: Public Sewer, Meter-MASTER
- Water: Public, Included in Lease/Rent, Meter-MASTER
Community & HOA
Community
- Security: Security Lights
HOA
- Amenities included: Underground Sprinkler-ALL, Guttering-ALL, Alley Access
Location
- Region: Hutchinson
Financial & listing details
- Price per square foot: $135/sqft
- Annual tax amount: $19,360
- Date on market: 3/20/2026
- Listing terms: Cash,Conventional
- Electric utility on property: Yes
Estimated market value
Not available
Estimated sales range
Not available
Not available
Price history
| Date | Event | Price |
|---|---|---|
| 3/10/2026 | Listed for sale | $1,500,000$135/sqft |
Source: BHHS broker feed #669373 Report a problem | ||
Public tax history
Tax history is unavailable.
Monthly payment
Est. payment
Payment breakdown
Explore the cost of this home by adjusting the details. Changes won't be saved.Climate risks
Neighborhood: 67502
Nearby schools
GreatSchools rating
- 7/10Union Valley Elementary SchoolGrades: PK-5Distance: 0.6 mi
- 5/10Prairie Hills Middle SchoolGrades: 6-8Distance: 1.6 mi
- 6/10Buhler High SchoolGrades: 9-12Distance: 7.9 mi
Schools provided by the listing agent
- Elementary: Union Valley
- Middle: Hutchinson
- High: Hutchinson
- District: Union Valley
Source: Mid Kansas MLS & Prairie Land Realtors as distributed by MLS GRID. This data may not be complete. We recommend contacting the local school district to confirm school assignments for this home.
- $--3 bd2 ba1k sqft1704 E 24th Ave #1, Hutchinson, KS 67502Off Market

- $--2 bd2 ba892 sqft1704 E 24th Ave APT 3, Hutchinson, KS 67502Off Market
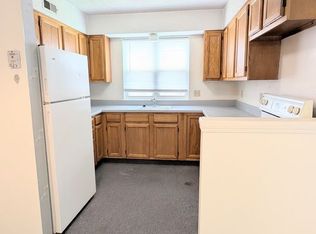
- $--2 bd1 ba892 sqft1704 E 24th Ave APT 5, Hutchinson, KS 67502Off Market
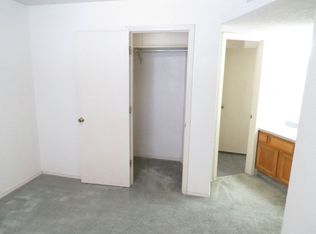
- $--3 bd2 ba1k sqft1704 E 24th Ave APT 4, Hutchinson, KS 67502Off Market

- $--2 bd2 ba892 sqft1704 E 24th Ave APT 2, Hutchinson, KS 67502Off Market
- $423,100-- bd-- ba4.6k sqft1700 E 24th Ave, Hutchinson, KS 67502Off Market
- $--3 bd2 ba1k sqft1708 E 24th Ave APT 4, Hutchinson, KS 67502Off Market
- $255,300-- bd-- ba2.5k sqft1701 Coventry Ct, Hutchinson, KS 67502Off Market
A local agent can set up tours, give advice and negotiate with sellers.
A local lender can help you make sure your offer is ready when you are.