Nestled in the highly sought-after community of Arlington Heights, this spacious split-level home offers a combination of comfort, style, and an unbeatable location across from Klehm Park/playground, close to award-winning schools, downtown shops, restaurants, and Metra train station. The design of this home offers a functional layout. As you enter, you're greeted by beautiful hardwood floors that flow seamlessly throughout the main living areas, creating an inviting and warm atmosphere. The big front window in the living room provides a lot of natural light. The heart of this home is the stunning kitchen. It boasts newer 42" cabinets, granite countertops, and stainless steel appliances, making it a chef's delight. Whether you're preparing a family meal or entertaining guests, this kitchen is a true standout. The kitchen door leads to the back patio, another great feature of this home. The spacious dining area is perfect for gatherings with friends and family. A few steps up, there are 3 good-sized bedrooms and an updated bath. The lower level of this home features high ceilings, providing an open and airy feel. This space has an additional full bath and is perfect for a home office, or even a guest suite. The possibilities are endless, offering versatility to suit your needs. Step out into your large backyard, a private oasis with beautiful landscaping that blooms with color in every season. Whether you're hosting a barbecue, gardening, or simply enjoying the fresh air, this expansive yard is your personal retreat. Convenience is key with the two-car attached garage, providing ample parking and additional storage space. Estate sale, sold as is. This home is in good condition but needs some updates. It will shine with your personal touch.
Closed
$375,000
1704 E Hawthorne St, Arlington Heights, IL 60004
3beds
1,215sqft
Single Family Residence
Built in 1958
8,730 Square Feet Lot
$500,200 Zestimate®
$309/sqft
$3,488 Estimated rent
Home value
$500,200
$470,000 - $535,000
$3,488/mo
Zestimate® history
Owner options
List your home for rent
$3,488/mo
Rent Zestimate®
Find your next renter with Zillow Rental Manager. Plus, with online applications, you can quickly screen prospective tenants – for free.
$3,488/mo
Rent Zestimate®
Refinance and save
$2,645/mo
Est. payment
Refinancing to a lower rate could help reduce your monthly payments and save thousands over the life of the loan.
$2,645/mo
Est. payment
Explore your selling options
Work with a Zillow partner agent
Leverage their expertise and Zillow's premium Showcase listings to get your home seen by more buyers.
Get startedList with your own agent
Get your home in front of millions of buyers by listing it on Zillow.
Learn how to do itSell it yourself
Take full control of how buyers see your home on Zillow by listing For Sale by Owner (FSBO).
List your homeWhat's special
Large backyardSpacious split-level homeBack patioSpacious dining areaBeautiful landscapingClose to award-winning schoolsPrivate oasis
Zillow last checked:
Listing updated:
Listed by:
Lena Bondar, GRI,SFR 847-630-7020,
@properties Christie's International Real Estate
Bought with:
Harris Ali
Sky High Real Estate Inc.
Source: MRED as distributed by MLS GRID,MLS#: 11902203
Facts & features
Interior
Bedrooms & bathrooms
- Bedrooms: 3
- Bathrooms: 2
- Full bathrooms: 2
Rooms
- Room types: Bonus Room
Primary bedroom
- Features: Flooring (Hardwood)
- Level: Second
- Area: 165 Square Feet
- Dimensions: 15X11
Bedroom 2
- Features: Flooring (Hardwood)
- Level: Second
- Area: 117 Square Feet
- Dimensions: 13X9
Bedroom 3
- Level: Second
- Area: 90 Square Feet
- Dimensions: 10X9
Bonus room
- Features: Flooring (Other)
- Level: Lower
- Area: 165 Square Feet
- Dimensions: 15X11
Dining room
- Features: Flooring (Hardwood)
- Level: Main
- Area: 99 Square Feet
- Dimensions: 11X9
Family room
- Level: Lower
- Area: 140 Square Feet
- Dimensions: 14X10
Kitchen
- Features: Flooring (Ceramic Tile)
- Level: Main
- Area: 132 Square Feet
- Dimensions: 12X11
Laundry
- Level: Lower
- Area: 135 Square Feet
- Dimensions: 15X9
Living room
- Features: Flooring (Hardwood)
- Level: Main
- Area: 216 Square Feet
- Dimensions: 18X12
Heating
- Natural Gas, Forced Air
Cooling
- Central Air
Features
- Basement: Finished,Partial
Interior area
- Total structure area: 0
- Total interior livable area: 1,215 sqft
Property
Parking
- Total spaces: 2
- Parking features: On Site, Garage Owned, Attached, Garage
- Attached garage spaces: 2
Accessibility
- Accessibility features: No Disability Access
Features
- Fencing: Fenced
Lot
- Size: 8,730 Square Feet
- Features: Corner Lot
Details
- Parcel number: 03281100190000
- Special conditions: None
Construction
Type & style
- Home type: SingleFamily
- Property subtype: Single Family Residence
Materials
- Brick, Cedar
Condition
- New construction: No
- Year built: 1958
Utilities & green energy
- Sewer: Public Sewer
- Water: Lake Michigan
Community & HOA
HOA
- Services included: None
Location
- Region: Arlington Heights
Financial & listing details
- Price per square foot: $309/sqft
- Tax assessed value: $370,000
- Annual tax amount: $5,975
- Date on market: 10/10/2023
- Listing terms: Conventional
- Ownership: Fee Simple
Price history
| Date | Event | Price |
|---|---|---|
| 11/15/2023 | Sold | $375,000$309/sqft |
Source:  MRED as distributed by MLS GRID #11902203 Report a problem MRED as distributed by MLS GRID #11902203 Report a problem | ||
| 11/15/2023 | Pending sale | $375,000$309/sqft |
Source: MRED as distributed by MLS GRID #11902203 Report a problem | ||
| 10/16/2023 | Contingent | $375,000$309/sqft |
Source: MRED as distributed by MLS GRID #11902203 Report a problem | ||
| 10/14/2023 | Price change | $375,000-8.5%$309/sqft |
Source: MRED as distributed by MLS GRID #11902203 Report a problem | ||
| 10/10/2023 | Listed for sale | $410,000$337/sqft |
Source: MRED as distributed by MLS GRID #11902203 Report a problem | ||
Public tax history
| Year | Property taxes | Tax assessment |
|---|---|---|
| 2024 | -- | $37,000 |
| 2023 | $8,495 +4.5% | $37,000 |
| 2022 | $8,132 +36.1% | $37,000 +32.8% |
| 2021 | $5,975 -8.5% | $27,857 |
| 2020 | $6,531 0% | $27,857 -10.3% |
| 2019 | $6,533 +9.3% | $31,056 +16.5% |
| 2018 | $5,975 +4.1% | $26,660 |
| 2017 | $5,742 -13.3% | $26,660 -7.7% |
| 2016 | $6,621 +14.3% | $28,896 +19.9% |
| 2015 | $5,791 +2.5% | $24,110 |
| 2014 | $5,649 +3.1% | $24,110 |
| 2013 | $5,478 -24.4% | $24,110 -20.8% |
| 2012 | $7,249 +3% | $30,452 |
| 2011 | $7,036 +13.8% | $30,452 |
| 2010 | $6,181 +19.3% | $30,452 -8.1% |
| 2009 | $5,179 +4.1% | $33,118 -7% |
| 2008 | $4,977 +2% | $35,611 |
| 2007 | $4,882 -4.1% | $35,611 +19.7% |
| 2006 | $5,091 +5.1% | $29,750 |
| 2005 | $4,843 +7.9% | $29,750 |
| 2004 | $4,487 -1.1% | $29,750 +30.6% |
| 2003 | $4,535 +3.2% | $22,779 |
| 2002 | $4,395 +16.8% | $22,779 |
| 2001 | $3,763 +1.7% | $22,779 +22.7% |
| 2000 | $3,699 +1.5% | $18,570 |
| 1999 | $3,645 | $18,570 |
Find assessor info on the county website
Neighborhood: 60004
Nearby homes
- $549,5003 bd1 ba1.5k sqft707 N Stratford Rd, Arlington Heights, IL 60004Off Market
- $422,2003 bd1 ba1.1k sqft1716 E Hawthorne St, Arlington Heights, IL 60004Off Market
- $523,6003 bd2 ba1.1k sqft711 N Stratford Rd, Arlington Heights, IL 60004Off Market
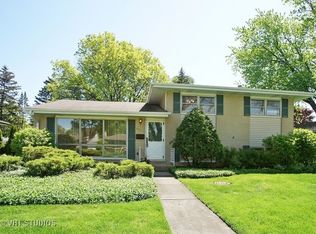
- $405,0003 bd1 ba1.1k sqft706 N Gibbons Ave, Arlington Heights, IL 60004Sold
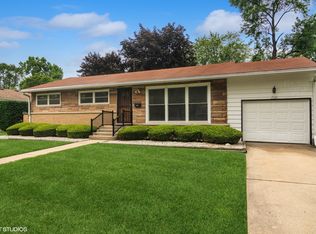
- $489,7003 bd2 ba1.2k sqft644 N Gibbons Ave, Arlington Heights, IL 60004Off Market
- $448,9003 bd2 ba1.1k sqft710 N Gibbons Ave, Arlington Heights, IL 60004Off Market
- $502,8003 bd2 ba1.2k sqft1616 E Hawthorne St, Arlington Heights, IL 60004Off Market
- $513,3003 bd1 ba1.1k sqft717 N Stratford Rd, Arlington Heights, IL 60004Off Market
Nearby schools
GreatSchools rating
- 8/10Olive-Mary Stitt SchoolGrades: K-5Distance: 1 mi
- 7/10South Middle SchoolGrades: 6-8Distance: 1.5 mi
- 10/10Prospect High SchoolGrades: 9-12Distance: 1 mi
Schools provided by the listing agent
- District: 25
Source: MRED as distributed by MLS GRID. This data may not be complete. We recommend contacting the local school district to confirm school assignments for this home.
Get a cash offer in 3 minutes
Find out how much your home could sell for in as little as 3 minutes with a no-obligation cash offer.
Estimated market value
$500,200
Get a cash offer in 3 minutes
Find out how much your home could sell for in as little as 3 minutes with a no-obligation cash offer.
Estimated market value
$500,200
- Illinois
- Cook County
- Arlington Heights
- 60004
- 1704 E Hawthorne St
Nearby cities
Nearby neighborhoods
Nearby zip codes
Other Arlington Heights Topics
- Apartments for Rent in 60004
- Houses for Sale in 60004
- Houses for Rent in 60004
- 60004 Real Estate
- Arlington Heights Condos
- Houses for Sale in Arlington Heights
- Newest Listings in Arlington Heights
- Arlington Heights Home Values
- Arlington Heights Real Estate Agents
- Arlington Heights Refinance
- Arlington Heights Mortgage Rates
