Welcome home to this well-maintained 3-bedroom, 1.5-bath ranch situated on a spacious 1.34-acre lot just east of Bryan. Offering approximately 1,400 square feet of comfortable living space, this property combines the convenience of one-level living with plenty of room inside and out. Step into the inviting family room featuring a cozy fireplace, built-in shelving, and durable laminate flooring—perfect for relaxing or entertaining. The home offers a functional layout with three generously sized bedrooms, a separate dining room, an eat-in kitchen, and a convenient main-floor laundry room complete with built-in storage cabinetry. A standout feature is the oversized heated 23' x 21' attached garage, along with an impressive 17' x 14' heated workshop equipped with a built-in workbench and shelving, making it an ideal space for hobbies, projects, or additional storage. The property also includes a spacious 48' x 32' concrete-floored pole barn featuring four overhead doors, providing exceptional space for vehicles, equipment, storage, or a variety of workshop needs. Outside, you'll enjoy the privacy and possibilities of a beautifully sized 1.34-acre lot with ample parking for guests, recreational vehicles, or extra equipment. Located within the Bryan School District, this property offers a peaceful setting while remaining just minutes from shopping, dining, schools, and other local amenities. If you've been searching for a move-in-ready ranch with a large lot, heated workshop, and impressive outbuildings, this is one you won't want to miss. Schedule your private showing today!
Sold for $230,000
$230,000
1704 E High St, Bryan, OH 43506
3beds
1,400sqft
Single Family Residence
Built in 1956
1.34 Acres Lot
$250,200 Zestimate®
$164/sqft
$1,464 Estimated rent
Home value
$250,200
$238,000 - $263,000
$1,464/mo
Zestimate® history
Owner options
List your home for rent
$1,464/mo
Rent Zestimate®
Find your next renter with Zillow Rental Manager. Plus, with online applications, you can quickly screen prospective tenants – for free.
$1,464/mo
Rent Zestimate®
Refinance and save
$1,574/mo
Est. payment
Refinancing to a lower rate could help reduce your monthly payments and save thousands over the life of the loan.
$1,574/mo
Est. payment
Explore your selling options
Work with a Zillow partner agent
Leverage their expertise and Zillow's premium Showcase listings to get your home seen by more buyers.
Get startedList with your own agent
Get your home in front of millions of buyers by listing it on Zillow.
Learn how to do itSell it yourself
Take full control of how buyers see your home on Zillow by listing For Sale by Owner (FSBO).
List your homeWhat's special
Zillow last checked:
Listing updated:
Listed by:
Darren Bok 419-298-1100,
United Edge Real Estate & Auct
Bought with:
Kristy J Doyle, 2024005373
Key Realty LTD
Source: NORIS,MLS#: 10010138
Facts & features
Interior
Bedrooms & bathrooms
- Bedrooms: 3
- Bathrooms: 2
- Full bathrooms: 1
- 1/2 bathrooms: 1
Bedroom 2
- Description: Closet
- Level: Main
- Dimensions: 13 x 9
Bedroom 3
- Description: Closet, Wall Air Conditioner
- Level: Main
- Dimensions: 16 x 10
Other
- Description: closets
- Level: Main
- Dimensions: 14 x 12
Dining room
- Level: Main
- Dimensions: 11 x 10
Family room
- Description: Built-in shelves, fireplace, laminate flooring
- Features: Fireplace
- Level: Main
- Dimensions: 21 x 13
Kitchen
- Level: Main
- Dimensions: 16 x 10
Laundry
- Description: Large Storage built-in Cabinet
- Level: Main
- Dimensions: 8 x 7
Workshop
- Description: Workbench, shelves, heated
- Level: Main
- Dimensions: 17 x 14
Heating
- Boiler, Natural Gas
Cooling
- Wall Unit(s)
Appliances
- Included: Dishwasher, Electric Oven, Gas Range, Range Hood, Refrigerator
- Laundry: Accessible Utilities or Laundry, Electric Dryer Hookup, Washer Hookup
Features
- Eat-in Kitchen, Entrance Foyer, No Interior Steps, Storage
- Flooring: Carpet, Concrete, Laminate
- Has basement: No
- Number of fireplaces: 1
- Fireplace features: Electric, Family Room
- Common walls with other units/homes: No One Above,No One Below
Interior area
- Total structure area: 1,400
- Total interior livable area: 1,400 sqft
Property
Parking
- Total spaces: 6
- Parking features: Asphalt, Concrete, Off Street, Additional Parking, Attached Garage, Driveway, Garage Door Opener, Heated Garage
- Garage spaces: 2
- Has uncovered spaces: Yes
Features
- Levels: One
- Patio & porch: Front Porch
- Has view: Yes
- View description: Trees/Woods, See Remarks
Lot
- Size: 1.34 Acres
- Dimensions: 297X197
- Features: Level, Ravine
Details
- Additional structures: Pole Barn
- Parcel number: 06316012001.000
Construction
Type & style
- Home type: SingleFamily
- Architectural style: Ranch,Traditional
- Property subtype: Single Family Residence
- Attached to another structure: Yes
Materials
- Aluminum Siding, Stone
- Foundation: Block, Crawl Space
- Roof: Shingle
Condition
- New construction: No
- Year built: 1956
Utilities & green energy
- Electric: 100 Amp Service
- Sewer: Public Sewer
- Water: Well
- Utilities for property: Electricity Available, Electricity Connected, Natural Gas Available, Natural Gas Connected, Sewer Available, Sewer Connected
Community & HOA
Community
- Features: Sidewalks
- Subdivision: None
HOA
- Has HOA: No
Location
- Region: Bryan
Financial & listing details
- Price per square foot: $164/sqft
- Tax assessed value: $153,400
- Annual tax amount: $1,925
- Date on market: 7/10/2026
- Listing terms: 1031 Exchange,Cash,Conventional,FHA,USDA Loan,VA Loan
- Electric utility on property: Yes
- Road surface type: Asphalt
Price history
| Date | Event | Price |
|---|---|---|
| 8/25/2026 | Sold | $230,000-9.1%$164/sqft |
Source: NORIS #10010138 Report a problem | ||
| 8/10/2026 | Pending sale | $252,900$181/sqft |
Source: NORIS #10010138 Report a problem | ||
| 7/15/2026 | Contingent | $252,900$181/sqft |
Source: NORIS #10010138 Report a problem | ||
| 7/10/2026 | Listed for sale | $252,900$181/sqft |
Source: NORIS #10010138 Report a problem | ||
Public tax history
| Year | Property taxes | Tax assessment |
|---|---|---|
| 2025 | $1,925 -1.8% | $53,690 |
| 2024 | $1,960 +10.1% | $53,690 +17.7% |
| 2023 | $1,779 -2.5% | $45,610 |
| 2022 | $1,824 +0% | $45,610 |
| 2021 | $1,824 +14.3% | $45,610 +14% |
| 2020 | $1,596 +0.9% | $40,010 |
| 2019 | $1,583 +3.5% | $40,010 |
| 2018 | $1,530 | $40,010 +3.1% |
| 2017 | $1,530 +0.5% | $38,820 |
| 2016 | $1,522 +4.2% | $38,820 |
| 2015 | $1,461 -3.9% | $38,820 |
| 2014 | $1,521 -0.4% | $38,820 |
| 2013 | $1,527 +18.2% | $38,820 |
| 2012 | $1,292 +8% | $38,820 +1.6% |
| 2011 | $1,197 +0.2% | $38,190 |
| 2010 | $1,195 +5.2% | $38,190 |
| 2009 | $1,136 -8.9% | $38,190 -7.3% |
| 2008 | $1,247 +0.3% | $41,200 |
| 2007 | $1,243 | $41,200 |
Find assessor info on the county website
Neighborhood: 43506
Nearby homes
- $195,9003 bd2 ba1.5k sqft307 Huntington Dr, Bryan, OH 43506Off Market
- $183,6003 bd1 ba1.3k sqft311 Huntington Dr, Bryan, OH 43506Off Market
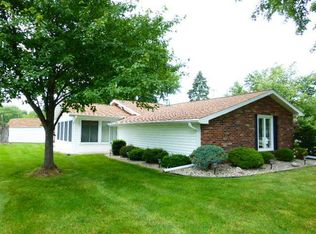
- $182,7003 bd2 ba1.6k sqft303 Huntington Dr, Bryan, OH 43506Off Market
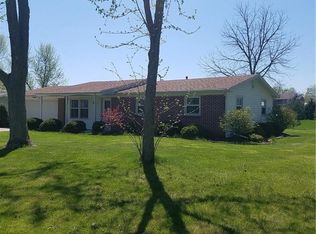
- $--2 bd1 ba851 sqft1700 E High St #9050557, Bryan, OH 43506Off Market
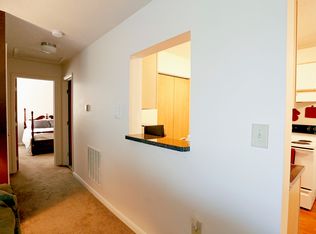
- $--2 bd1 ba851 sqft1700 E High St #9765722, Bryan, OH 43506Off Market
- $--3 bd1 ba1k sqft1700 E High St #7375292, Bryan, OH 43506Off Market
- $--2 bd1 ba851 sqft1700 E High St #12276180, Bryan, OH 43506Off Market
- $--3 bd1 ba1k sqft1700 E High St #11481529, Bryan, OH 43506Off Market
Nearby schools
GreatSchools rating
- 7/10Bryan Middle SchoolGrades: PK-5Distance: 2.7 mi
- 6/10Bryan High SchoolGrades: 6-12Distance: 2.6 mi
Schools provided by the listing agent
- Elementary: Bryan
- Middle: Bryan
- High: Bryan
Source: NORIS. This data may not be complete. We recommend contacting the local school district to confirm school assignments for this home.


Get pre-qualified for a loan
At Zillow Home Loans, we can pre-qualify you in as little as 5 minutes with no impact to your credit score.An equal housing lender. NMLS #10287.
- Ohio
- Williams County
- Bryan
- 43506
- 1704 E High St
