Welcome to 1704 E. Krayler. The "Charlotte" Floor Plan. Discover quality new construction in the vibrant heart of Stillwater! Our top-selling design is currently under construction but can be reserved today. The Charlotte floor plan truly has it all. Picture yourself in a home with 3 spacious bedrooms and 2 bathrooms, but the crown jewel is the stunning kitchen. With a massive free-standing island perfectly positioned to overlook the dining area and the expansive living room, this space is designed for gatherings and memories. Our professional design team has selected a beautiful, desirable color palette that you’ll be proud to call your own Step outside to a delightful back patio, perfect for enjoying your generously sized backyard. Plus, with a tankless water heater, you’ll never have to worry about running out of hot water again! This home is packed with incredible features, so don’t wait—schedule a showing today and see for yourself. Your dream home is within reach! Here’s 3 reasons why we stand out from the rest: #1 - Local, Family-Owned Expertise: Since 1981, we’ve been a locally owned, family-operated company. When you work with us, you’re dealing with neighbors, not a distant hotline. #2 - Built for Safety: Our homes feature enhanced structural integrity with built-in tornado safety measures, giving you peace of mind during unpredictable weather. #3 - Superior Energy Efficiency: We exceed energy efficiency codes, helping you save money on your monthly utilities. Don’t miss this opportunity. Secure your future in a home designed for comfort, safety, and efficiency today!
Sold for $239,990
$239,990
1704 E Krayler Ave, Stillwater, OK 74075
3beds
1,451sqft
Single Family Residence
Built in 2024
-- sqft lot
$248,700 Zestimate®
$165/sqft
$1,907 Estimated rent
Home value
$248,700
$206,000 - $301,000
$1,907/mo
Zestimate® history
Owner options
List your home for rent
$1,907/mo
Rent Zestimate®
Find your next renter with Zillow Rental Manager. Plus, with online applications, you can quickly screen prospective tenants – for free.
$1,907/mo
Rent Zestimate®
Refinance and save
$1,541/mo
Est. payment
Refinancing to a lower rate could help reduce your monthly payments and save thousands over the life of the loan.
$1,541/mo
Est. payment
Explore your selling options
Work with a Zillow partner agent
Leverage their expertise and Zillow's premium Showcase listings to get your home seen by more buyers.
Get startedList with your own agent
Get your home in front of millions of buyers by listing it on Zillow.
Learn how to do itSell it yourself
Take full control of how buyers see your home on Zillow by listing For Sale by Owner (FSBO).
List your homeWhat's special
Zillow last checked:
Listing updated:
Listed by:
Tiffany Aranda 405-714-1214,
REAL ESTATE PROFESSIONALS
Bought with:
Kristyn Morris
KW Local, Keller Williams Realty
Source: Stillwater MLS,MLS#: 131495
Facts & features
Interior
Bedrooms & bathrooms
- Bedrooms: 3
- Bathrooms: 2
- Full bathrooms: 2
Rooms
- Room types: Utility Room, Living Room
Bedroom
- Description: 3
Living room
- Description: Open
Heating
- Forced Air, Natural Gas
Cooling
- Central Air
Appliances
- Included: Range, Oven, Dishwasher, Disposal
Features
- Has basement: No
Interior area
- Total structure area: 1,451
- Total interior livable area: 1,451 sqft
Property
Parking
- Total spaces: 2
- Parking features: Attached, Garage Door Opener
- Attached garage spaces: 2
Features
- Levels: One
- Stories: 1
- Patio & porch: Patio
- Fencing: None
Details
- Parcel number: 19N02E121SS4480070001
- Zoning description: Small Lot Single Family Stw
Construction
Type & style
- Home type: SingleFamily
- Property subtype: Single Family Residence
Materials
- Brick Veneer, Siding
- Foundation: Slab
- Roof: Composition
Condition
- Year built: 2024
Utilities & green energy
- Electric: City
- Gas: Natural
- Sewer: Public Sewer
- Water: Public
Community & HOA
Community
- Subdivision: Skyline Additio
Location
- Region: Stillwater
Financial & listing details
- Price per square foot: $165/sqft
- Tax assessed value: $9,490
- Annual tax amount: $110
- Date on market: 2/27/2025
- Road surface type: Paved
Price history
| Date | Event | Price |
|---|---|---|
| 4/4/2025 | Sold | $239,990$165/sqft |
Source:  Stillwater MLS #131495 Report a problem Stillwater MLS #131495 Report a problem | ||
| 3/2/2025 | Pending sale | $239,990$165/sqft |
Source: Stillwater MLS #131495 Report a problem | ||
| 2/27/2025 | Listed for sale | $239,990$165/sqft |
Source: Stillwater MLS #131495 Report a problem | ||
| 12/27/2024 | Pending sale | $239,990$165/sqft |
Source:  MLSOK/OKCMAR as distributed by MLS GRID #1135411 Report a problem MLSOK/OKCMAR as distributed by MLS GRID #1135411 Report a problem | ||
| 5/23/2024 | Listed for sale | $239,990$165/sqft |
Source: Stillwater MLS #129886 Report a problem | ||
Public tax history
| Year | Property taxes | Tax assessment |
|---|---|---|
| 2025 | $110 -0.1% | $1,081 |
| 2024 | $110 +0.7% | $1,081 |
| 2023 | $109 | $1,081 |
Find assessor info on the county website
Neighborhood: 74075
Nearby homes
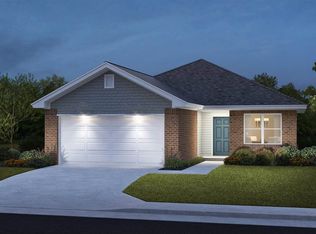
- $232,4903 bd2 ba1.3k sqft1708 E Krayler Ave, Stillwater, OK 74075Sold
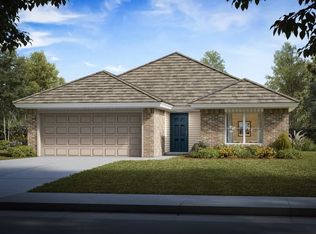
- $241,5753 bd2 ba1.3k sqft1720 E Krayler Ave, Stillwater, OK 74075Sold
- $256,5003 bd2 ba1.6k sqft1921 N Skyline St, Stillwater, OK 74075Off Market

- $232,4953 bd2 ba1.3k sqft1724 E Krayler Ave, Stillwater, OK 74075Sold
- $260,7003 bd2 ba1.5k sqft1932 Carnley St, Stillwater, OK 74075Off Market
- $259,9904 bd2 ba1.6k sqft1730 E Krayler Ave, Stillwater, OK 74075Sold
- $256,6003 bd2 ba1.6k sqft1917 N Skyline St, Stillwater, OK 74075Off Market
- $295,0004 bd2 ba1.9k sqft1926 Carnley St, Stillwater, OK 74075Sold
Nearby schools
GreatSchools rating
- 7/10Skyline Elementary SchoolGrades: PK-5Distance: 0.3 mi
- 10/10Stillwater Junior High SchoolGrades: 8-9Distance: 0.1 mi
- 9/10Stillwater High SchoolGrades: 10-12Distance: 1.4 mi
Schools provided by the listing agent
- Elementary: Skyline Elementary
Source: Stillwater MLS. This data may not be complete. We recommend contacting the local school district to confirm school assignments for this home.


Get pre-qualified for a loan
At Zillow Home Loans, we can pre-qualify you in as little as 5 minutes with no impact to your credit score.An equal housing lender. NMLS #10287.
Sell for more on Zillow
Get a Zillow Showcase℠ listing at no additional cost and you could sell for .
$248,700
2% more
+$4,974
With Zillow Showcase(estimated)
$253,674
- Oklahoma
- Payne County
- Stillwater
- 74075
- 1704 E Krayler Ave
Nearby cities
Nearby neighborhoods
Nearby zip codes
Other Stillwater Topics
