Skip main navigation
Sold for $295,000
Street View
  • $295,000

    1704 E West Hwy #1704, Silver Spring, MD 20910

    2beds
    750sqft
    Townhouse
    Built in 1950
    -- sqft lot
    $300,500 Zestimate®
    $393/sqft
    $1,862 Estimated rent

    Home value

    $300,500

    Estimated sales range

    Not available

    $1,862/mo

    Zestimate® history
    Loading
    Loading...

    Owner options

    List your home for rent

    $1,862/mo

    Rent Zestimate®

    Find your next renter with Zillow Rental Manager. Plus, with online applications, you can quickly screen prospective tenants – for free.

    Learn more

    $1,862/mo

    Rent Zestimate®

    Refinance and save

    $1,786/mo

    Est. payment

    Refinancing to a lower rate could help reduce your monthly payments and save thousands over the life of the loan.

    See today's rates

    $1,786/mo

    Est. payment

    Explore your selling options

    Work with a Zillow partner agent

    Leverage their expertise and Zillow's premium Showcase listings to get your home seen by more buyers.

    Get started

    List with your own agent

    Get your home in front of millions of buyers by listing it on Zillow.

    Learn how to do it

    Sell it yourself

    Take full control of how buyers see your home on Zillow by listing For Sale by Owner (FSBO).

    List your home

    What's special

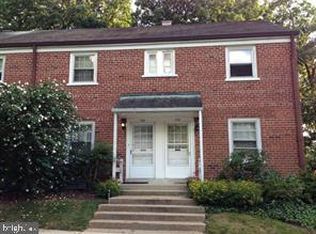
    Beautifully renovated townhouseNew modern cabinetsNew flooringCeiling fansAttic for extra storageNew quartz countertopsNew stainless steel appliances
    Potential Seller Financing with qualified candidates. Please inquire with agent. Located in the charming Chevy Chase Crest community that is within walking distance to Silver Spring Metro and Downtown Silver Spring Entertainment District , this beautifully renovated townhouse offers a perfect blend of modern comfort and classic appeal. New Flooring throughout the unit, new lighting throughout the unit, new Stainless Steel appliances including a built-in microwave, range, dishwasher, and refrigerator, new quartz countertops, new modern cabinets, fully updated bathroom, Brand new energy efficient windows and doors are just the start of this updated home features. This home features two cozy bedrooms and a full bath. The open floor plan invites natural light, creating a warm and inviting atmosphere throughout. Luxury vinyl plank flooring adds a touch of elegance while ensuring easy maintenance. Enjoy the convenience of an attic for extra storage and ceiling fans to keep the air flowing. Updates were completed in 2025, enhancing the property's value and appeal. The community offers fantastic amenities, including common grounds, laundry facilities, and storage options, ensuring a hassle-free lifestyle. Chevy Chase Crest is not just a place to live; it's a vibrant neighborhood with access to excellent schools, beautiful parks, and essential public services. Enjoy leisurely strolls in nearby green spaces or engage with friendly neighbors at community events. With easy access to transportation and local shops, this home is perfectly situated for both convenience and comfort. Minutes away from DC, Easy Access to 495 Beltway and plenty of public transportation.

    Zillow last checked:

    Listing updated:

    Listed by:

    Wayne Benny 240-304-6552,

    HomeSmart

    Bought with:

    Monica Lee, 642458

    Samson Properties

    Source: Bright MLS,MLS#: MDMC2204276MLS Logo

    Facts & features

    Interior

    Bedrooms & bathrooms
    • Bedrooms: 2
    • Bathrooms: 1
    • Full bathrooms: 1
    Bedroom 1
    • Level: Upper
    Bedroom 2
    • Level: Upper
    Bathroom 1
    • Level: Upper
    Heating
    • Forced Air, Natural Gas
    Cooling
    • Central Air, Electric
    Appliances
    • Included: Microwave, Built-In Range, Dishwasher, Refrigerator, Stainless Steel Appliance(s), Electric Water Heater
    • Laundry: Common Area
    Features
    • Attic, Attic/House Fan, Ceiling Fan(s), Dining Area, Open Floorplan, Primary Bath(s)
    • Flooring: Luxury Vinyl
    • Windows: Double Pane Windows
    • Has basement: No
    • Has fireplace: No
    Interior area
    • Total structure area: 750
    • Total interior livable area: 750 sqft
    • Finished area above ground: 750

    Property

    Parking
    • Parking features: Unassigned, Parking Lot
    Accessibility
    • Accessibility features: Other
    Features
    • Levels: Two
    • Stories: 2
    • Pool features: None
    Details
    • Additional structures: Above Grade
    • Parcel number: 161301614613
    • Zoning: R20
    • Special conditions: Standard

    Construction

    Type & style
    • Home type: Townhouse
    • Architectural style: Other
    • Property subtype: Townhouse
    Materials
    • Brick
    • Foundation: Slab
    Condition
    • Excellent
    • New construction: No
    • Year built: 1950
    • Major remodel year: 2025

    Utilities & green energy

    • Sewer: Public Sewer
    • Water: Public

    Community & neighborhood

    Location
    • Region: Silver Spring
    • Subdivision: Chevy Chase Crest

    HOA & financial

    HOA
    • Has HOA: No
    • Amenities included: Common Grounds, Laundry, Storage Bin, Other
    • Services included: Common Area Maintenance, Maintenance Structure, Water, Trash, Snow Removal, Insurance
    • Association name: Majerle Management Inc
    Other fees
    • Condo and coop fee: $501 monthly

    Other

    Other facts
    • Listing agreement: Exclusive Agency
    • Listing terms: Cash,Conventional,FHA,Negotiable,Seller Financing,VA Loan,Other
    • Ownership: Condominium

    Price history

    DateEventPrice
    12/12/2025Sold$295,000-1.7%$393/sqft
    Source: Bright MLS #MDMC2204276 Report a problem
    11/23/2025Pending sale$299,990$400/sqft
    Source: Bright MLS #MDMC2204276 Report a problem
    10/30/2025Contingent$299,990$400/sqft
    Source: Bright MLS #MDMC2204276 Report a problem
    10/17/2025Listed for sale$299,990$400/sqft
    Source: Bright MLS #MDMC2204276 Report a problem

    Public tax history

    Tax history is unavailable.

    Neighborhood: 20910

    Nearby schools

    GreatSchools rating
    Schools provided by the listing agent
    • District: Montgomery County Public Schools

    Source: Bright MLS. This data may not be complete. We recommend contacting the local school district to confirm school assignments for this home.

    Get a cash offer in 3 minutes
    Find out how much your home could sell for in as little as 3 minutes with a no-obligation cash offer.
    Estimated market value
    $300,500
    Get a cash offer in 3 minutes
    Find out how much your home could sell for in as little as 3 minutes with a no-obligation cash offer.
    Estimated market value
    $300,500