Skip main navigation
Sold
  • Price Unknown

    1704 Eastwood St, Longview, TX 75604

    3beds
    1,428sqft
    Single Family Residence
    Built in 1968
    -- sqft lot
    $230,900 Zestimate®
    $--/sqft
    $1,752 Estimated rent

    Home value

    $230,900

    $217,000 - $245,000

    $1,752/mo

    Zestimate® history
    Loading
    Loading...

    Owner options

    List your home for rent

    $1,752/mo

    Rent Zestimate®

    Find your next renter with Zillow Rental Manager. Plus, with online applications, you can quickly screen prospective tenants – for free.

    Learn more

    $1,752/mo

    Rent Zestimate®

    Refinance and save

    Refinancing to a lower rate could help reduce your monthly payments and save thousands over the life of the loan.

    See today's rates

    Explore your selling options

    Work with a Zillow partner agent

    Leverage their expertise and Zillow's premium Showcase listings to get your home seen by more buyers.

    Get started

    List with your own agent

    Get your home in front of millions of buyers by listing it on Zillow.

    Learn how to do it

    Sell it yourself

    Take full control of how buyers see your home on Zillow by listing For Sale by Owner (FSBO).

    List your home

    What's special

    Sparkling poolSpacious backyardTwo storage buildingsPrivate backyard retreat
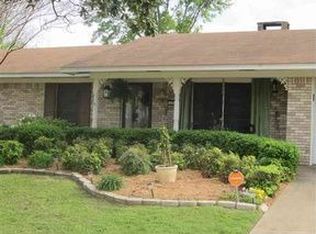
    Welcome home to this charming 3-bedroom, 2-bath home ideally located in the heart of Longview, just minutes from shopping, dining, schools, and entertainment. Enjoy your own private backyard retreat featuring a sparkling pool, perfect for relaxing or entertaining. The spacious backyard also includes two storage buildings, providing plenty of room for tools, hobbies, or extra storage. This home offers the perfect combination of comfort, convenience, and outdoor living. Schedule your showing today!

    Zillow last checked:

    Listing updated:

    Listed by:

    Laurie Wallace 903-780-4363,

    CB&A, Realtors - Tyler

    Bought with:

    NON MEMBER AGENT

    NON MEMBER OFFICE

    Source: GTARMLS,MLS#: 26009122MLS Logo

    Facts & features

    Interior

    Bedrooms & bathrooms
    • Bedrooms: 3
    • Bathrooms: 2
    • Full bathrooms: 2
    Bathroom
    • Features: Shower Only, Shower/Tub
    Heating
    • Central/Gas
    Cooling
    • Central Electric
    Appliances
    • Included: Free-Standing Range
    Features
    • All Bedrooms Downstairs, Ceiling Fan
    • Fireplace features: Wood Burning
    Interior area
    • Total structure area: 1,428
    • Total interior livable area: 1,428 sqft

    Property

    Parking
    • Total spaces: 2
    • Parking features: Garage
    • Garage spaces: 2
    Features
    • Levels: One
    • Stories: 1
    • Patio & porch: Covered, Deck, Porch
    • Has private pool: Yes
    • Pool features: Fenced, Private
    • Fencing: Wood
    Details
    • Additional structures: Storage

    Construction

    Type & style
    • Home type: SingleFamily
    • Architectural style: Traditional
    • Property subtype: Single Family Residence
    Materials
    • Brick
    • Foundation: Slab
    • Roof: Composition
    Condition
    • Pre-owned
    • Year built: 1968

    Utilities & green energy

    • Sewer: Public Sewer

    Community & HOA

    Community
    • Security: Security Gate
    • Subdivision: SPRING RIDGE HEIGHTS
    HOA
    • Has HOA: No
    Location
    • Region: Longview

    Financial & listing details

    • Annual tax amount: $4,144
    • Date on market: 6/30/2026

    Price history

    DateEventPrice
    8/28/2026Sold--
    Source: GTARMLS #26009122 Report a problem
    7/24/2026Pending sale$235,000$165/sqft
    Source: GTARMLS #26009122 Report a problem
    7/12/2026Listed for sale$235,000$165/sqft
    Source: GTARMLS #26009122 Report a problem
    7/8/2026Pending sale$235,000$165/sqft
    Source: GTARMLS #26009122 Report a problem
    7/1/2026Listed for sale$235,000$165/sqft
    Source: GTARMLS #26009122 Report a problem

    Public tax history

    Tax history is unavailable.

    Neighborhood: 75604

    Nearby schools

    GreatSchools rating
    Schools provided by the listing agent
    • Elementary: Longview
    • Middle: Longview
    • High: Longview

    Source: GTARMLS. This data may not be complete. We recommend contacting the local school district to confirm school assignments for this home.