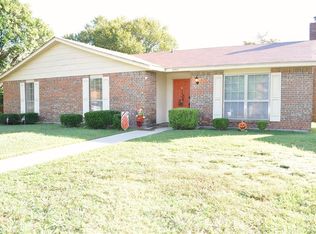
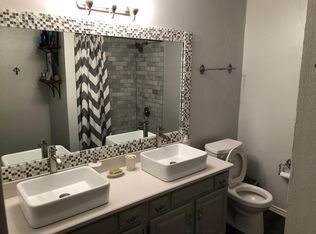
Discover your dream home in this beautifully maintained residence nestled in the desirable community of Richardson, TX. Boasting a perfect blend of style and practicality, this property is an absolute gem, ideal for those looking to enjoy comfort, space, and convenience. Step inside to a bright and welcoming open floor plan that offers both spaciousness and comfort. The living area features hardwood floors and an abundance of natural light, creating a cozy yet sophisticated atmosphere. The modern kitchen, equipped with stainless steel appliances, granite countertops, and ample cabinetry, invites you to explore your culinary passion, while the adjacent dining area is perfect for hosting intimate dinners or lively gatherings. The primary suite provides a serene escape with its generous layout, walk-in closet, and a luxurious ensuite bathroom complete with a soaking tub and separate shower. Three additional bedrooms offer versatility and comfort, backed by two well-appointed bathrooms ideal for accommodating guests or transforming into a home office or studio space. Outside, a beautifully landscaped yard welcomes you to enjoy the great Texas weather, with a private backyard oasis featuring a covered patio perfect for alfresco dining or relaxing with a good book. The 2-car garage provides ample storage space, complementing this home's functionality and design. Conveniently located near local parks and just a short drive from shopping centers and acclaimed schools, this Richardson residence offers the perfect balance of suburban tranquility and urban accessibility. Don't miss your chance to experience the warmth and charm of this impeccable property.
Sold
Price Unknown
1704 Elk Grove Dr, Richardson, TX 75081
4beds
2,344sqft
Single Family Residence
Built in 1977
7,710 Square Feet Lot
$502,300 Zestimate®
$--/sqft
$2,656 Estimated rent
Home value
$502,300
$477,000 - $527,000
$2,656/mo
Zestimate® history
Owner options
List your home for rent
$2,656/mo
Rent Zestimate®
Find your next renter with Zillow Rental Manager. Plus, with online applications, you can quickly screen prospective tenants – for free.
$2,656/mo
Rent Zestimate®
Refinance and save
Refinancing to a lower rate could help reduce your monthly payments and save thousands over the life of the loan.
Explore your selling options
Work with a Zillow partner agent
Leverage their expertise and Zillow's premium Showcase listings to get your home seen by more buyers.
Get startedList with your own agent
Get your home in front of millions of buyers by listing it on Zillow.
Learn how to do itSell it yourself
Take full control of how buyers see your home on Zillow by listing For Sale by Owner (FSBO).
List your homeWhat's special
Private backyard oasisStainless steel appliancesAbundance of natural lightTwo well-appointed bathroomsGranite countertopsModern kitchenBeautifully landscaped yard
Zillow last checked:
Listing updated:
Listed by:
Ven Vraniqi 0689138 214-923-9686,
Coldwell Banker Apex, REALTORS 972-727-3377
Bought with:
Noah Thacher, 0760767
All City
Source: NTREIS,MLS#: 21269071
Facts & features
Interior
Bedrooms & bathrooms
- Bedrooms: 4
- Bathrooms: 3
- Full bathrooms: 2
- 1/2 bathrooms: 1
Primary bedroom
- Features: Closet Cabinetry
- Level: Second
- Dimensions: 12 x 11
Bedroom
- Level: Second
- Dimensions: 12 x 13
Bedroom
- Level: Second
- Dimensions: 12 x 12
Bedroom
- Level: Second
- Dimensions: 12 x 11
Dining room
- Level: First
- Dimensions: 15 x 10
Half bath
- Level: First
- Dimensions: 5 x 6
Laundry
- Features: Built-in Features, Linen Closet
- Level: First
- Dimensions: 8 x 8
Living room
- Features: Fireplace
- Level: First
- Dimensions: 18 x 14
Living room
- Features: Fireplace
- Level: First
- Dimensions: 19 x 16
Heating
- Central, Electric
Cooling
- Central Air, Ceiling Fan(s), Electric
Appliances
- Included: Dishwasher, Disposal, Gas Oven, Gas Range, Microwave, Vented Exhaust Fan, Warming Drawer
- Laundry: Washer Hookup, Dryer Hookup, Laundry in Utility Room
Features
- Built-in Features, Chandelier, Double Vanity, Eat-in Kitchen, Kitchen Island, Open Floorplan, Pantry, Vaulted Ceiling(s)
- Flooring: Carpet, Hardwood, Tile, Travertine
- Has basement: No
- Number of fireplaces: 2
- Fireplace features: Family Room, Gas, Gas Log, Masonry, Raised Hearth
Interior area
- Total interior livable area: 2,344 sqft
Property
Parking
- Total spaces: 2
- Parking features: Alley Access, Door-Multi, Electric Gate, Garage, Garage Faces Rear
- Attached garage spaces: 2
Features
- Levels: Two
- Stories: 2
- Patio & porch: Balcony, Covered, Deck
- Exterior features: Balcony, Deck, Lighting, Private Yard
- Pool features: None
- Fencing: Electric,Wood
Lot
- Size: 7,710 Square Feet
- Features: Back Yard, Interior Lot, Lawn, Few Trees
Details
- Parcel number: 42011500260030000
Construction
Type & style
- Home type: SingleFamily
- Architectural style: Traditional,Detached
- Property subtype: Single Family Residence
Materials
- Brick, Vinyl Siding
- Foundation: Slab
- Roof: Composition
Condition
- Year built: 1977
Utilities & green energy
- Sewer: Public Sewer
- Water: Public
- Utilities for property: Sewer Available, Water Available
Community & HOA
Community
- Features: Sidewalks
- Security: Carbon Monoxide Detector(s)
- Subdivision: Arapaho East 05 03 Instl Repl
HOA
- Has HOA: No
Location
- Region: Richardson
Financial & listing details
- Tax assessed value: $458,040
- Annual tax amount: $10,248
- Date on market: 5/13/2026
- Cumulative days on market: 1 day
- Listing terms: Cash,Conventional,FHA,VA Loan
Price history
| Date | Event | Price |
|---|---|---|
| 6/12/2026 | Sold | -- |
Source: NTREIS #21269071 Report a problem | ||
| 6/3/2026 | Pending sale | $499,000$213/sqft |
Source: NTREIS #21269071 Report a problem | ||
| 5/15/2026 | Contingent | $499,000$213/sqft |
Source: NTREIS #21269071 Report a problem | ||
| 5/13/2026 | Listed for sale | $499,000+5.1%$213/sqft |
Source: NTREIS #21269071 Report a problem | ||
| 4/13/2026 | Listing removed | $475,000$203/sqft |
Source: NTREIS #21094218 Report a problem | ||
| 3/17/2026 | Price change | $475,000-2.1%$203/sqft |
Source: NTREIS #21094218 Report a problem | ||
| 2/20/2026 | Price change | $485,000-1%$207/sqft |
Source: NTREIS #21094218 Report a problem | ||
| 1/22/2026 | Price change | $490,000-1%$209/sqft |
Source: NTREIS #21094218 Report a problem | ||
| 12/8/2025 | Price change | $495,000-1%$211/sqft |
Source: NTREIS #21094218 Report a problem | ||
| 11/6/2025 | Listed for sale | $500,000+0.2%$213/sqft |
Source: NTREIS #21094218 Report a problem | ||
| 6/2/2022 | Sold | -- |
Source: NTREIS #20044144 Report a problem | ||
| 6/2/2022 | Pending sale | $499,000$213/sqft |
Source: NTREIS #20044144 Report a problem | ||
| 5/7/2022 | Contingent | $499,000$213/sqft |
Source: NTREIS #20044144 Report a problem | ||
| 4/29/2022 | Listed for sale | $499,000+149.6%$213/sqft |
Source: NTREIS #20044144 Report a problem | ||
| 3/7/2013 | Listing removed | $199,900$85/sqft |
Source: DFW Elite #11899120 Report a problem | ||
| 2/10/2013 | Listed for sale | $199,900+25.7%$85/sqft |
Source: DFW Elite #11899120 Report a problem | ||
| 4/3/2012 | Listing removed | $159,000$68/sqft |
Source: RE/MAX HiNet All Cities #11665574 Report a problem | ||
| 12/17/2011 | Price change | $159,000-3.6%$68/sqft |
Source: RE/MAX HiNet All Cities #11665574 Report a problem | ||
| 11/1/2011 | Price change | $164,900-0.1%$70/sqft |
Source: RE/MAX HiNet All Cities #11665574 Report a problem | ||
| 9/30/2011 | Listed for sale | $165,000-2.9%$70/sqft |
Source: RE/MAX HiNet All Cities #11665574 Report a problem | ||
| 6/4/2010 | Listing removed | $169,890$72/sqft |
Source: Keller Williams Dallas Premier #11291159 Report a problem | ||
| 5/24/2010 | Price change | $169,8900%$72/sqft |
Source: Keller Williams Dallas Premier #11291159 Report a problem | ||
| 3/24/2010 | Price change | $169,900-2.1%$72/sqft |
Source: Keller Williams Dallas Premier #11291159 Report a problem | ||
| 3/20/2010 | Price change | $173,500-2.8%$74/sqft |
Source: Keller Williams Dallas Premier #11291159 Report a problem | ||
| 10/19/2009 | Listed for sale | $178,500$76/sqft |
Source: David Osborn #11291159 Report a problem | ||
Public tax history
| Year | Property taxes | Tax assessment |
|---|---|---|
| 2025 | $4,440 -2.5% | $458,040 -2.5% |
| 2024 | $4,553 +4.7% | $470,000 +7.7% |
| 2023 | $4,350 +41.9% | $436,250 +20.6% |
| 2022 | $3,066 +1.7% | $361,710 +33% |
| 2021 | $3,015 | $272,000 |
Find assessor info on the county website
Neighborhood: Yale Park
Nearby homes
- $342,7003 bd2 ba1.7k sqft1706 Elk Grove Dr, Richardson, TX 75081Off Market
- $346,3003 bd2 ba1.7k sqft1702 Elk Grove Dr, Richardson, TX 75081Off Market
- $382,8003 bd2 ba2.2k sqft1705 Carolyn Way, Richardson, TX 75081Off Market
- $350,8003 bd2 ba1.7k sqft1708 Elk Grove Dr, Richardson, TX 75081Off Market
- $351,3003 bd2 ba1.5k sqft1700 Elk Grove Dr, Richardson, TX 75081Off Market
- $339,7003 bd2 ba1.6k sqft1703 Carolyn Way, Richardson, TX 75081Off Market
- $349,1003 bd2 ba1.6k sqft1707 Carolyn Way, Richardson, TX 75081Off Market
- $421,1004 bd3 ba2.4k sqft1705 Elk Grove Dr, Richardson, TX 75081Off Market
Nearby schools
GreatSchools rating
- 9/10Yale Elementary SchoolGrades: PK-6Distance: 0.3 mi
- 5/10Apollo Junior High SchoolGrades: 7-8Distance: 1.3 mi
- 4/10Berkner High SchoolGrades: 9-12Distance: 2.3 mi
Schools provided by the listing agent
- Elementary: Yale
- Middle: Apollo
- High: Berkner
- District: Richardson ISD
Source: NTREIS. This data may not be complete. We recommend contacting the local school district to confirm school assignments for this home.
Get a cash offer in 3 minutes
Find out how much your home could sell for in as little as 3 minutes with a no-obligation cash offer.
Estimated market value
$502,300
Get a cash offer in 3 minutes
Find out how much your home could sell for in as little as 3 minutes with a no-obligation cash offer.
Estimated market value
$502,300
- Texas
- Dallas County
- Richardson
- 75081
- Yale Park
- 1704 Elk Grove Dr
Nearby cities
Nearby neighborhoods
Nearby zip codes
Other Richardson Topics
