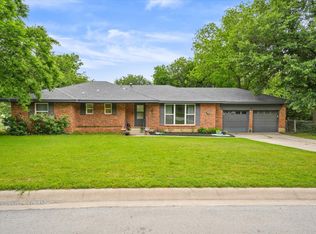
Nestled in the heart of North Denton, this completely remodeled home offers the perfect blend of modern upgrades and serene living in the coveted Nette Shultz Elementary School area. Set on an expansive 0.61-acre lot adorned with mature shade trees, this home is a haven for outdoor enthusiasts, with two parks and a beautiful walking trail just steps away. Enjoy peaceful walks in this low-traffic, quiet neighborhood. The open-concept floor plan boasts a brand-new kitchen with solid wood cabinets, granite countertops, and energy-efficient Low-E windows and doors. The spacious living and dining areas seamlessly connect, creating an inviting space for entertaining. The primary suite and an additional bedroom with a full bathroom are conveniently located on the main floor, while upstairs features two large guest bedrooms and a full bath. Additional highlights include a solid wood staircase, a massive walk-in attic with plywood flooring, and energy-efficient upgrades throughout. No foundation or plumbing issues, a new electrical panel, and stylish finishes like new floors and vanities ensure worry-free living. With its spacious layout, modern updates, and unbeatable location, this home is a rare gem ready for you to enjoy!
Sold
Price Unknown
1704 Emerson Ln, Denton, TX 76209
4beds
2,527sqft
Single Family Residence
Built in 1965
0.61 Acres Lot
$362,200 Zestimate®
$--/sqft
$2,675 Estimated rent
Home value
$362,200
$337,000 - $388,000
$2,675/mo
Zestimate® history
Owner options
List your home for rent
$2,675/mo
Rent Zestimate®
Find your next renter with Zillow Rental Manager. Plus, with online applications, you can quickly screen prospective tenants – for free.
$2,675/mo
Rent Zestimate®
Refinance and save
Refinancing to a lower rate could help reduce your monthly payments and save thousands over the life of the loan.
Explore your selling options
Work with a Zillow partner agent
Leverage their expertise and Zillow's premium Showcase listings to get your home seen by more buyers.
Get startedList with your own agent
Get your home in front of millions of buyers by listing it on Zillow.
Learn how to do itSell it yourself
Take full control of how buyers see your home on Zillow by listing For Sale by Owner (FSBO).
List your homeWhat's special
Solid wood staircaseOpen-concept floor planGranite countertopsBrand-new kitchenEnergy-efficient upgradesMature shade treesSolid wood cabinets
Zillow last checked:
Listing updated:
Listed by:
David Edgerton 0635655 866-277-6005,
All City 866-277-6005
Bought with:
Audra Allen
Loves Realty
Source: NTREIS,MLS#: 20807042
Facts & features
Interior
Bedrooms & bathrooms
- Bedrooms: 4
- Bathrooms: 3
- Full bathrooms: 3
Primary bedroom
- Features: Ceiling Fan(s)
- Level: First
Bedroom
- Level: First
Bedroom
- Level: Second
Bedroom
- Level: Second
Dining room
- Level: First
Kitchen
- Features: Breakfast Bar, Granite Counters
- Level: First
Living room
- Features: Ceiling Fan(s)
- Level: First
Utility room
- Level: First
Heating
- Central, Natural Gas
Cooling
- Central Air, Ceiling Fan(s), Electric
Appliances
- Included: Dishwasher, Gas Oven, Gas Range
- Laundry: Washer Hookup, Electric Dryer Hookup
Features
- Decorative/Designer Lighting Fixtures, High Speed Internet, Open Floorplan, Natural Woodwork, Walk-In Closet(s)
- Flooring: Luxury Vinyl Plank, Tile
- Has basement: No
- Has fireplace: No
Interior area
- Total interior livable area: 2,527 sqft
Property
Parking
- Parking features: Circular Driveway, Concrete, Driveway
- Has uncovered spaces: Yes
Features
- Levels: Two
- Stories: 2
- Patio & porch: Rear Porch, Covered
- Exterior features: Storage
- Pool features: None
- Fencing: Chain Link
Lot
- Size: 0.61 Acres
- Features: Backs to Greenbelt/Park
- Residential vegetation: Grassed
Details
- Additional structures: Shed(s)
- Parcel number: R29824
- Other equipment: None
Construction
Type & style
- Home type: SingleFamily
- Architectural style: Ranch,Traditional,Detached
- Property subtype: Single Family Residence
Materials
- Brick, Concrete, Wood Siding
- Foundation: Slab
- Roof: Asphalt,Shingle
Condition
- Year built: 1965
Utilities & green energy
- Sewer: Public Sewer
- Water: Public
- Utilities for property: Electricity Connected, Natural Gas Available, Sewer Available, Separate Meters, Water Available
Green energy
- Energy efficient items: Doors, Windows
Community & HOA
Community
- Features: Playground, Park, Tennis Court(s)
- Security: Smoke Detector(s)
- Subdivision: Windsor Park
HOA
- Has HOA: No
Location
- Region: Denton
Financial & listing details
- Tax assessed value: $380,046
- Annual tax amount: $7,802
- Date on market: 1/2/2025
- Cumulative days on market: 104 days
- Listing terms: Cash,Conventional,FHA,VA Loan
- Electric utility on property: Yes
Price history
| Date | Event | Price |
|---|---|---|
| 5/15/2025 | Sold | -- |
Source: NTREIS #20807042 Report a problem | ||
| 4/28/2025 | Pending sale | $398,000$157/sqft |
Source: NTREIS #20807042 Report a problem | ||
| 4/16/2025 | Contingent | $398,000$157/sqft |
Source: NTREIS #20807042 Report a problem | ||
| 4/7/2025 | Price change | $398,000-2.9%$157/sqft |
Source: NTREIS #20807042 Report a problem | ||
| 2/14/2025 | Price change | $410,000-2.4%$162/sqft |
Source: NTREIS #20807042 Report a problem | ||
| 1/2/2025 | Listed for sale | $420,000-1.2%$166/sqft |
Source: NTREIS #20807042 Report a problem | ||
| 7/1/2024 | Listing removed | -- |
Source: NTREIS #20516439 Report a problem | ||
| 5/30/2024 | Price change | $425,000-8.6%$168/sqft |
Source: NTREIS #20516439 Report a problem | ||
| 5/5/2024 | Price change | $465,000+1.5%$184/sqft |
Source: NTREIS #20516439 Report a problem | ||
| 4/30/2024 | Price change | $458,000-2.1%$181/sqft |
Source: NTREIS #20516439 Report a problem | ||
| 4/24/2024 | Price change | $468,000-2.1%$185/sqft |
Source: NTREIS #20516439 Report a problem | ||
| 4/15/2024 | Price change | $478,000-2.2%$189/sqft |
Source: NTREIS #20516439 Report a problem | ||
| 4/4/2024 | Price change | $489,000-2%$194/sqft |
Source: NTREIS #20516439 Report a problem | ||
| 1/20/2024 | Listed for sale | $499,000+2.7%$197/sqft |
Source: NTREIS #20516439 Report a problem | ||
| 12/1/2023 | Listing removed | -- |
Source: NTREIS #20351641 Report a problem | ||
| 9/28/2023 | Price change | $486,000-2%$192/sqft |
Source: NTREIS #20351641 Report a problem | ||
| 7/12/2023 | Price change | $496,000-4.1%$196/sqft |
Source: NTREIS #20351641 Report a problem | ||
| 6/9/2023 | Listed for sale | $517,000+72.9%$205/sqft |
Source: NTREIS #20351641 Report a problem | ||
| 4/6/2023 | Listing removed | -- |
Source: NTREIS #20184133 Report a problem | ||
| 10/31/2022 | Listing removed | $299,000$118/sqft |
Source: NTREIS #20184133 Report a problem | ||
| 10/12/2022 | Listed for sale | $299,000$118/sqft |
Source: NTREIS #20184133 Report a problem | ||
Public tax history
| Year | Property taxes | Tax assessment |
|---|---|---|
| 2025 | $7,556 -3.1% | $380,046 -6% |
| 2024 | $7,802 +60.3% | $404,203 +58.5% |
| 2023 | $4,869 -4.9% | $254,981 +5.7% |
| 2022 | $5,120 +42.8% | $241,173 +45.3% |
| 2021 | $3,586 +16.2% | $165,956 +19.6% |
| 2020 | $3,085 0% | $138,779 +2.8% |
| 2019 | $3,086 +4.3% | $135,000 +8.9% |
| 2018 | $2,959 +1.5% | $124,000 |
| 2017 | $2,917 | $124,000 +5.1% |
| 2016 | $2,917 -2.9% | $118,000 -2.4% |
| 2015 | $3,003 | $120,921 +0.7% |
| 2014 | $3,003 | $120,027 +1.3% |
| 2013 | $3,003 | $118,481 -1.5% |
| 2012 | -- | $120,236 -0.1% |
| 2011 | -- | $120,360 -4.5% |
| 2010 | -- | $126,066 -1.1% |
| 2009 | -- | $127,467 +8.6% |
| 2007 | -- | $117,414 -5.8% |
| 2006 | $3,389 +3.7% | $124,663 +3.6% |
| 2005 | $3,268 | $120,281 +1.6% |
| 2004 | -- | $118,393 +36% |
| 2003 | -- | $87,061 -0.1% |
| 2002 | -- | $87,184 -30.8% |
| 2001 | -- | $126,059 |
Find assessor info on the county website
Neighborhood: Idiot's Hill
Nearby homes
- $284,4003 bd2 ba1.6k sqft2709 Rockwood Ln, Denton, TX 76209Off Market
- $272,200-- bd2 ba1.6k sqft2715 Rockwood Ln, Denton, TX 76209Off Market
- $--3 bd2 ba1.4k sqft2703 Rockwood Ln, Denton, TX 76209Sold
- $296,4004 bd3 ba1.3k sqft1701 Emerson Ln, Denton, TX 76209Off Market
- $287,1004 bd2 ba1.5k sqft1707 Emerson Ln, Denton, TX 76209Off Market
- $428,5003 bd2 ba3.1k sqft2714 Brookfield Ln, Denton, TX 76209Off Market
- $413,9003 bd2 ba2.8k sqft2708 Brookfield Ln, Denton, TX 76209Off Market
- $276,9003 bd2 ba1.5k sqft1711 Emerson Ln, Denton, TX 76209Off Market
Nearby schools
GreatSchools rating
- 8/10Nette Shultz Elementary SchoolGrades: PK-5Distance: 0.1 mi
- 4/10Strickland Middle SchoolGrades: 6-8Distance: 0.9 mi
- 6/10Ryan High SchoolGrades: 9-12Distance: 2.9 mi
Schools provided by the listing agent
- Elementary: Nette Shultz
- Middle: Strickland
- High: Ryan H S
- District: Denton ISD
Source: NTREIS. This data may not be complete. We recommend contacting the local school district to confirm school assignments for this home.
Get a cash offer in 3 minutes
Find out how much your home could sell for in as little as 3 minutes with a no-obligation cash offer.
Estimated market value
$362,200
Get a cash offer in 3 minutes
Find out how much your home could sell for in as little as 3 minutes with a no-obligation cash offer.
Estimated market value
$362,200
- Texas
- Denton County
- Denton
- 76209
- Idiot's Hill
- 1704 Emerson Ln
