Welcome home to this custom Lake Fairview waterfront estate. This sprawling four-bedroom, three-and-a-half-bath, office with separate game room home sits on just under an acre lot. Lake front to skiable Lake Fairview, a 400+acre lake in the heart of Orlando’s College Park, highly desired community minutes to Downtown and Winter Park. Upon entering the home you will be greeted by beautiful high ceilings with great natural light and immediate views of the lake and the downtown skyline on a clear day or night. Off the foyer is your next home office and to the other side an elegant formal dining room for hosting your next holiday meal. This home boasts a large open living room space with 24ft ceilings, gorgeous wood plank tile flooring, and an amazing lake view! The centrally located gourmet kitchen showcases a large island, stone countertops, solid wood cabinetry and a breakfast room with additional water views. Just off of the kitchen eat-in is a cozy family room/den with a stone clad wood burning fireplace and beautiful built-ins, the perfect place to settle in on a cozy night or reading or watching your favorite movie. The home is laid out as a three-way split. Downstairs you will find your master retreat to the west side of the home. It is expansive in size and wrapped with more of the beautiful views of the lake. The master bathroom has split vanities with separate sinks, a large garden soaking tub, a walk-in shower and walk-in closet. From there if you head to the stairs just outside the master suite you will find yourself at in the upstairs game room/ flex space. The possibilities of this space are endless. Next if you head back down the stairs and cross the foyer to the next set of stairs you will find an additional three bedrooms and two bathrooms upon reaching the top. All the bedrooms are spacious with great closets. Upstairs you will also find a large climate controlled storage space. Continuing on out through the rear patio area you will find an open paver patio and backyard with views of the lake and the natural waterline as it takes you down to the dock with a covered electric boat lift. The perfect launching point to spend your day boating, skiing, fishing, and more. Living the Florida lake life in your own backyard is really something special. This home is also close to all fine shops and restaurants, bike trails, parks, farmers market, the numerous golf courses of College Park, Winter Park and Downtown Orlando. Easy access to highways (I-4, 417, 429) makes it a very easy commute to downtown Orlando, the Florida east coast beaches and all major theme parks. Roof 2018. Schedule your showing today!
Sold for $960,000
$960,000
1704 FAIRVIEW SHORES DRIVE, ORLANDO, FL 32804
4beds
3,537sqft
Single Family Residence
Built in 1996
94 Acres Lot
$1,252,600 Zestimate®
$271/sqft
$5,569 Estimated rent
Home value
$1,252,600
$1.10M - $1.44M
$5,569/mo
Zestimate® history
Owner options
List your home for rent
$5,569/mo
Rent Zestimate®
Find your next renter with Zillow Rental Manager. Plus, with online applications, you can quickly screen prospective tenants – for free.
$5,569/mo
Rent Zestimate®
Refinance and save
$6,909/mo
Est. payment
Refinancing to a lower rate could help reduce your monthly payments and save thousands over the life of the loan.
$6,909/mo
Est. payment
Explore your selling options
Work with a Zillow partner agent
Leverage their expertise and Zillow's premium Showcase listings to get your home seen by more buyers.
Get startedList with your own agent
Get your home in front of millions of buyers by listing it on Zillow.
Learn how to do itSell it yourself
Take full control of how buyers see your home on Zillow by listing For Sale by Owner (FSBO).
List your homeWhat's special
Easy access to highwaysBeautiful high ceilingsGreat natural lightLarge islandGourmet kitchenNumerous golf coursesWalk-in closet
Zillow last checked:
Listing updated:
Listed by:
Jennifer Owens 407-963-3224,
KELLER WILLIAMS WINTER PARK 407-545-6430
Bought with:
Laura Napoleon, 3056694
WATSON REALTY CORP
Source: Stellar MLS,MLS#: O6082896 Originating MLS: Orlando Regional
Originating MLS: Orlando Regional
Facts & features
Interior
Bedrooms & bathrooms
- Bedrooms: 4
- Bathrooms: 4
- Full bathrooms: 3
- 1/2 bathrooms: 1
Rooms
- Room types: Attic, Bonus Room, Breakfast Room Separate, Den/Library/Office, Family Room, Dining Room, Utility Room, Storage Rooms
Primary bedroom
- Description: Room2
- Features: Ceiling Fan(s)
- Level: First
- Dimensions: 20x18
Bathroom 2
- Level: Second
- Dimensions: 18x11
Bathroom 3
- Level: Second
- Dimensions: 14x12
Dining room
- Description: Room1
- Level: First
- Dimensions: 15x11
Family room
- Features: Built-In Shelving
- Level: First
- Dimensions: 13x13
Kitchen
- Features: Kitchen Island
- Level: First
- Dimensions: 30x13
Living room
- Features: Ceiling Fan(s)
- Level: First
- Dimensions: 20x16
Heating
- Central, Electric
Cooling
- Central Air
Appliances
- Included: Oven, Convection Oven, Cooktop, Dishwasher, Disposal, Dryer, Electric Water Heater, Microwave, Refrigerator, Washer
- Laundry: Inside, Laundry Room
Features
- Built-in Features, Cathedral Ceiling(s), Ceiling Fan(s), Crown Molding, Eating Space In Kitchen, High Ceilings, Primary Bedroom Main Floor, Open Floorplan, Solid Surface Counters, Solid Wood Cabinets, Split Bedroom, Stone Counters, Tray Ceiling(s), Vaulted Ceiling(s), Walk-In Closet(s)
- Flooring: Carpet, Tile, Hardwood
- Doors: French Doors
- Windows: Shades
- Has fireplace: Yes
- Fireplace features: Wood Burning
Interior area
- Total structure area: 4,022
- Total interior livable area: 3,537 sqft
Property
Parking
- Total spaces: 3
- Parking features: Driveway, Garage Door Opener, Garage Faces Side, Oversized
- Attached garage spaces: 3
- Has uncovered spaces: Yes
- Details: Garage Dimensions: 32x22
Features
- Levels: Two
- Stories: 2
- Patio & porch: Patio
- Exterior features: Awning(s), Balcony, Irrigation System, Rain Gutters
- Has spa: Yes
- Spa features: In Ground
- Fencing: Fenced,Vinyl
- Has view: Yes
- View description: Water, Lake
- Has water view: Yes
- Water view: Water,Lake
- Waterfront features: Lake Privileges, Lift, Lift - Covered, Seawall, Skiing Allowed
- Body of water: LAKE FAIRVIEW
Lot
- Size: 94 Acres
- Dimensions: 175 x 80 x 180 x 125
- Features: Flood Insurance Required, FloodZone, City Lot, Near Public Transit
- Residential vegetation: Fruit Trees, Mature Landscaping, Trees/Landscaped
Details
- Additional structures: Boat House
- Parcel number: 032229262807130
- Zoning: R-1A
- Special conditions: None
Construction
Type & style
- Home type: SingleFamily
- Architectural style: Florida,Traditional
- Property subtype: Single Family Residence
Materials
- Block, Stucco
- Foundation: Slab
- Roof: Shingle
Condition
- Completed
- New construction: No
- Year built: 1996
Utilities & green energy
- Sewer: Septic Tank
- Water: Public
- Utilities for property: Cable Available, Electricity Connected, Phone Available, Public, Street Lights, Water Connected
Community & HOA
Community
- Security: Security System, Smoke Detector(s)
- Pet fee: $0 monthly
- Subdivision: FAIRVIEW SHORES
HOA
- Has HOA: No
Location
- Region: Orlando
Financial & listing details
- Price per square foot: $271/sqft
- Tax assessed value: $845,671
- Annual tax amount: $14,522
- Date on market: 1/16/2023
- Cumulative days on market: 414 days
- Listing terms: Cash,Conventional,VA Loan
- Ownership: Fee Simple
- Total actual rent: 0
- Electric utility on property: Yes
- Road surface type: Paved, Asphalt
Price history
| Date | Event | Price |
|---|---|---|
| 10/20/2023 | Sold | $960,000-16.5%$271/sqft |
Source:  Stellar MLS #O6082896 Report a problem Stellar MLS #O6082896 Report a problem | ||
| 10/10/2023 | Pending sale | $1,150,000$325/sqft |
Source: Stellar MLS #O6082896 Report a problem | ||
| 9/5/2023 | Listed for sale | $1,150,000$325/sqft |
Source: Stellar MLS #O6082896 Report a problem | ||
| 8/23/2023 | Pending sale | $1,150,000$325/sqft |
Source: Stellar MLS #O6082896 Report a problem | ||
| 8/2/2023 | Price change | $1,150,000-8%$325/sqft |
Source: Stellar MLS #O6082896 Report a problem | ||
| 5/3/2023 | Price change | $1,250,000-3.5%$353/sqft |
Source: Stellar MLS #O6082896 Report a problem | ||
| 4/9/2023 | Listed for sale | $1,295,000$366/sqft |
Source: Stellar MLS #O6082896 Report a problem | ||
| 3/7/2023 | Pending sale | $1,295,000$366/sqft |
Source: Stellar MLS #O6082896 Report a problem | ||
| 1/16/2023 | Listed for sale | $1,295,000-7.2%$366/sqft |
Source: Stellar MLS #O6082896 Report a problem | ||
| 12/1/2022 | Listing removed | -- |
Source: Stellar MLS #O6026233 Report a problem | ||
| 8/25/2022 | Price change | $1,395,000-5%$394/sqft |
Source: Stellar MLS #O6026233 Report a problem | ||
| 5/17/2022 | Listed for sale | $1,468,000+27.7%$415/sqft |
Source: Stellar MLS #O6026233 Report a problem | ||
| 8/20/2007 | Sold | $1,150,000+135.7%$325/sqft |
Source: Stellar MLS #O4747883 Report a problem | ||
| 2/19/2002 | Sold | $488,000+388%$138/sqft |
Source: Public Record Report a problem | ||
| 1/13/1995 | Sold | $100,000$28/sqft |
Source: Public Record Report a problem | ||
Public tax history
| Year | Property taxes | Tax assessment |
|---|---|---|
| 2024 | $15,681 +5.1% | $845,671 -0.8% |
| 2023 | $14,924 +2.8% | $852,186 +3% |
| 2022 | $14,522 +1.4% | $827,365 +3% |
| 2021 | $14,316 +0.7% | $803,267 +1.4% |
| 2020 | $14,211 +0.9% | $792,177 +2.3% |
| 2019 | $14,079 +0.9% | $774,367 +1.9% |
| 2018 | $13,957 | $759,928 -6.8% |
| 2017 | $13,957 +1.2% | $815,367 +1.8% |
| 2016 | $13,794 +0.3% | $801,129 +4.7% |
| 2015 | $13,751 -1.9% | $764,912 +5.2% |
| 2014 | $14,018 +7.2% | $726,989 +2.7% |
| 2013 | $13,077 -3.9% | $707,564 -3.2% |
| 2012 | $13,610 -1.8% | $731,014 -1.4% |
| 2011 | $13,853 +2.1% | $741,156 -0.9% |
| 2010 | $13,572 | $747,877 -11.9% |
| 2009 | -- | $849,191 -10.6% |
| 2008 | $16,671 +124.9% | $949,649 +57% |
| 2007 | $7,411 -5.8% | $604,698 +9.4% |
| 2006 | $7,866 +0.1% | $552,610 +24.2% |
| 2005 | $7,861 +7.5% | $444,802 +10.1% |
| 2004 | $7,314 -1.2% | $404,130 +0.5% |
| 2003 | $7,405 +36.8% | $401,990 +24.4% |
| 2002 | $5,412 +1.2% | $323,231 +3.8% |
| 2001 | $5,350 +2.2% | $311,455 +8.4% |
| 2000 | $5,234 | $287,321 |
Find assessor info on the county website
Neighborhood: Lake Fairview
Nearby homes
- $1,485,4003 bd3 ba3k sqft1716 Fairview Shores Dr, Orlando, FL 32804Off Market
- $626,8003 bd2 ba1.6k sqft1700 Fairview Shores Dr, Orlando, FL 32804Off Market
- $881,9003 bd3 ba2.4k sqft1722 Fairview Shores Dr, Orlando, FL 32804Off Market
- $972,6003 bd3 ba2k sqft4624 Edgewater Dr, Orlando, FL 32804Off Market
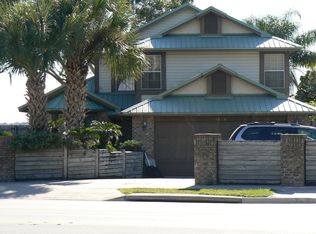
- $1,015,2005 bd2 ba2.4k sqft4614 Edgewater Dr, Orlando, FL 32804Off Market
- $772,3002 bd2 ba2.2k sqft1728 Fairview Shores Dr, Orlando, FL 32804Off Market
- $658,0003 bd2 ba2.1k sqft4610 Edgewater Dr, Orlando, FL 32804Off Market
- $815,0004 bd3 ba2.6k sqft1736 Fairview Shores Dr, Orlando, FL 32804Sold
Nearby schools
GreatSchools rating
- 4/10Killarney Elementary SchoolGrades: PK-5Distance: 1.4 mi
- 3/10College Park Middle SchoolGrades: 6-8Distance: 1.3 mi
- 6/10Edgewater High SchoolGrades: 9-12Distance: 1.6 mi
Schools provided by the listing agent
- Elementary: Killarney Elem
- Middle: College Park Middle
- High: Edgewater High
Source: Stellar MLS. This data may not be complete. We recommend contacting the local school district to confirm school assignments for this home.
Get a cash offer in 3 minutes
Find out how much your home could sell for in as little as 3 minutes with a no-obligation cash offer.
Estimated market value
$1,252,600
Get a cash offer in 3 minutes
Find out how much your home could sell for in as little as 3 minutes with a no-obligation cash offer.
Estimated market value
$1,252,600
- Florida
- Orange County
- Orlando
- 32804
- Lake Fairview
- 1704 FAIRVIEW SHORES DRIVE
Nearby cities
Nearby neighborhoods
Nearby zip codes
Other Orlando Topics
